
Address
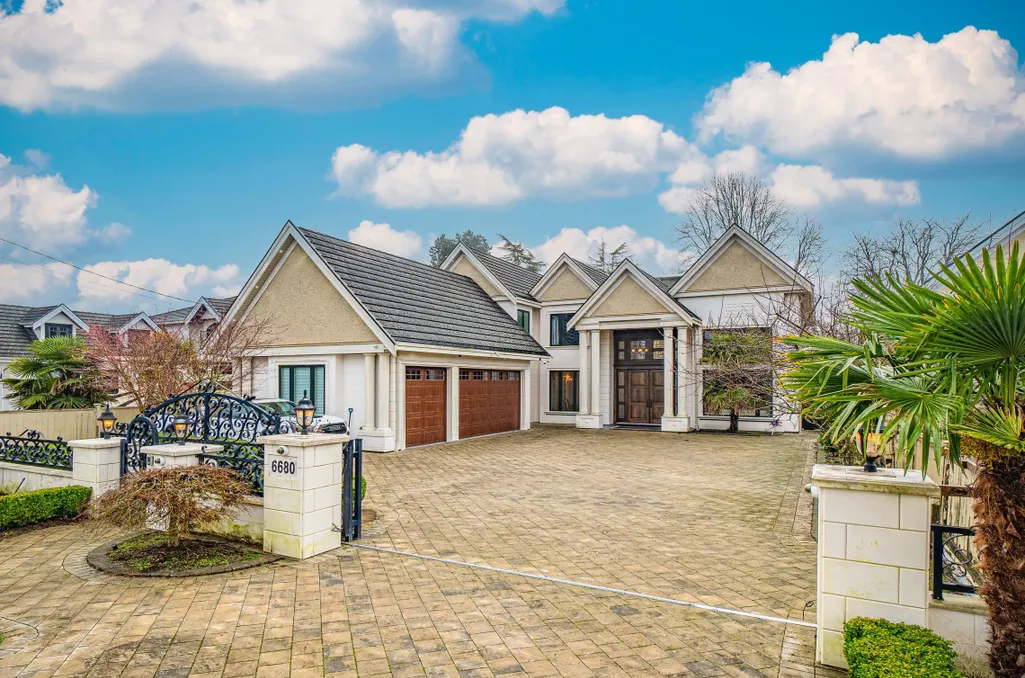
6680 Maple Road, Richmond, BC
Price
$ 4,980,000
Property Attributes
- ID#R2928650
- TypeSingle Family
- Listing Status Active
- CityRichmond
- AreaRichmond
- NeighbourhoodWoodwards
- Postal CodeV7E 1G5
- Style
- Year Built2015
- Taxes$ 12706
- Price$ 4,980,000
- Bedrooms5
- Full Bathrooms5
- Half Bathrooms1
- Sqr Footage4217
- Lot Size0.23 Acres
Data Source:
Greater Vancouver REALTORS®
Property Description
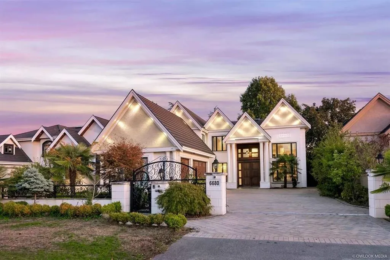
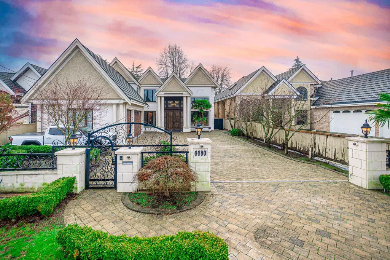
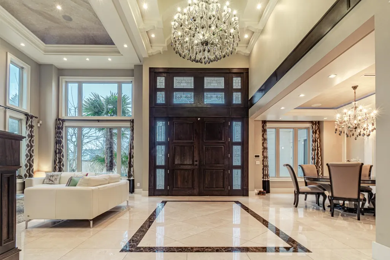
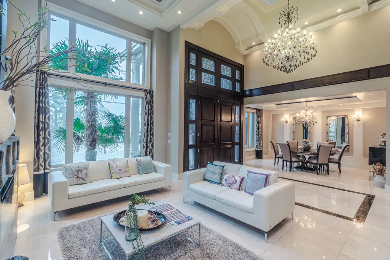
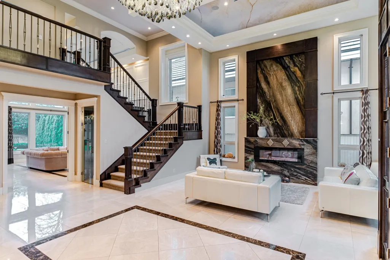
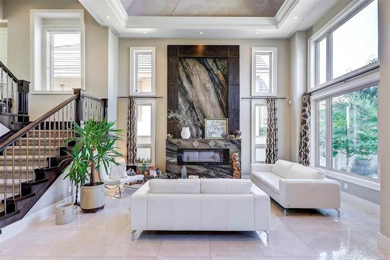
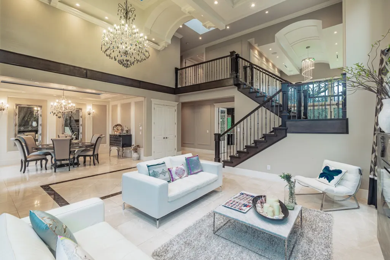
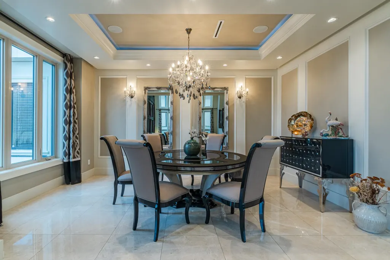
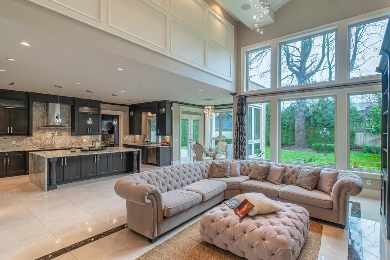
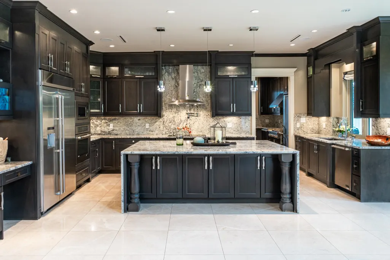
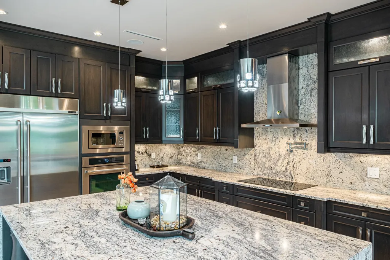
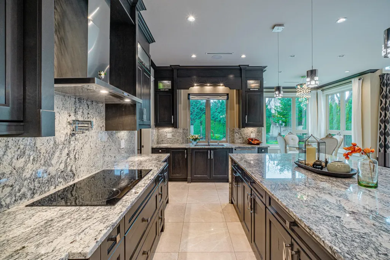
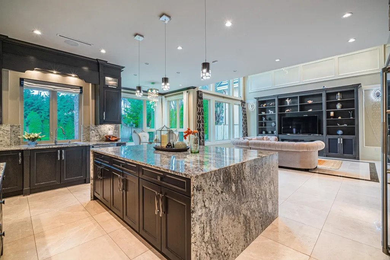
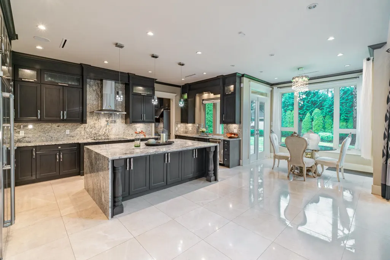
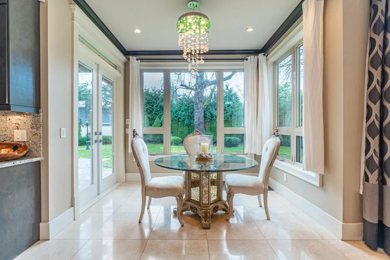
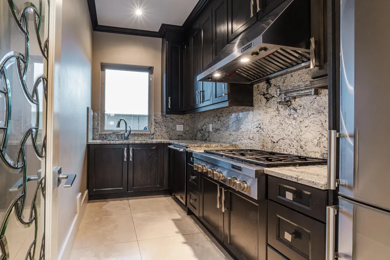
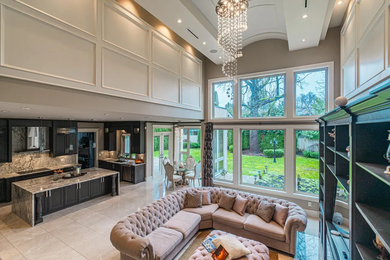
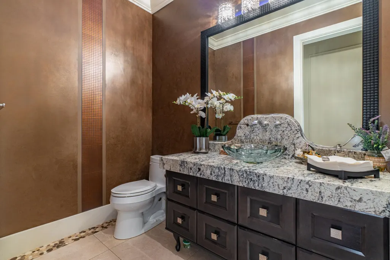
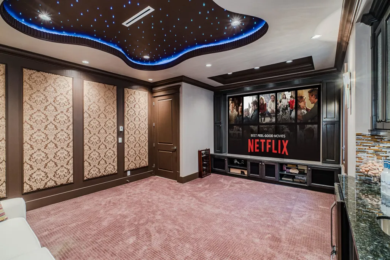
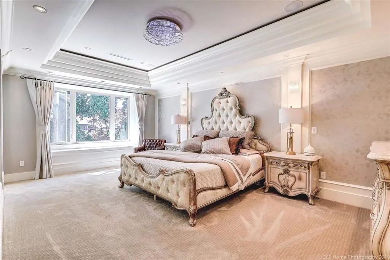
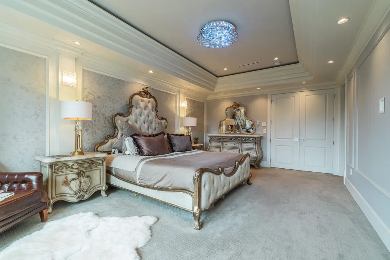
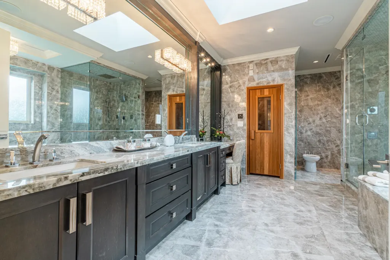
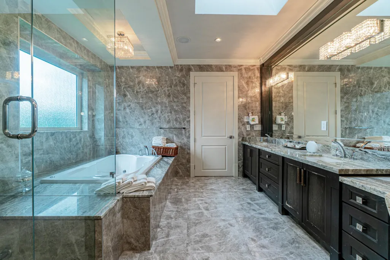
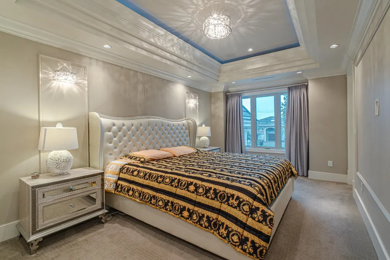
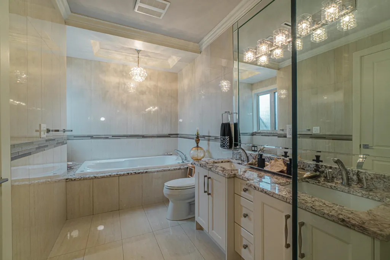
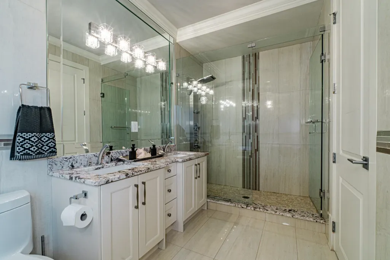
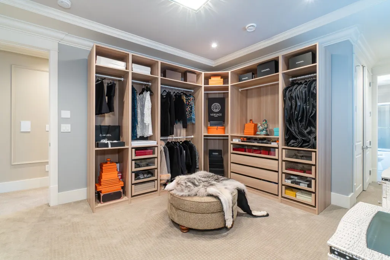
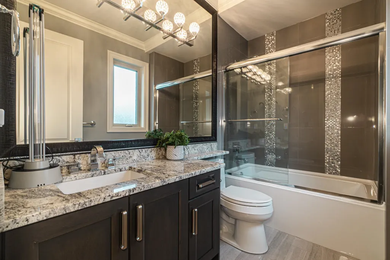
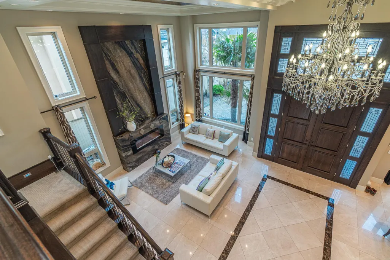
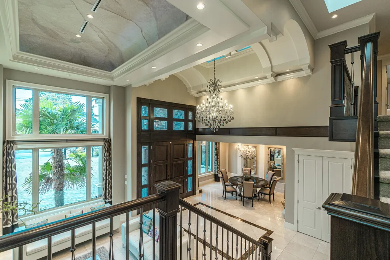
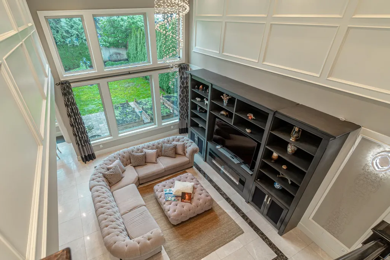
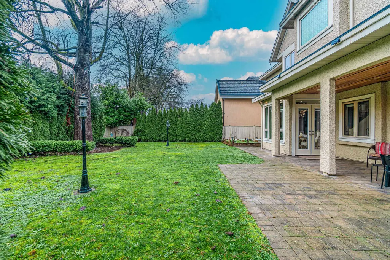
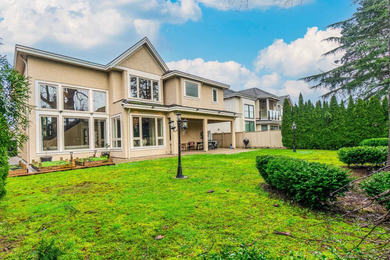
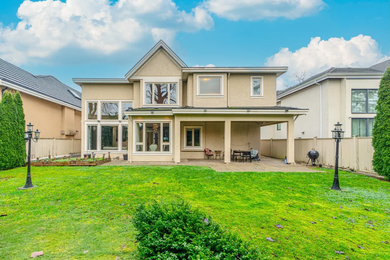
Heart of Richmond, Woodwards area, South Facing backyard! Stunning custom built home on a HUGE lot of 9,900 sf, high ceiling, open concept, spacious living area of 4,217 sf with 5 ensuite bed and 6 bath, gourmet & WOK kitchen. Extraordinary detailing includes high end appliances, crystal chandeliers, Radiant heat, A/C, HRV, music system surrounding the whole house, and a Smart Control Home System, which controls security system, all lights, sound system and much more. 21' high ceiling in living and family room, 10 feet front door. School Catchment: Errington Elementary & Steveston-London Secondary. Walking distance to community center, schools, shopping, Restaurants and Transit. Great pleasure to show!
General Features
| Heating | Radiant |
|---|---|
| Cooling | Air Conditioning |
| Appliances | Washer/Dryer,Dishwasher,Refrigerator,Stove,Wine Cooler |
| Garage Spaces | 3 |
| Security Features | Security System |
| Year Built | 2015 |
| Stories Count | 2 |
| Levels | Two |
| Property Subtype | Single Family Residence |
| Tax Year | 2024 |
| Ownership | Freehold NonStrata |
| Community Features | Shopping Nearby |
| Property Type | Residential |
| Association Amenities | Sauna/Steam Room |
| HOA | false |
| Subdivision Name | Woodwards Area |
| Garage Y/N | true |
| Full Baths | 5 |
| Status | Active |
| City | Richmond |
| MLS Area | Richmond |
| Lot Size Units | Square Feet |
| Lot Size Square Feet | 9900 |
| Carport Y/N | false |
| Spa Features | Bath |
| Land Lease Y/N | false |
| Tax Annual Amount | 12706.03 |
| MLS Area Minor | Woodwards |
| Structure Type | Residential Detached |
| Standard Status | Active |
| Virtual Tour | https://www.youtube.com/watch?v=W82IwPT4eWI&ab_channel=EllenGuanPREC%2a |
Interior Features
| Interior Amenities | Central Vacuum,Wet Bar |
|---|---|
| Basement | None |
| Total Fireplaces | 2 |
| Fireplace Features | Insert,Gas |
| Air Conditioning Y/N | true |
| Heating Y/N | true |
| Window Features | Window Coverings |
| Fireplace Y/N | true |
| Half Baths | 1 |
| Total Bedrooms | 5 |
| Total Baths | 6 |
Exterior Features
| Exterior Amenities | Balcony,Private Yard |
|---|---|
| Parking Features | Garage Triple,Front Access |
| Lot Features | Central Location,Private,Recreation Nearby |
| Total Parking | 6 |
| Lot Size Area | 9900 |
| Spa | true |
| Building Area Total | 4217 |
| Lot Dimensions | 60 x 165 |
| Lot Size Acres | 0.23 |
| Frontage Length | 60 |
| Waterfront Y/N | false |
| Other Equipment | Heat Recov. Vent. |
Amenities
- Views
- New Construction
- Adult 55+
- Lease To Own
- No Strata Fees
- Furnished
- Primary On Main
- Air Conditioning
- Seller Finance
- Green
- Fixer Upper
- Horse
- Golf
- Fireplace
- Deck
- Garage
- Basement
- Pool
Property vs Single Family Average in V7E 1G5
In The Neighbourhood
Just Listed
Richmond
$ 1,549,900
- Type
- Single Family
- Size
- 2,562 SqFt
- Rooms
- 6 Beds + 3.5 Baths
Royal Pacific Realty Corp. #R3165598
Richmond
$ 1,599,000
- Type
- Single Family
- Size
- 1,962 SqFt
- Rooms
- 4 Beds + 2.5 Baths
Macdonald Realty Westmar #R3163859
Richmond
$ 2,798,000
- Type
- Single Family
- Size
- 3,139 SqFt
- Rooms
- 4 Beds + 4.5 Baths
eXp Realty #R3162063
Richmond
$ 4,580,000
- Type
- Single Family
- Size
- 4,433 SqFt
- Rooms
- 5 Beds + 5.5 Baths
RE/MAX Crest Realty #R3163079
Richmond
$ 2,780,000
- Type
- Single Family
- Size
- 3,879 SqFt
- Rooms
- 5 Beds + 4.5 Baths
RE/MAX Austin Kay Realty #R3160982
Richmond
$ 3,799,000
- Type
- Single Family
- Size
- 5,309 SqFt
- Rooms
- 5 Beds + 5.5 Baths
Metro Edge Realty #R3161007
Richmond
$ 1,699,900
- Type
- Single Family
- Size
- 2,219 SqFt
- Rooms
- 5 Beds + 3 Baths
RE/MAX Westcoast #R3159095
Richmond
$ 2,280,000
- Type
- Single Family
- Size
- 2,620 SqFt
- Rooms
- 5 Beds + 2.5 Baths
Royal Regal Realty Ltd. #R3158628
Open House
Richmond
$ 1,599,900
- Type
- Single Family
- Size
- 2,660 SqFt
- Rooms
- 6 Beds + 2.5 Baths
RE/MAX Crest Realty #R3158392
Richmond
$ 4,800,000
- Type
- Single Family
- Size
- 4,388 SqFt
- Rooms
- 5 Beds + 5.5 Baths
Oakwyn Realty Ltd. #R3156341
Richmond
$ 1,699,999
- Type
- Single Family
- Size
- 2,302 SqFt
- Rooms
- 5 Beds + 3.5 Baths
Luxmore Realty #R3156033
Richmond
$ 4,280,000
- Type
- Single Family
- Size
- 3,750 SqFt
- Rooms
- 5 Beds + 5.5 Baths
RE/MAX Westcoast #R3153452
Richmond
$ 1,555,000
- Type
- Single Family
- Size
- 1,901 SqFt
- Rooms
- 5 Beds + 2.5 Baths
Royal Regal Realty Ltd. #R3152837
 Copyright 2026 by Greater Vancouver REALTORS®. All Rights Reserved. NOTE: This representation is based in whole or in part on data generated by the Chilliwack & District Real Estate Board, Fraser Valley Real Estate Board
or Greater Vancouver REALTORS® which assumes no responsibility for its accuracy.
The trademarks REALTOR®, REALTORS®, and the REALTOR® logo are controlled by The Canadian Real Estate Association (CREA) and identify real estate professionals who are members of CREA. The trademarks MLS®, Multiple Listing Service® and the associated logos are owned by CREA and identify the quality of services provided by real estate professionals who are members of CREA. Used under license.
Last Updated: September 16, 2026 8:55 AM UTC
Copyright 2026 by Greater Vancouver REALTORS®. All Rights Reserved. NOTE: This representation is based in whole or in part on data generated by the Chilliwack & District Real Estate Board, Fraser Valley Real Estate Board
or Greater Vancouver REALTORS® which assumes no responsibility for its accuracy.
The trademarks REALTOR®, REALTORS®, and the REALTOR® logo are controlled by The Canadian Real Estate Association (CREA) and identify real estate professionals who are members of CREA. The trademarks MLS®, Multiple Listing Service® and the associated logos are owned by CREA and identify the quality of services provided by real estate professionals who are members of CREA. Used under license.
Last Updated: September 16, 2026 8:55 AM UTC
