
Address
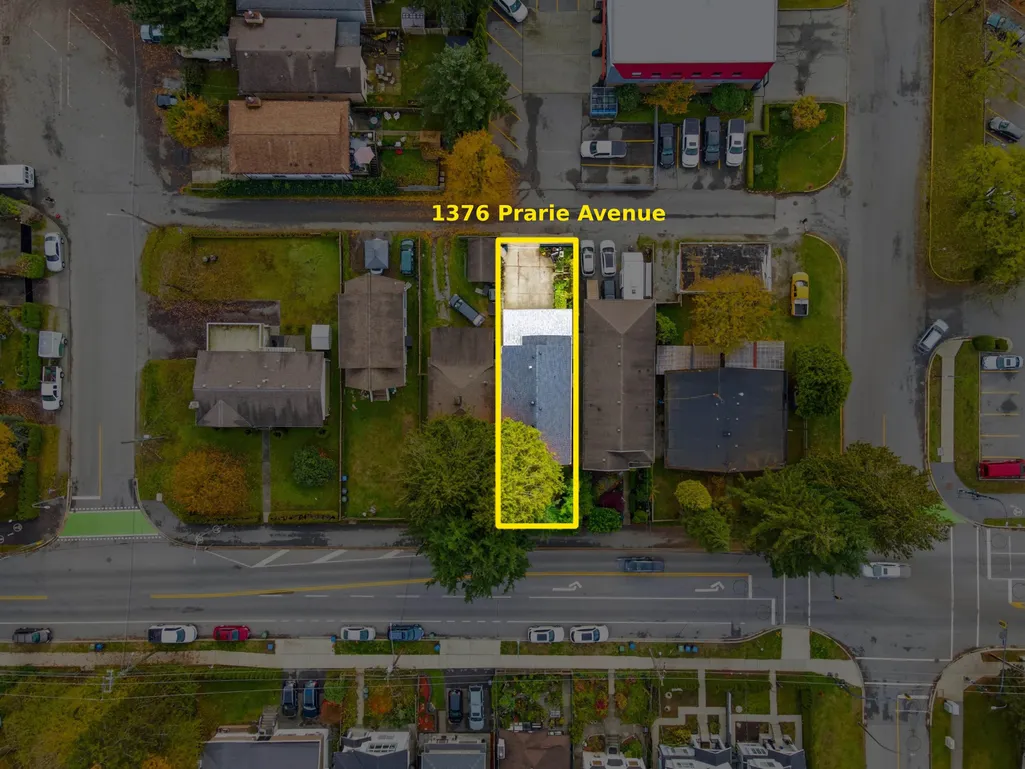
1376 Prairie Avenue, Port Coquitlam, BC
Price
$ 1,899,900
Property Attributes
- ID#R3064451
- TypeSingle Family
- Listing Status Active
- CityPort Coquitlam
- AreaPort Coquitlam
- NeighbourhoodBirchland Manor
- Postal CodeV3B 1T2
- StyleBasement Entry
- Year Built1992
- Taxes$ 4934
- Price$ 1,899,900
- Bedrooms5
- Full Bathrooms0
- Half Bathrooms0
- Sqr Footage2225
- Lot Size0.09 Acres
Data Source:
Greater Vancouver REALTORS®
Property Description
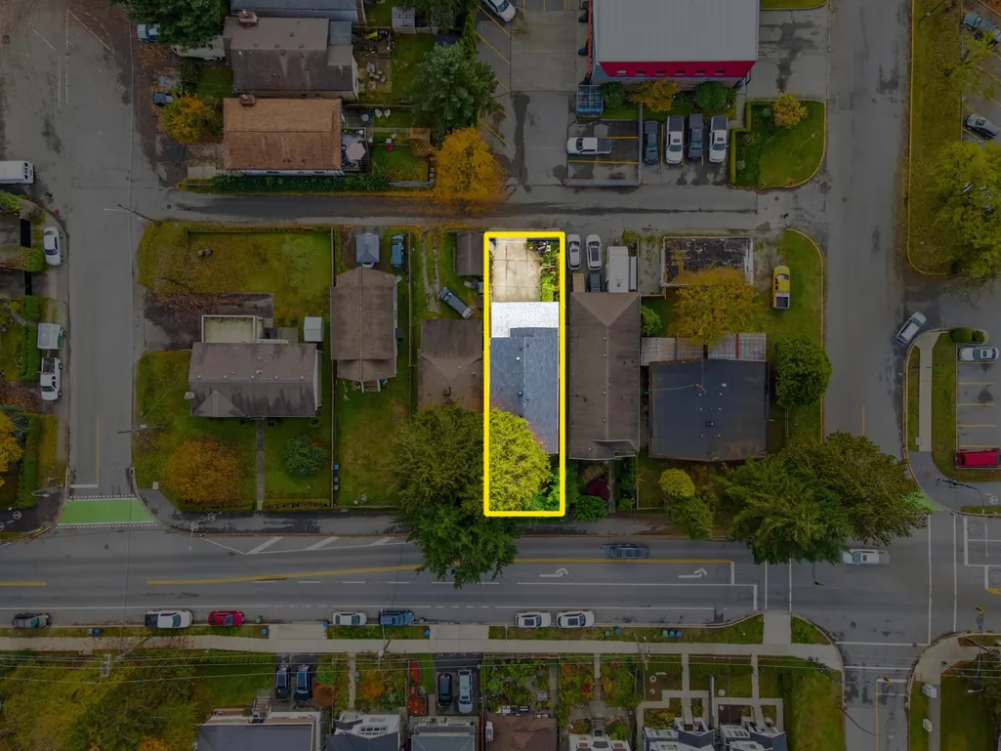
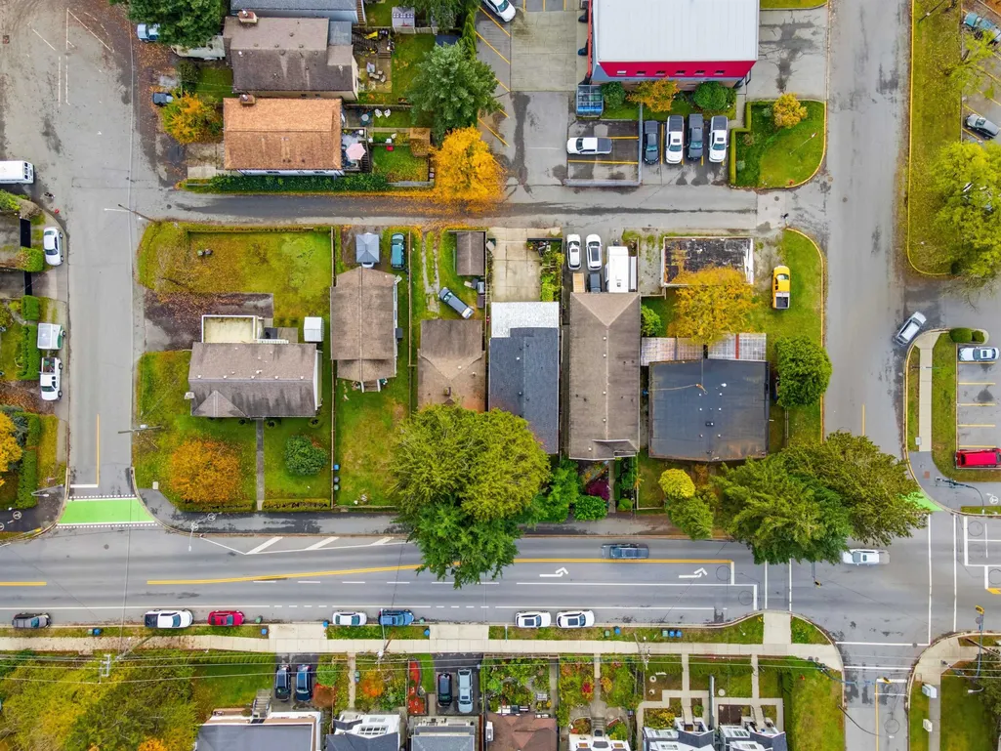
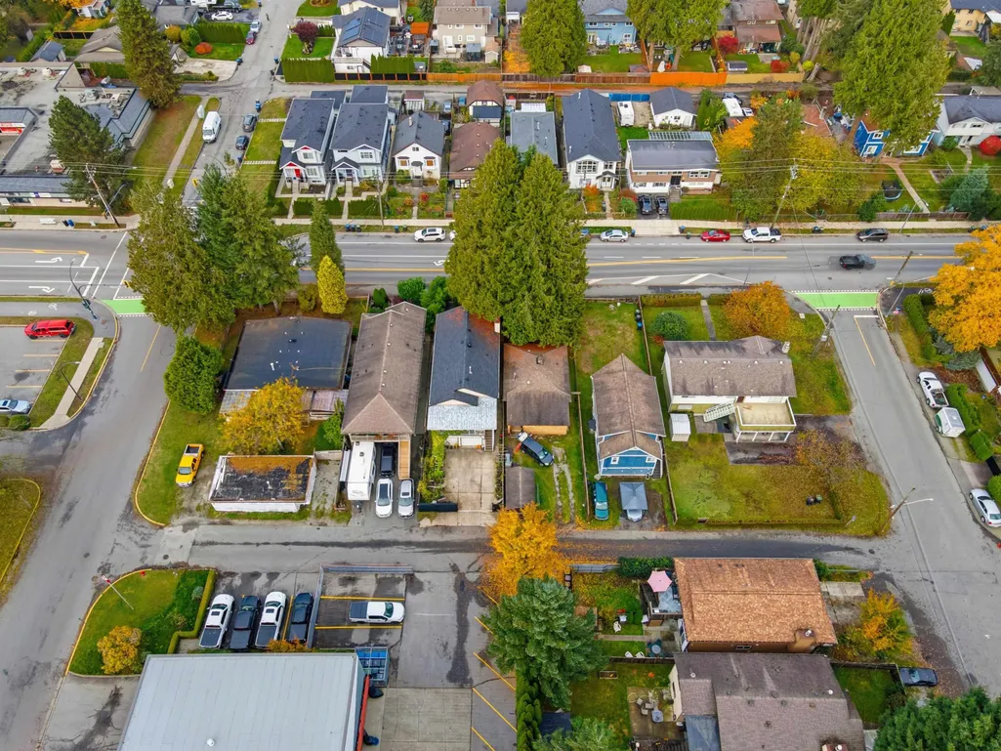
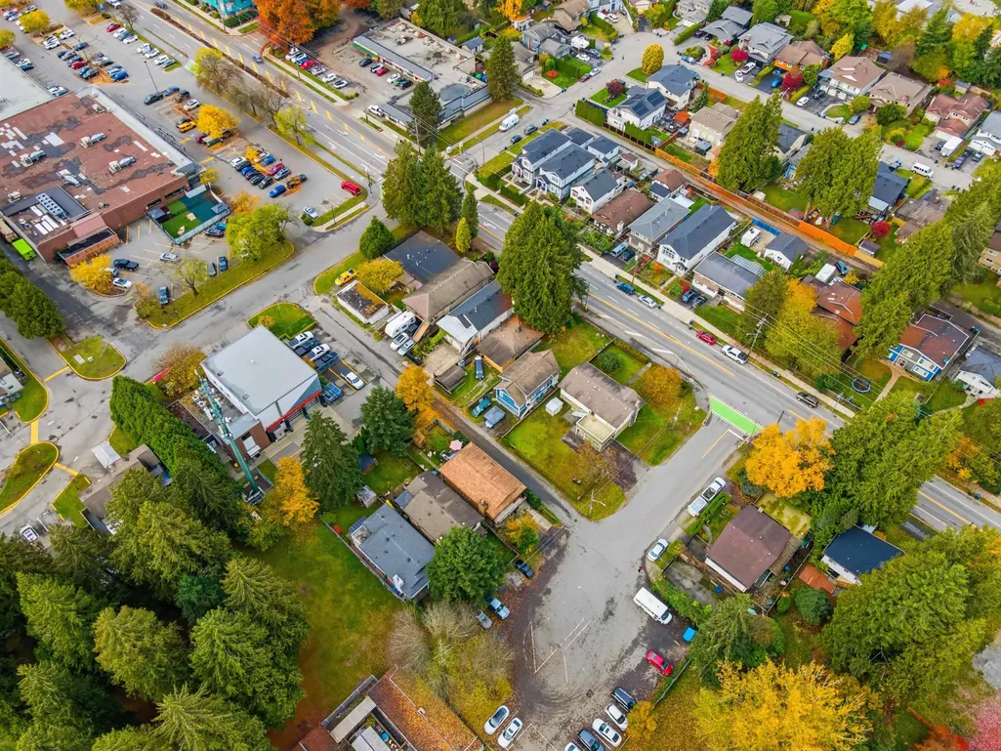
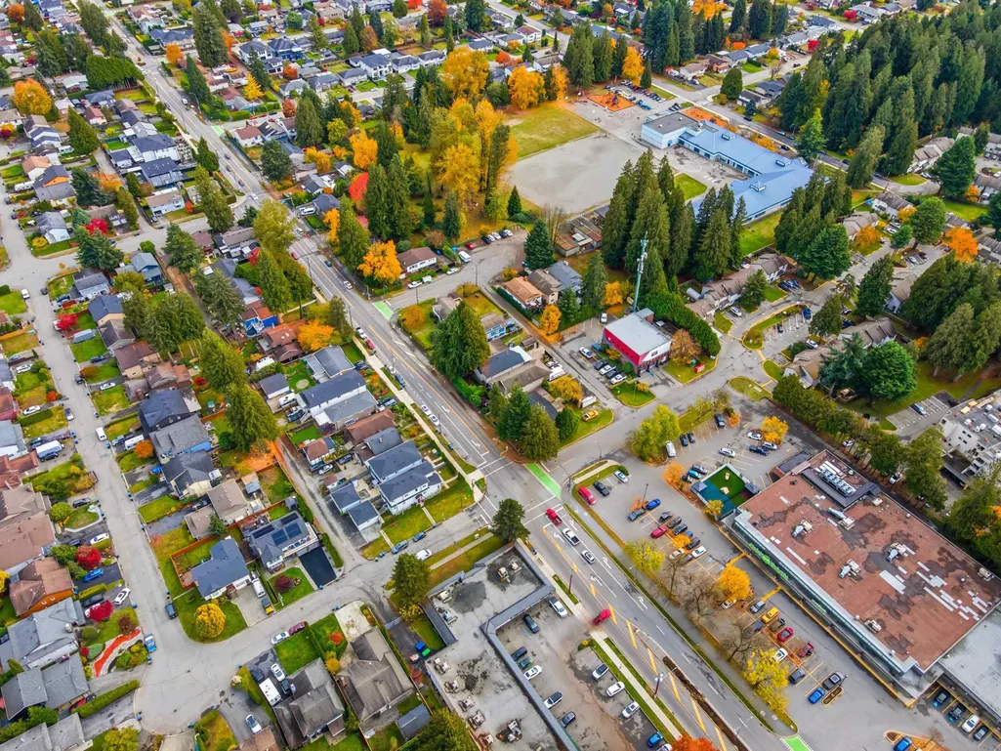
Attention Builders, Developers & Investors! Prime Land Assembly opportunity along Prairie Avenue in Port Coquitlam’s Birchland Manor, designated RA1 (Residential Apartment 1) under the Official Community Plan. This designation supports low-rise apartment buildings up to 4 storeys with a maximum 1.5-2.0 FAR, allowing potential buildable area of approx. 6,000-8,000 sq.ft.+ per lot for a total of 56,000sqft buildable when assembled. The subject property at 1376 Prairie Ave is the first parcel in a multi-lot assembly with neighbouring properties invited to join. Located minutes from Hyde Creek Rec Centre, parks, schools, and transit — this site offers excellent redevelopment potential in a growing, walkable community.
General Features
| Heating | Forced Air |
|---|---|
| Cooling | Central Air |
| Appliances | Washer/Dryer,Dishwasher,Refrigerator,Stove |
| Garage Spaces | 2 |
| Architectural Style | Basement Entry |
| Year Built | 1992 |
| Stories Count | 2 |
| Levels | Two |
| Property Subtype | Single Family Residence |
| Tax Year | 2025 |
| Ownership | Freehold NonStrata |
| Community Features | Shopping Nearby |
| Property Type | Residential |
| HOA | false |
| Garage Y/N | true |
| Status | Active |
| City | Port Coquitlam |
| Entry Location | Exterior Entry |
| MLS Area | Port Coquitlam |
| Lot Size Units | Square Feet |
| Lot Size Square Feet | 4026 |
| Carport Y/N | false |
| Land Lease Y/N | false |
| Tax Annual Amount | 4934.49 |
| MLS Area Minor | Birchland Manor |
| Structure Type | Residential Detached |
| Standard Status | Active |
Interior Features
| Basement | None |
|---|---|
| Total Fireplaces | 1 |
| Fireplace Features | Gas |
| Air Conditioning Y/N | true |
| Heating Y/N | true |
| Fireplace Y/N | true |
| Total Bedrooms | 5 |
Exterior Features
| Parking Features | Additional Parking,Garage Double,Rear Access |
|---|---|
| Lot Features | Central Location,Recreation Nearby |
| Total Parking | 8 |
| Lot Size Area | 4026 |
| Building Area Total | 2225 |
| Lot Dimensions | 33 x 122 |
| Lot Size Acres | 0.09 |
| Frontage Length | 33 |
| Waterfront Y/N | false |
| Other Equipment | Water Treatment |
Amenities
- Views
- New Construction
- Adult 55+
- Lease To Own
- No Strata Fees
- Furnished
- Primary On Main
- Air Conditioning
- Seller Finance
- Green
- Fixer Upper
- Horse
- Golf
- Fireplace
- Deck
- Garage
- Basement
- Pool
Property vs Single Family Average in V3B 1T2
In The Neighbourhood
Port Coquitlam
$ 1,249,000
- Type
- Single Family
- Size
- 3,407 SqFt
- Rooms
- 5 Beds + 3 Baths
RE/MAX Crest Realty #R3158732
Port Coquitlam
$ 1,239,000
- Type
- Single Family
- Size
- 2,379 SqFt
- Rooms
- 4 Beds + 2.5 Baths
RA Realty Alliance Inc. #R3156331
Port Coquitlam
$ 998,000
- Type
- Single Family
- Size
- 1,204 SqFt
- Rooms
- 3 Beds + 1.5 Baths
Sutton Group - 1st West Realty #R3155296
 Copyright 2026 by Greater Vancouver REALTORS®. All Rights Reserved. NOTE: This representation is based in whole or in part on data generated by the Chilliwack & District Real Estate Board, Fraser Valley Real Estate Board
or Greater Vancouver REALTORS® which assumes no responsibility for its accuracy.
The trademarks REALTOR®, REALTORS®, and the REALTOR® logo are controlled by The Canadian Real Estate Association (CREA) and identify real estate professionals who are members of CREA. The trademarks MLS®, Multiple Listing Service® and the associated logos are owned by CREA and identify the quality of services provided by real estate professionals who are members of CREA. Used under license.
Last Updated: September 14, 2026 8:41 AM UTC
Copyright 2026 by Greater Vancouver REALTORS®. All Rights Reserved. NOTE: This representation is based in whole or in part on data generated by the Chilliwack & District Real Estate Board, Fraser Valley Real Estate Board
or Greater Vancouver REALTORS® which assumes no responsibility for its accuracy.
The trademarks REALTOR®, REALTORS®, and the REALTOR® logo are controlled by The Canadian Real Estate Association (CREA) and identify real estate professionals who are members of CREA. The trademarks MLS®, Multiple Listing Service® and the associated logos are owned by CREA and identify the quality of services provided by real estate professionals who are members of CREA. Used under license.
Last Updated: September 14, 2026 8:41 AM UTC
