
Address
4024 Prairie Street, Abbotsford, BC
Price
$ 2,199,000
Property Attributes
- ID#R3135381
- TypeSingle Family
- Listing Status Active
- CityAbbotsford
- AreaAbbotsford
- NeighbourhoodMatsqui
- Postal CodeV4X 1X2
- Style
- Year Built1990
- Taxes$ 10412
- Price$ 2,199,000
- Bedrooms5
- Full Bathrooms3
- Half Bathrooms1
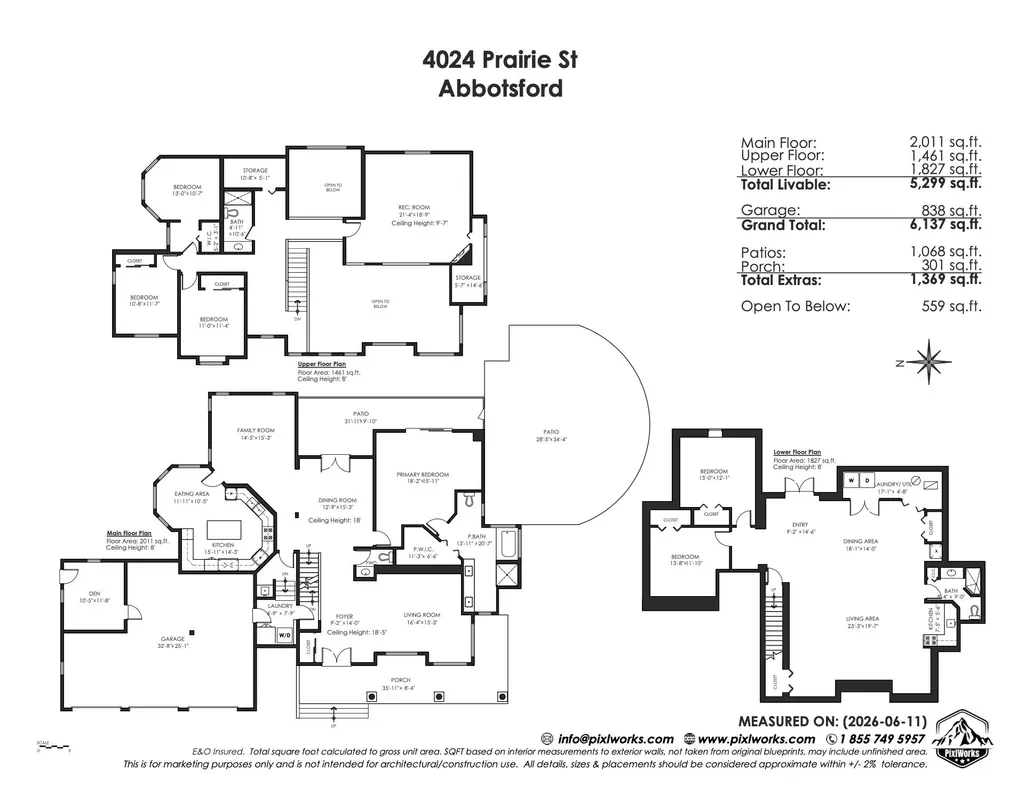
- Sqr Footage5299
- Lot Size1 Acres
Data Source:
Greater Vancouver REALTORS®
Property Description
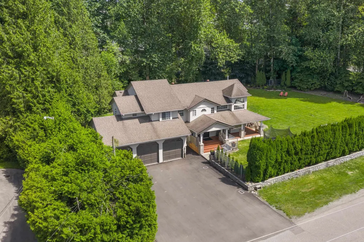
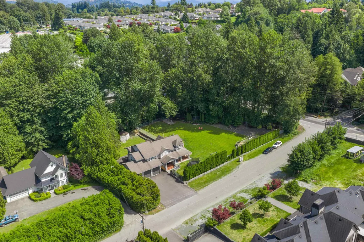
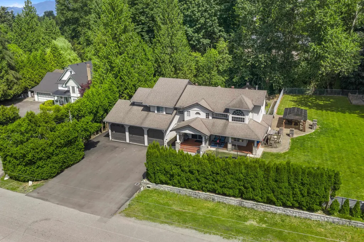
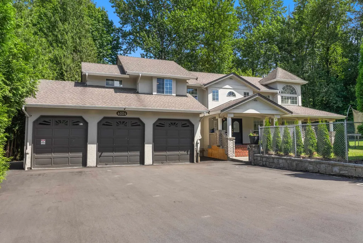
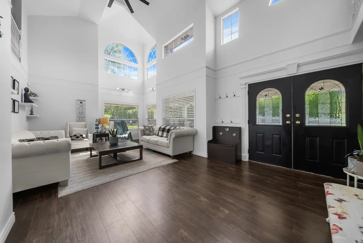
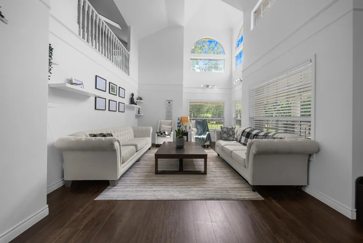
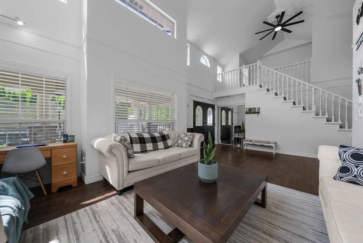
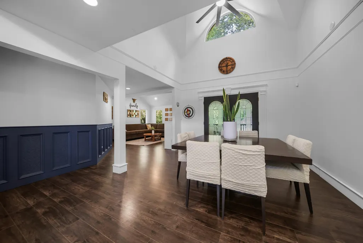
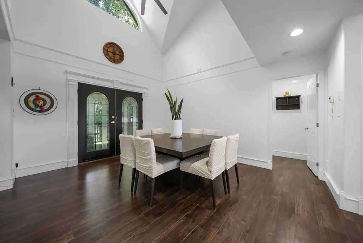
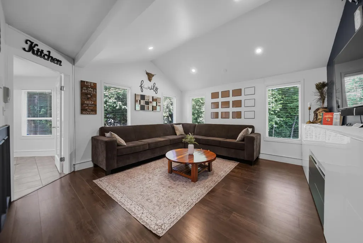
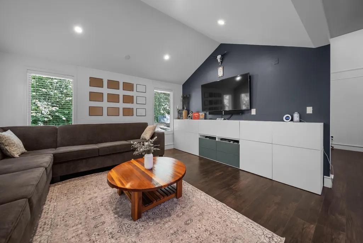
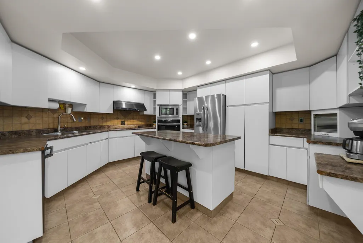
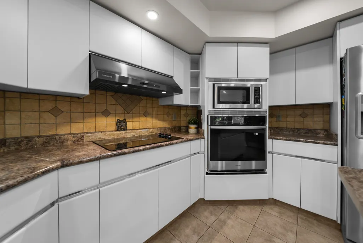
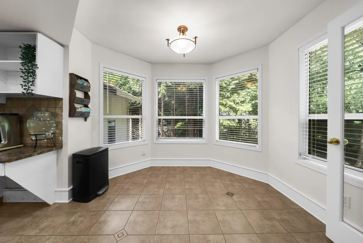
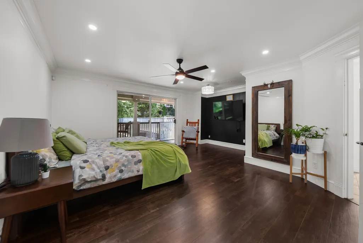
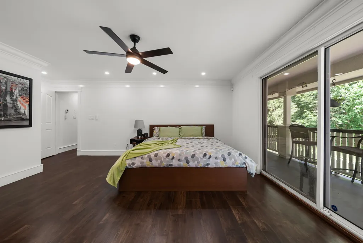
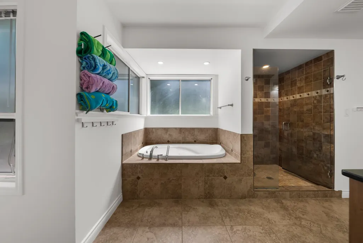
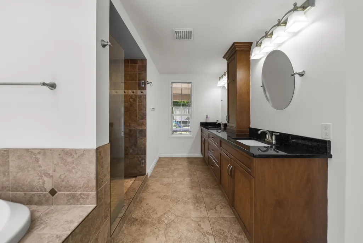
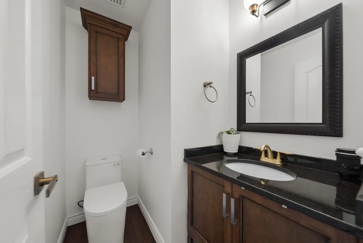
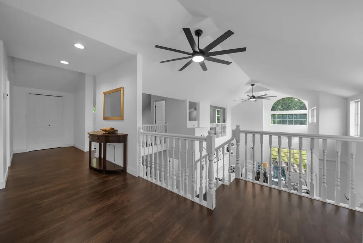
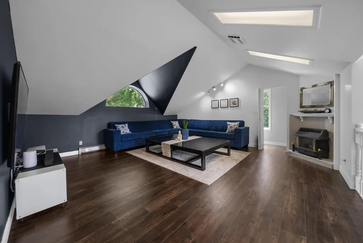
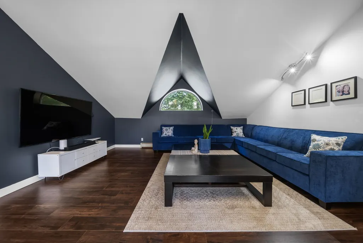
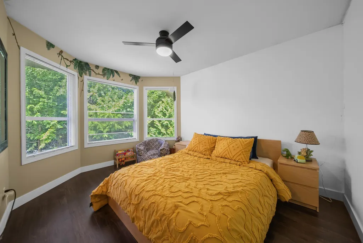
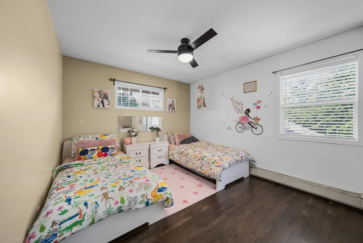
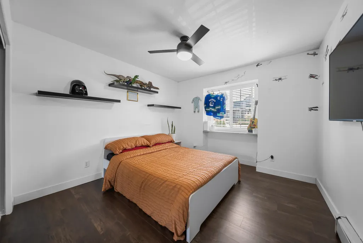
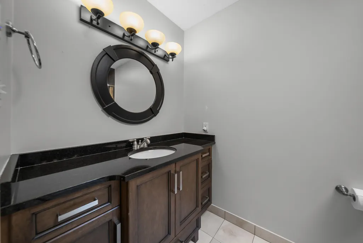
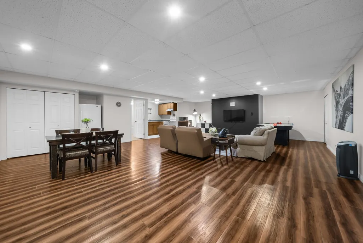
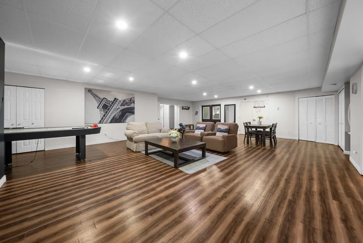
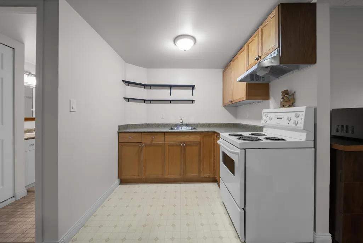
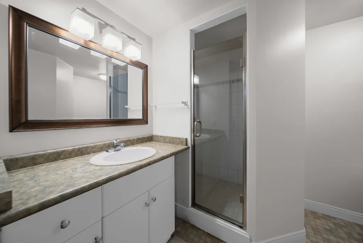
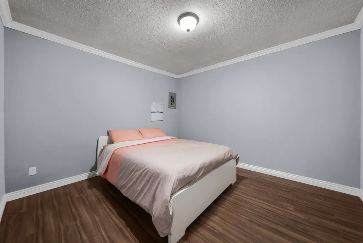
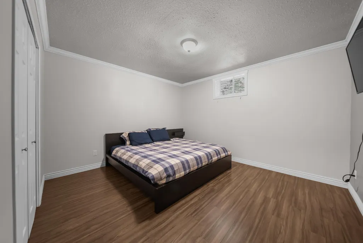
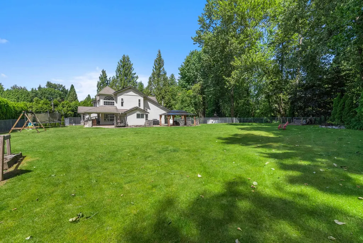
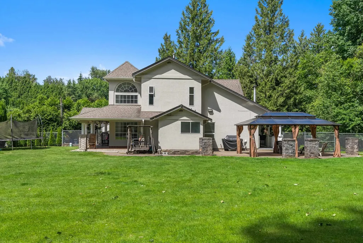
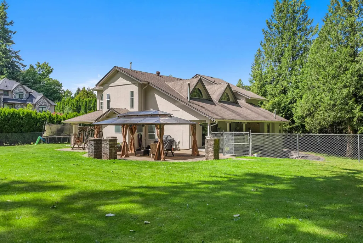
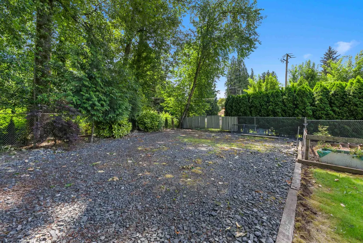
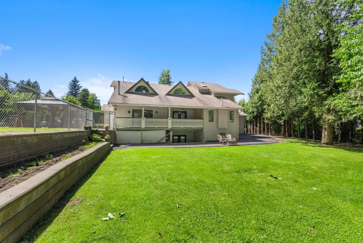
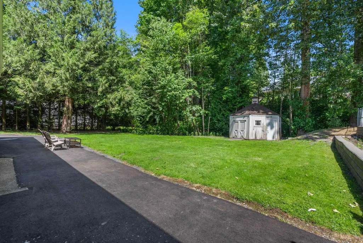
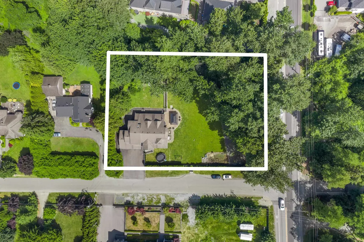
Custom built 5,300 Sq.Ft. home on 1 ACRE just minutes to town and MEI! Located in one of Abbotsford’s most convenient locations, this stunning 5 bed, 4 bath family home offers a 1 bed +den in law suite for flexibility or rental income. Walking in, you are greeted with soaring vaulted ceilings & oversized windows that flood the space with natural light. The primary is conveniently on the main level & features a spa inspired ensuite. Upstairs offers 3 bdrms and a rec room, perfect for relaxing or family space. Step outside to a stunning private yard, perfect for entertaining & enjoying summer evenings with friends & family. Zoning allows for a coach house. Prime location just 1 min from new privately run Sikh-based Khalsa Elementary school, post-secondary institution & daycare development.
General Features
| Heating | Natural Gas,Radiant |
|---|---|
| Appliances | Washer/Dryer,Dishwasher,Refrigerator,Stove |
| Garage Spaces | 3 |
| Year Built | 1990 |
| Stories Count | 2 |
| Levels | Two |
| Property Subtype | Single Family Residence |
| Tax Year | 2025 |
| Ownership | Freehold NonStrata |
| Community Features | Shopping Nearby |
| Property Type | Residential |
| HOA | false |
| Garage Y/N | true |
| Full Baths | 3 |
| Status | Active |
| City | Abbotsford |
| MLS Area | Abbotsford |
| Lot Size Units | Acres |
| Lot Size Square Feet | 43560 |
| Carport Y/N | false |
| Land Lease Y/N | false |
| Tax Annual Amount | 10412.1 |
| MLS Area Minor | Matsqui |
| Structure Type | Residential Detached |
| Standard Status | Active |
| Virtual Tour | https://youtu.be/DcG8GsjH4IU |
Interior Features
| Interior Amenities | Guest Suite,Storage,Central Vacuum,Vaulted Ceiling(s) |
|---|---|
| Basement | Full,Exterior Entry |
| Heating Y/N | true |
| Half Baths | 1 |
| Total Bedrooms | 5 |
| Total Baths | 4 |
Exterior Features
| Exterior Amenities | Garden,Balcony,Private Yard |
|---|---|
| Parking Features | Garage Triple |
| Lot Features | Central Location,Cleared,Private,Recreation Nearby |
| Total Parking | 6 |
| Lot Size Area | 1 |
| Building Area Total | 5299 |
| Lot Dimensions | 225 x (1.00AC) |
| Lot Size Acres | 1 |
| Frontage Length | 225 |
| Waterfront Y/N | false |
Amenities
- Views
- New Construction
- Adult 55+
- Lease To Own
- No Strata Fees
- Furnished
- Primary On Main
- Air Conditioning
- Seller Finance
- Green
- Fixer Upper
- Horse
- Golf
- Fireplace
- Deck
- Garage
- Basement
- Pool
Property vs Single Family Average in V4X 1X2
In The Neighbourhood
Just Listed
Abbotsford
$ 1,599,000
- Type
- Single Family
- Size
- 1,560 SqFt
- Rooms
- 3 Beds + 1 Baths
RE/MAX Truepeak Realty #R3164746
Abbotsford
$ 899,900
- Type
- Single Family
- Size
- 960 SqFt
- Rooms
- 2 Beds + 1 Baths
Royal Lepage Wheeler Cheam #R3163741
Open House
Abbotsford
$ 1,149,000
- Type
- Single Family
- Size
- 1,971 SqFt
- Rooms
- 4 Beds + 2.5 Baths
#R3161783
Open House
Abbotsford
$ 1,399,999
- Type
- Single Family
- Size
- 3,055 SqFt
- Rooms
- 6 Beds + 4 Baths
#R3162400
Abbotsford
$ 879,900
- Type
- Single Family
- Size
- 1,489 SqFt
- Rooms
- 3 Beds + 1.5 Baths
Real Broker #R3143964
Abbotsford
$ 1,039,000
- Type
- Single Family
- Size
- 2,100 SqFt
- Rooms
- 5 Beds + 2 Baths
Investa Prime Realty #R3133145
Abbotsford
$ 3,199,900
- Type
- Single Family
- Size
- 2,947 SqFt
- Rooms
- 6 Beds + 3.5 Baths
B.C. Farm & Ranch Realty Corp. #R3129084
Abbotsford
$ 1,995,000
- Type
- Single Family
- Size
- 2,760 SqFt
- Rooms
- 4 Beds + 3 Baths
Sutton Group-West Coast Realty (Abbotsford) #R3105218
Abbotsford
$ 11,500,000
- Type
- Single Family
- Size
- 2,688 SqFt
- Rooms
- 5 Beds + 2 Baths
Sutton Group-West Coast Realty (Abbotsford) #R3089087
 Copyright 2026 by Greater Vancouver REALTORS®. All Rights Reserved. NOTE: This representation is based in whole or in part on data generated by the Chilliwack & District Real Estate Board, Fraser Valley Real Estate Board
or Greater Vancouver REALTORS® which assumes no responsibility for its accuracy.
The trademarks REALTOR®, REALTORS®, and the REALTOR® logo are controlled by The Canadian Real Estate Association (CREA) and identify real estate professionals who are members of CREA. The trademarks MLS®, Multiple Listing Service® and the associated logos are owned by CREA and identify the quality of services provided by real estate professionals who are members of CREA. Used under license.
Last Updated: September 17, 2026 8:47 AM UTC
Copyright 2026 by Greater Vancouver REALTORS®. All Rights Reserved. NOTE: This representation is based in whole or in part on data generated by the Chilliwack & District Real Estate Board, Fraser Valley Real Estate Board
or Greater Vancouver REALTORS® which assumes no responsibility for its accuracy.
The trademarks REALTOR®, REALTORS®, and the REALTOR® logo are controlled by The Canadian Real Estate Association (CREA) and identify real estate professionals who are members of CREA. The trademarks MLS®, Multiple Listing Service® and the associated logos are owned by CREA and identify the quality of services provided by real estate professionals who are members of CREA. Used under license.
Last Updated: September 17, 2026 8:47 AM UTC
