
Address
49517 Prairie Central Road, Chilliwack, BC
Price
$ 3,099,000
Property Attributes
- ID#R3137542
- TypeSingle Family
- Listing Status Active
- CityChilliwack
- AreaChilliwack
- NeighbourhoodEast Chilliwack
- Postal CodeV2P 6H3
- Style
- Year Built2010
- Taxes$ 9865
- Price$ 3,099,000
- Bedrooms6
- Full Bathrooms3
- Half Bathrooms0
- Sqr Footage3417
- Lot Size5 Acres
Data Source:
Greater Vancouver REALTORS®
Property Description
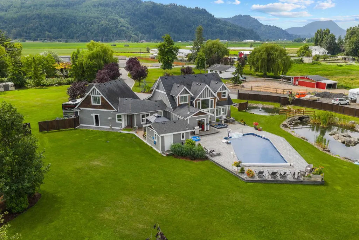
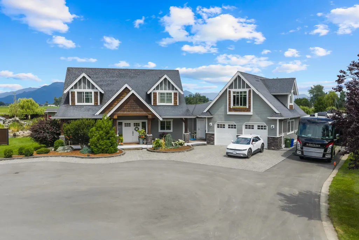
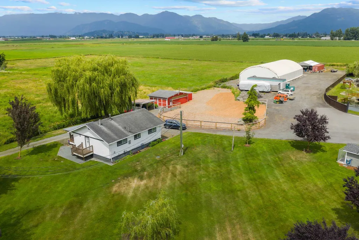
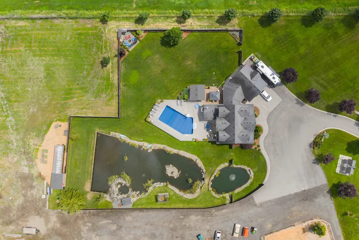
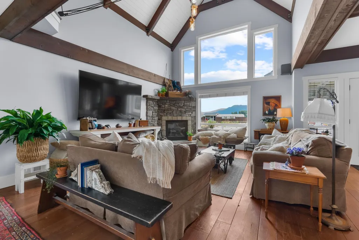
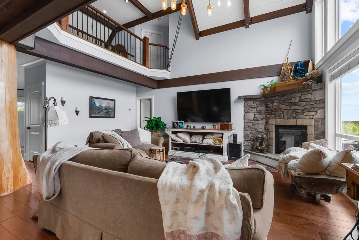
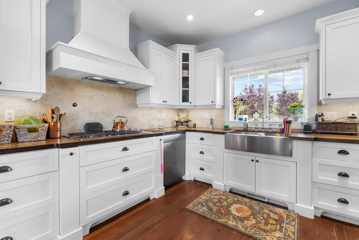
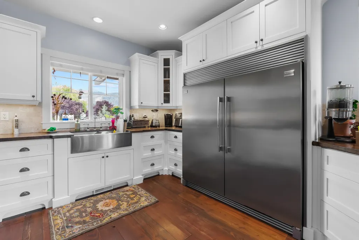
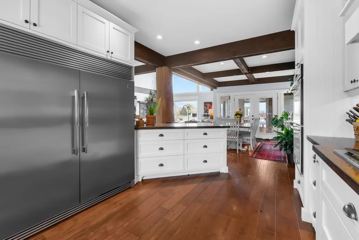
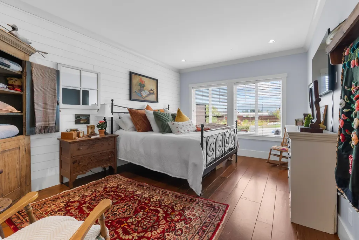
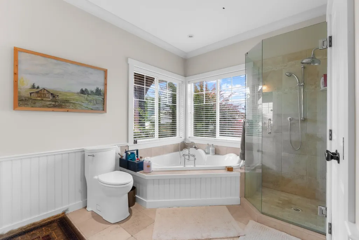
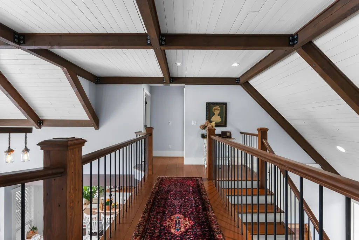
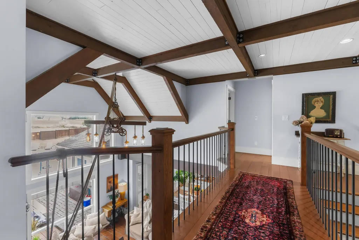
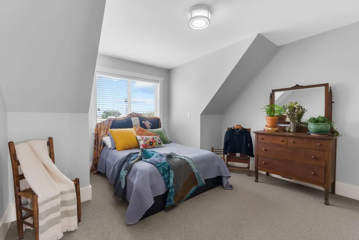
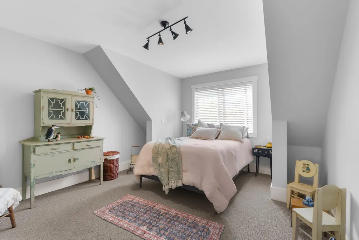
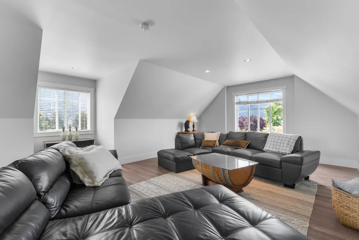
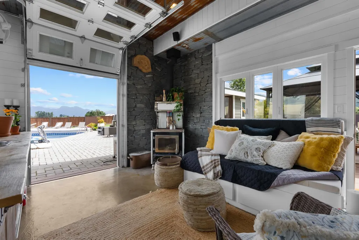
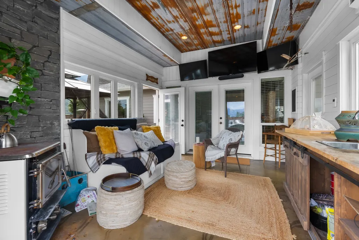
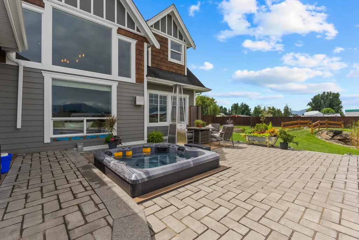
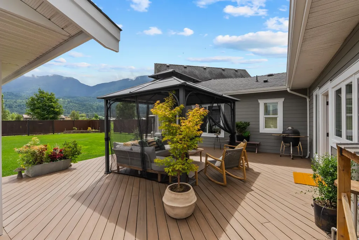
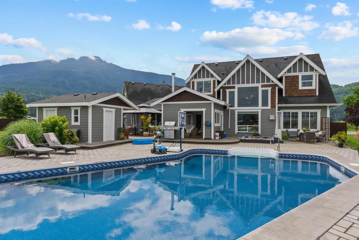
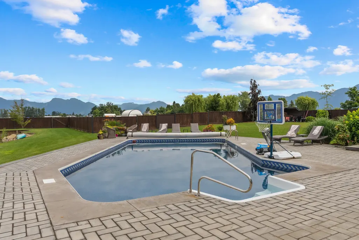
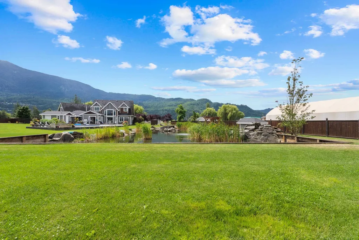
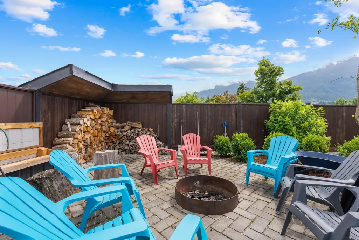
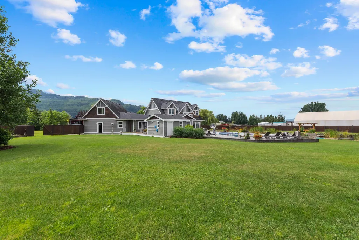
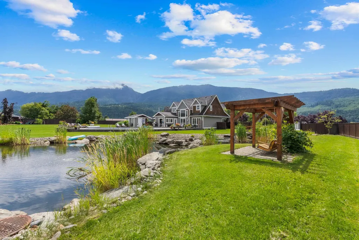
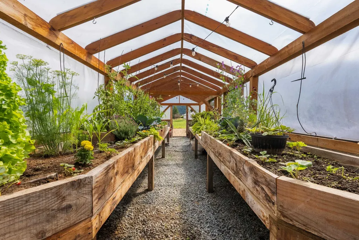
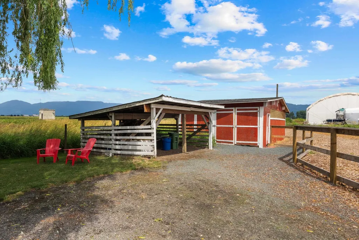
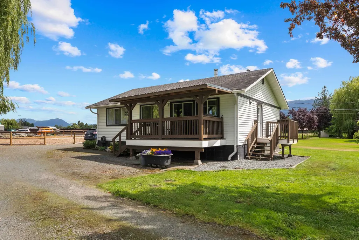
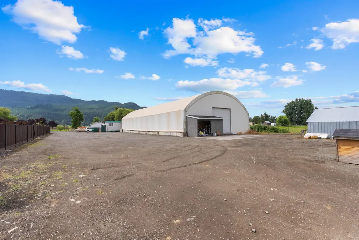
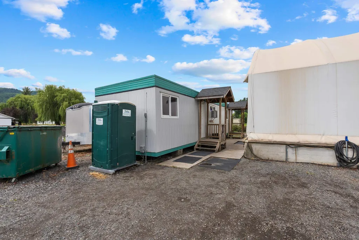
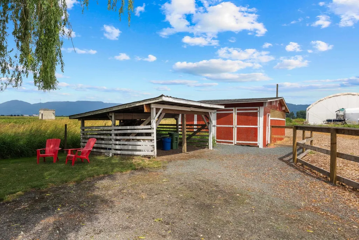
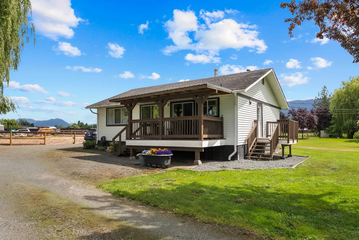
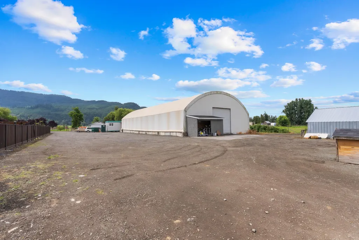
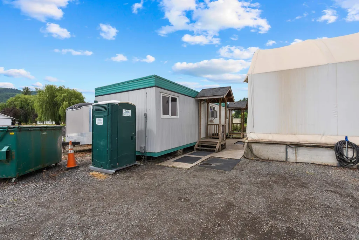
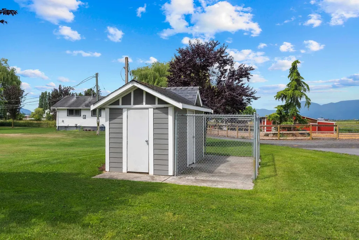
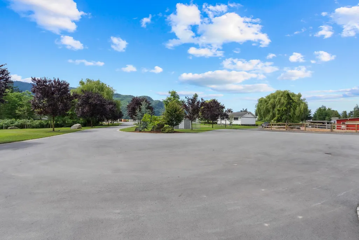
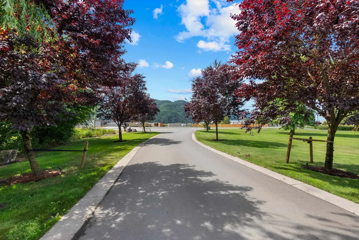
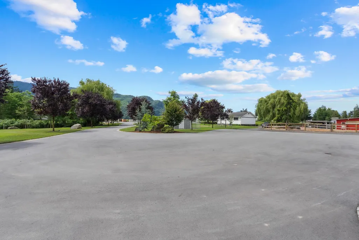
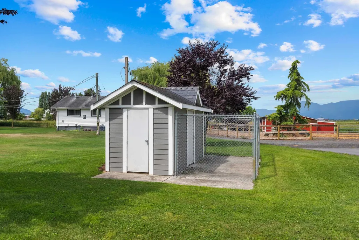
2 FAMILY HOMES, BARN, QUONSET & GREENHOUSE! This thoughtfully crafted COUNTRY ESTATE blends timeless character and modern comfort with HUGE potential for MULTIPLE REVENUE STREAMS. The CUSTOM-BUILT 3,417 sq.ft. main home features reclaimed church floors, solid wood cabinetry, double ovens and fridge, 5 BED/3 BATH and PRIMARY SUITE ON MAIN. Enjoy year-round comfort with heat pump, A/C, furnace and gas fireplace. French doors open to a bonus room and incredible outdoor retreat with HEATED IN-GROUND POOL, outdoor kitchen, hot tub, fire pit and pool house. Park-like grounds feature ponds with air features, expansive lawns, private well irrigation, greenhouse and chicken coop. A 2ND HOME offers rental or extended-family living, while the QUONSET, STORAGE & BARN offer further revenue potential.
General Features
| Heating | Forced Air,Heat Pump |
|---|---|
| Cooling | Central Air,Air Conditioning |
| Appliances | Washer/Dryer,Dishwasher,Refrigerator,Stove |
| Garage Spaces | 2 |
| Pool Features | Outdoor Pool |
| Year Built | 2010 |
| Stories Count | 2 |
| Levels | Two |
| Property Subtype | Single Family Residence |
| Tax Year | 2025 |
| Ownership | Freehold NonStrata |
| Property Type | Residential |
| HOA | false |
| Garage Y/N | true |
| Other Structures | Barn(s),Greenhouse,Workshop Detached |
| Full Baths | 3 |
| Status | Active |
| City | Chilliwack |
| MLS Area | Chilliwack |
| Lot Size Units | Acres |
| Lot Size Square Feet | 217800 |
| Carport Y/N | false |
| Spa Features | Swirlpool/Hot Tub |
| Land Lease Y/N | false |
| Tax Annual Amount | 9865.3 |
| MLS Area Minor | East Chilliwack |
| Structure Type | Residential Detached |
| Standard Status | Active |
| Virtual Tour | https://youtu.be/0qGMgLgdQnk?si=idZvCAI9CTzGXlQF |
Interior Features
| Interior Amenities | Guest Suite,Storage,Pantry,Central Vacuum,Vaulted Ceiling(s) |
|---|---|
| Basement | Crawl Space |
| Total Fireplaces | 1 |
| Fireplace Features | Free Standing,Gas |
| Air Conditioning Y/N | true |
| Heating Y/N | true |
| Fireplace Y/N | true |
| Laundry Features | In Unit |
| Total Bedrooms | 6 |
| Total Baths | 3 |
Exterior Features
| Exterior Amenities | Garden,Private Yard |
|---|---|
| Parking Features | Garage Double,RV Access/Parking,Asphalt,Paver Block |
| Lot Features | Cleared,Private |
| Total Parking | 17 |
| Lot Size Area | 5 |
| Spa | true |
| Building Area Total | 3417 |
| Lot Dimensions | 228.85 x 667.97 |
| Lot Size Acres | 5 |
| Frontage Length | 228.85 |
| Waterfront Y/N | true |
| Other Equipment | Swimming Pool Equip. |
Amenities
- Views
- New Construction
- Adult 55+
- Lease To Own
- No Strata Fees
- Furnished
- Primary On Main
- Air Conditioning
- Seller Finance
- Green
- Fixer Upper
- Horse
- Golf
- Fireplace
- Deck
- Garage
- Basement
- Pool
Property vs Single Family Average in V2P 6H3
In The Neighbourhood
Chilliwack
$ 1,125,000
- Type
- Single Family
- Size
- 1,569 SqFt
- Rooms
- 3 Beds + 2.5 Baths
Royal Lepage Wheeler Cheam #R3164899
Chilliwack
$ 2,450,000
- Type
- Single Family
- Size
- 2,253 SqFt
- Rooms
- 4 Beds + 2 Baths
Royal Lepage Wheeler Cheam #R3163591
 Copyright 2026 by Greater Vancouver REALTORS®. All Rights Reserved. NOTE: This representation is based in whole or in part on data generated by the Chilliwack & District Real Estate Board, Fraser Valley Real Estate Board
or Greater Vancouver REALTORS® which assumes no responsibility for its accuracy.
The trademarks REALTOR®, REALTORS®, and the REALTOR® logo are controlled by The Canadian Real Estate Association (CREA) and identify real estate professionals who are members of CREA. The trademarks MLS®, Multiple Listing Service® and the associated logos are owned by CREA and identify the quality of services provided by real estate professionals who are members of CREA. Used under license.
Last Updated: September 16, 2026 8:55 AM UTC
Copyright 2026 by Greater Vancouver REALTORS®. All Rights Reserved. NOTE: This representation is based in whole or in part on data generated by the Chilliwack & District Real Estate Board, Fraser Valley Real Estate Board
or Greater Vancouver REALTORS® which assumes no responsibility for its accuracy.
The trademarks REALTOR®, REALTORS®, and the REALTOR® logo are controlled by The Canadian Real Estate Association (CREA) and identify real estate professionals who are members of CREA. The trademarks MLS®, Multiple Listing Service® and the associated logos are owned by CREA and identify the quality of services provided by real estate professionals who are members of CREA. Used under license.
Last Updated: September 16, 2026 8:55 AM UTC
