








Address
4536 199a Street, Langley, BC
Price
$ 1,269,000
Property Attributes
- ID#R3140879
- TypeSingle Family
- Listing Status Active
- CityLangley
- AreaLangley
- NeighbourhoodLangley City
- Postal CodeV3A 5S3
- StyleBasement Entry, Split Entry
- Year Built1975
- Taxes$ 5888
- Price$ 1,269,000
- Bedrooms4
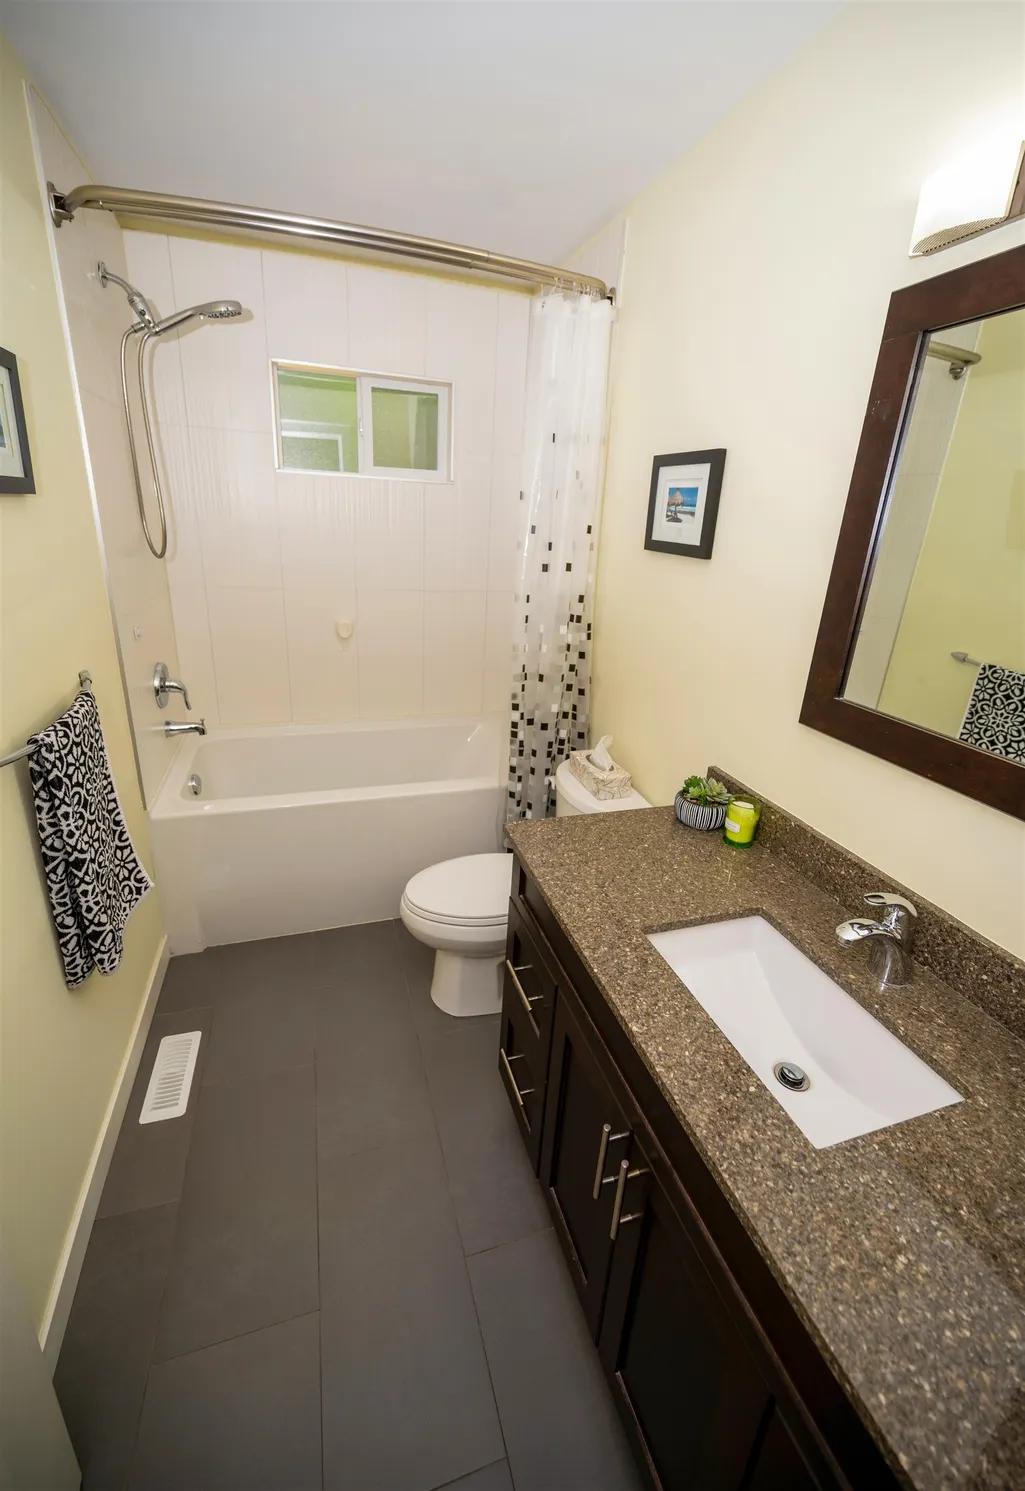
- Full Bathrooms2
- Half Bathrooms1
- Sqr Footage1845
- Lot Size0.18 Acres
Data Source:
Greater Vancouver REALTORS®
Property Description
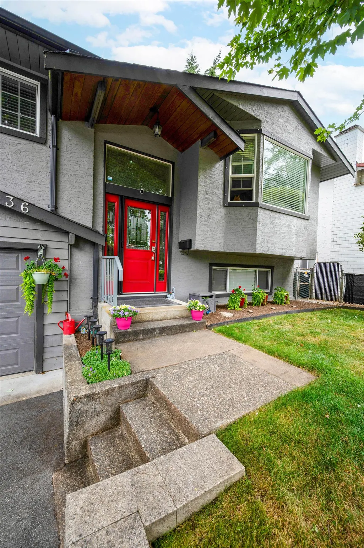
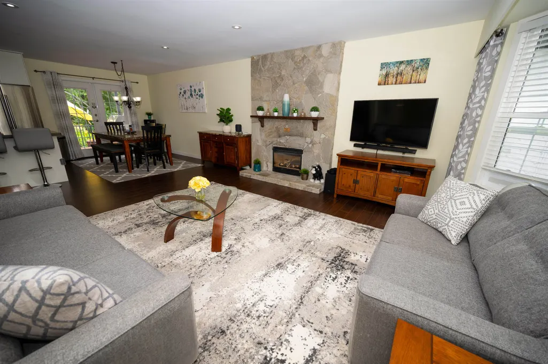
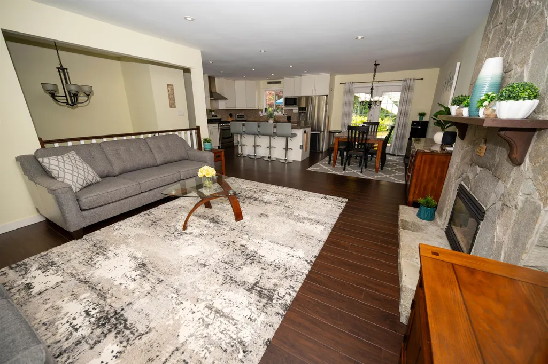
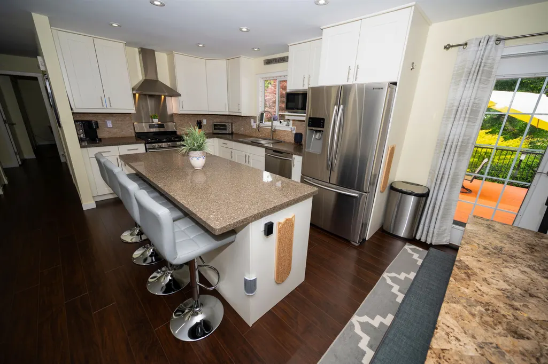
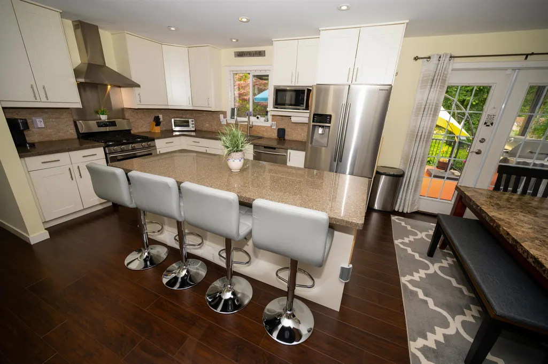
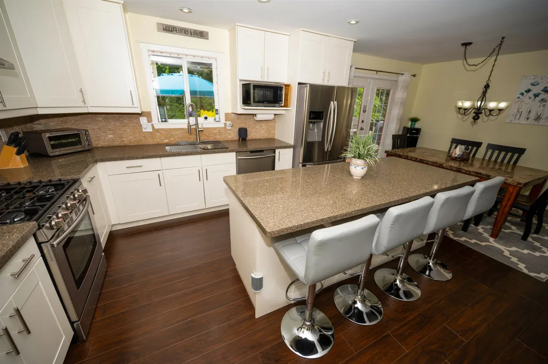
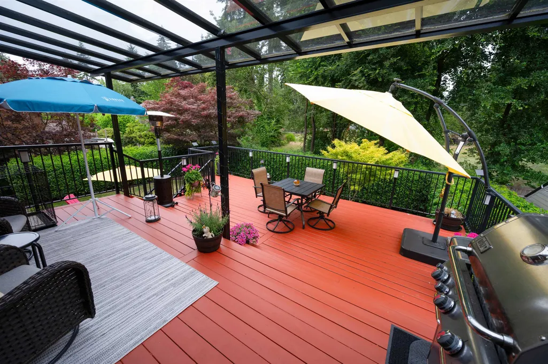
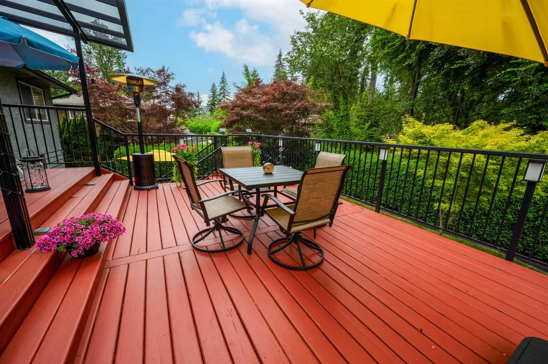
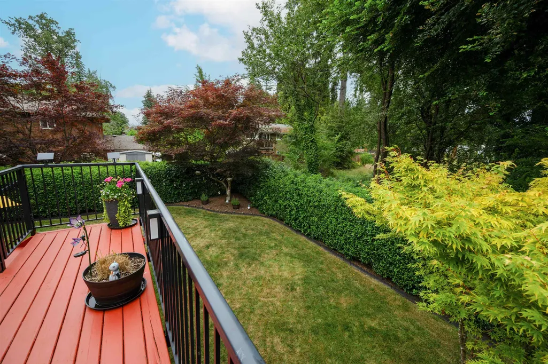
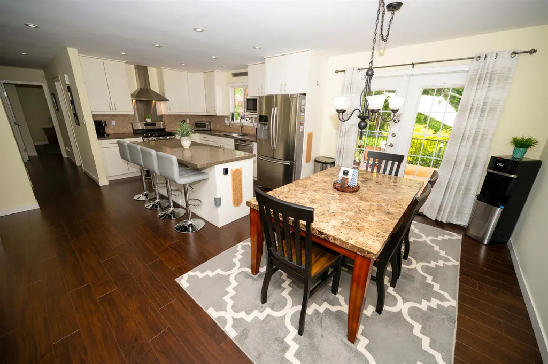
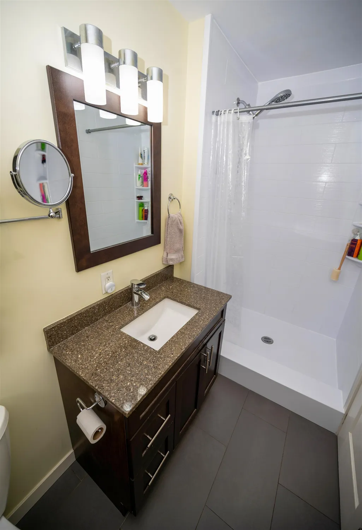
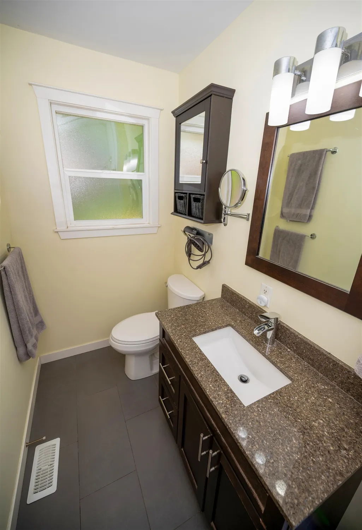
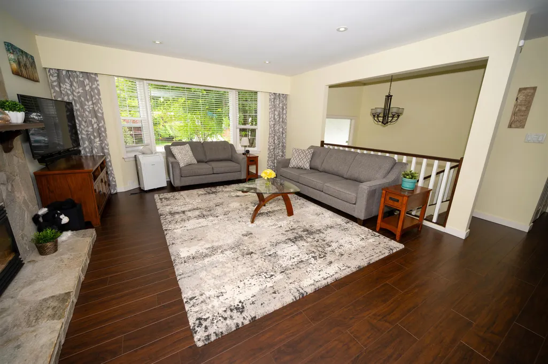
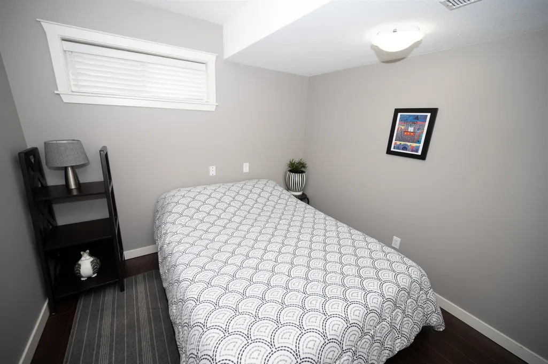
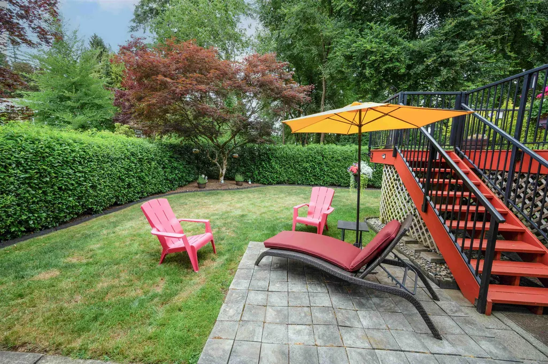
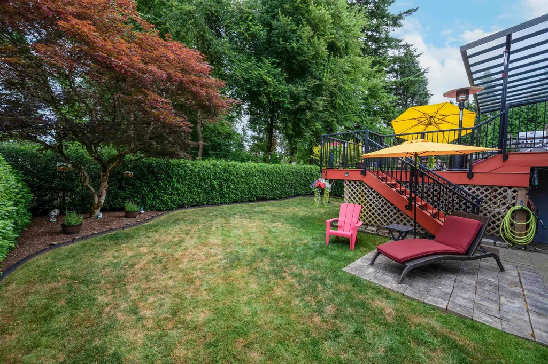
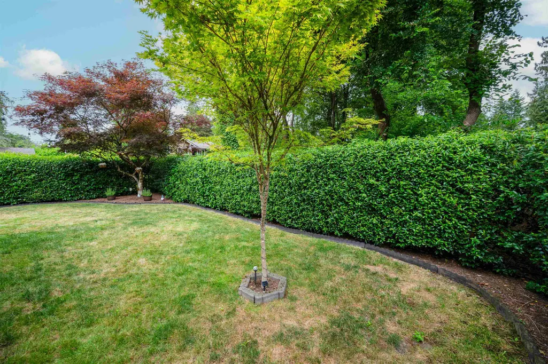
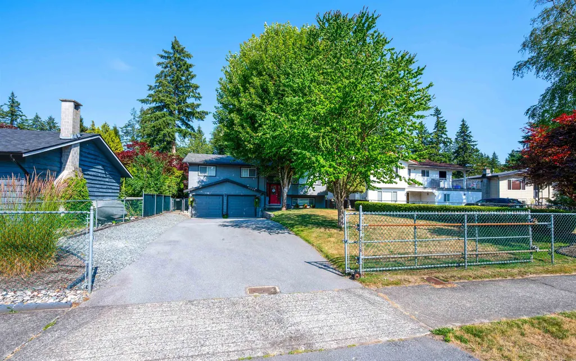
WOW!! ***EXCELLENT FAMILY HOME *** You’ll love this UPDATED & DELIGHTFUL Split Entry 4 BDRM/3 BATH 1900 SF Home on a HUGE & Beautiful 7784 SF Lot in Quiet CDS by desirable HUNTER PARK w/TONS of UPDATES incl NEW FURNACE, DRIVEWAY, Garage Doors & Much More! Enjoy the Stylish OPEN PLAN Lvgrm/Dinrm w/Gas FP or be a "TOP CHEF" in the Impressive GOURMET QUARTZ KITCHEN w/Updated Cabinetry, SS Apps, Wine Fridge & Huge Island EATBAR! Enjoy “AL FRESCO” Indoor/Outdoor Living on the 2-Level 22x20 ENTERTAINERS DECK w/Glass Roof + Family Size Backyard Perfect for Family Fun & BBQs! UPSTAIRS incl Peaceful & Roomy PBDRM + Ensuite w/NEW Sep Shower + 2 SIZEABLE BDRMS! Downstairs incl Family RECROOM w/ BONUS 4th BDRM, LAUNDRM, DOUBLE Garage + Handy RV Parking Perfect for All Your Toys & Close to Everything!
General Features
| Heating | Forced Air,Natural Gas |
|---|---|
| Appliances | Washer/Dryer,Dishwasher,Refrigerator,Stove,Wine Cooler |
| Garage Spaces | 2 |
| Architectural Style | Basement Entry,Split Entry |
| Security Features | Security System,Smoke Detector(s) |
| Year Built | 1975 |
| Stories Count | 2 |
| Levels | Split Entry |
| Property Subtype | Single Family Residence |
| Tax Year | 2025 |
| Ownership | Freehold NonStrata |
| Community Features | Shopping Nearby |
| Property Type | Residential |
| HOA | false |
| Subdivision Name | Hunter Park |
| Garage Y/N | true |
| Other Structures | Shed(s) |
| Full Baths | 2 |
| Status | Active |
| City | Langley |
| Entry Location | Exterior Entry,Split Entry |
| MLS Area | Langley |
| Lot Size Units | Square Feet |
| Lot Size Square Feet | 7784 |
| Carport Y/N | false |
| Land Lease Y/N | false |
| Tax Annual Amount | 5888.78 |
| MLS Area Minor | Langley City |
| Structure Type | Residential Detached |
| Standard Status | Active |
Interior Features
| Basement | Full,Exterior Entry |
|---|---|
| Total Fireplaces | 2 |
| Fireplace Features | Gas |
| Heating Y/N | true |
| Window Features | Window Coverings |
| Fireplace Y/N | true |
| Half Baths | 1 |
| Total Bedrooms | 4 |
| Total Baths | 3 |
Exterior Features
| Parking Features | Additional Parking,Garage Double,RV Access/Parking,Front Access,Asphalt |
|---|---|
| Lot Features | Central Location,Cul-De-Sac,Recreation Nearby |
| Total Parking | 8 |
| Lot Size Area | 7784 |
| Building Area Total | 1907 |
| Lot Dimensions | 55.77 x 138.78 |
| Lot Size Acres | 0.18 |
| Frontage Length | 55.77 |
| Waterfront Y/N | false |
Amenities
- Views
- New Construction
- Adult 55+
- Lease To Own
- No Strata Fees
- Furnished
- Primary On Main
- Air Conditioning
- Seller Finance
- Green
- Fixer Upper
- Horse
- Golf
- Fireplace
- Deck
- Garage
- Basement
- Pool
Property vs Single Family Average in V3A 5S3
In The Neighbourhood
Just Listed
Langley
$ 1,245,000
- Type
- Single Family
- Size
- 2,349 SqFt
- Rooms
- 4 Beds + 2.5 Baths
#R3167290
Just Listed
Langley
$ 1,299,600
- Type
- Single Family
- Size
- 2,029 SqFt
- Rooms
- 4 Beds + 3 Baths
Royal LePage - Wolstencroft #R3167956
Just Listed
Langley
$ 2,999,999
- Type
- Single Family
- Size
- 3,653 SqFt
- Rooms
- 7 Beds + 4 Baths
Royal LePage Global Force Realty #R3167817
Open House
Langley
$ 1,369,900
- Type
- Single Family
- Size
- 2,548 SqFt
- Rooms
- 5 Beds + 3 Baths
Royal LePage - Wolstencroft #R3167213
Langley
$ 1,369,000
- Type
- Single Family
- Size
- 2,086 SqFt
- Rooms
- 4 Beds + 3 Baths
Stonehaus Realty Corp. #R3164631
Langley
$ 1,448,800
- Type
- Single Family
- Size
- 2,741 SqFt
- Rooms
- 5 Beds + 3 Baths
Royal LePage - Wolstencroft #R3164320
Langley
$ 1,269,900
- Type
- Single Family
- Size
- 2,225 SqFt
- Rooms
- 3 Beds + 2 Baths
Stonehaus Realty Corp. #R3164388
Langley
$ 1,375,000
- Type
- Single Family
- Size
- 3,367 SqFt
- Rooms
- 6 Beds + 3.5 Baths
Team 3000 Realty Ltd. #R3164263
Langley
$ 1,174,900
- Type
- Single Family
- Size
- 2,165 SqFt
- Rooms
- 6 Beds + 4 Baths
Royal LePage - Wolstencroft #R3162833
 Copyright 2026 by Greater Vancouver REALTORS®. All Rights Reserved. NOTE: This representation is based in whole or in part on data generated by the Chilliwack & District Real Estate Board, Fraser Valley Real Estate Board
or Greater Vancouver REALTORS® which assumes no responsibility for its accuracy.
The trademarks REALTOR®, REALTORS®, and the REALTOR® logo are controlled by The Canadian Real Estate Association (CREA) and identify real estate professionals who are members of CREA. The trademarks MLS®, Multiple Listing Service® and the associated logos are owned by CREA and identify the quality of services provided by real estate professionals who are members of CREA. Used under license.
Last Updated: September 23, 2026 8:56 AM UTC
Copyright 2026 by Greater Vancouver REALTORS®. All Rights Reserved. NOTE: This representation is based in whole or in part on data generated by the Chilliwack & District Real Estate Board, Fraser Valley Real Estate Board
or Greater Vancouver REALTORS® which assumes no responsibility for its accuracy.
The trademarks REALTOR®, REALTORS®, and the REALTOR® logo are controlled by The Canadian Real Estate Association (CREA) and identify real estate professionals who are members of CREA. The trademarks MLS®, Multiple Listing Service® and the associated logos are owned by CREA and identify the quality of services provided by real estate professionals who are members of CREA. Used under license.
Last Updated: September 23, 2026 8:56 AM UTC
