


Address
7019 Wiltshire Street, Chilliwack, BC
Price
$ 1,099,000
Property Attributes
- ID#R3148434
- TypeSingle Family
- Listing Status Active
- CityChilliwack
- AreaSardis
- NeighbourhoodSardis West Vedder
- Postal CodeV2R 2S9
- Style
- Year Built1988
- Taxes$ 4640
- Price$ 1,099,000
- Bedrooms5
- Full Bathrooms2
- Half Bathrooms1
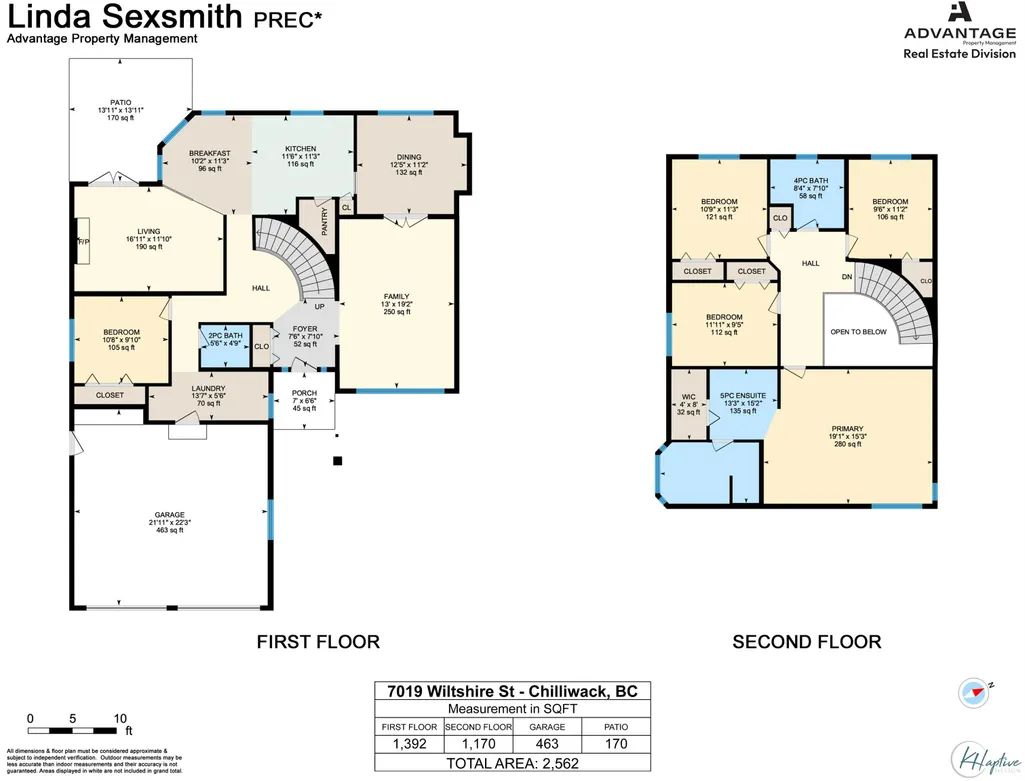
- Sqr Footage2562
- Lot Size0.24 Acres
Data Source:
Greater Vancouver REALTORS®
Property Description
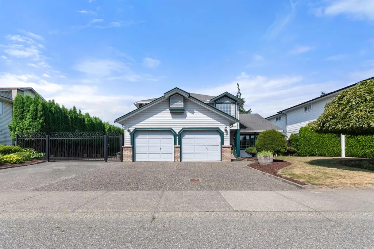
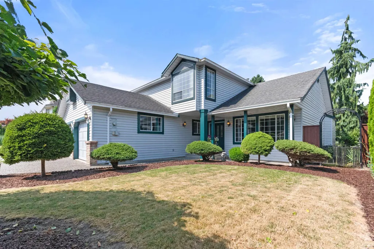
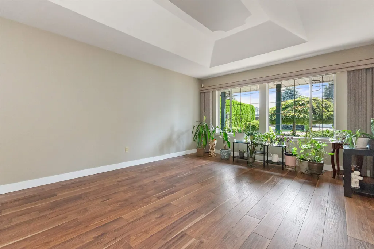
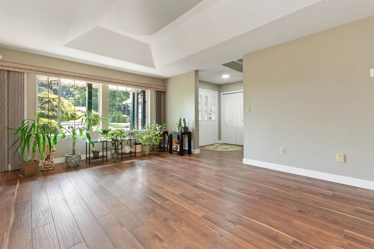
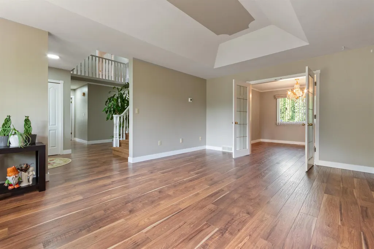
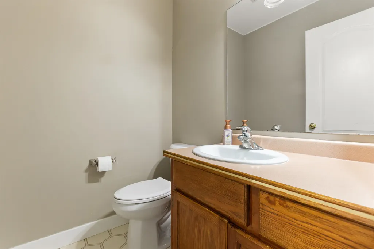
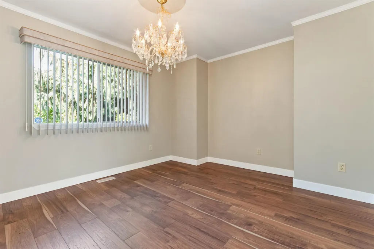
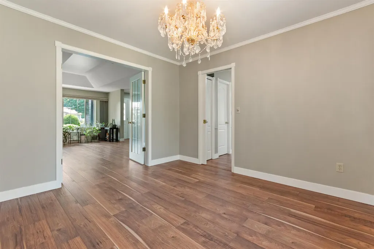
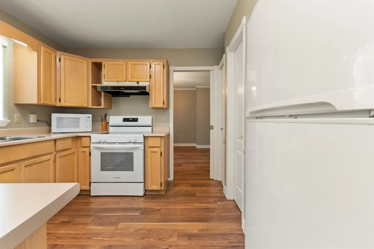
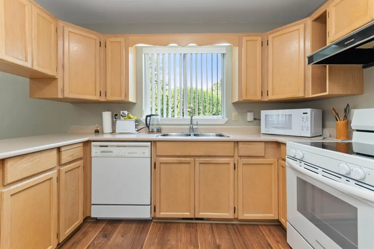
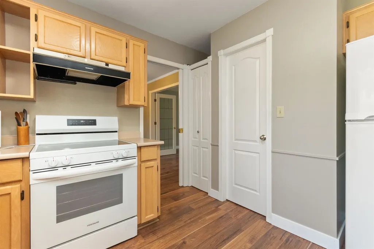
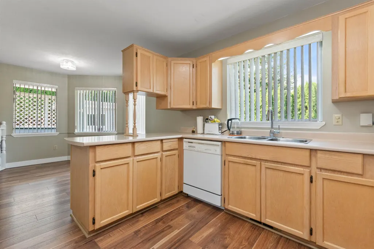
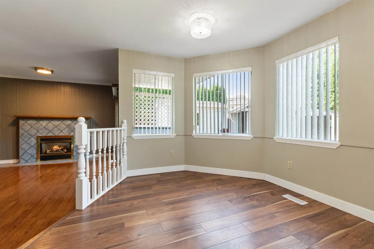
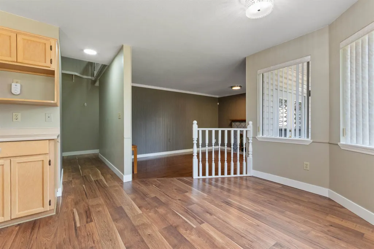
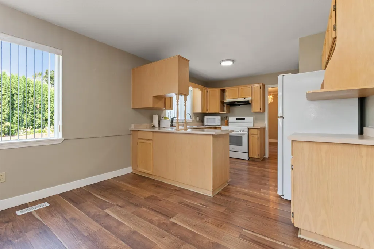
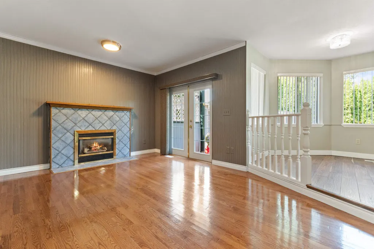
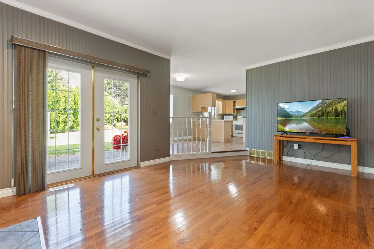
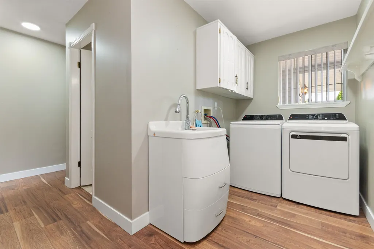
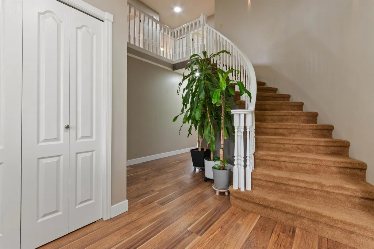
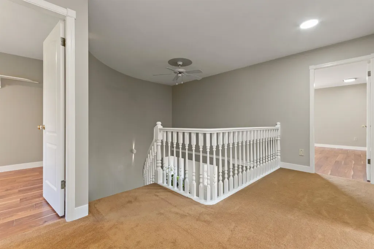
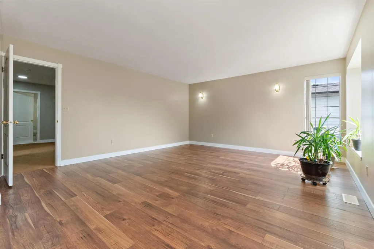
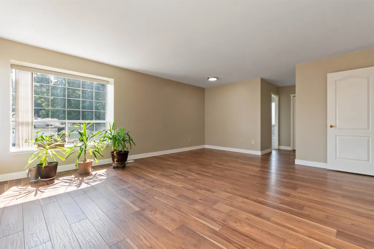
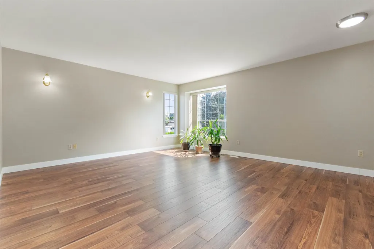
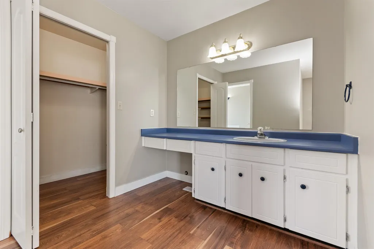
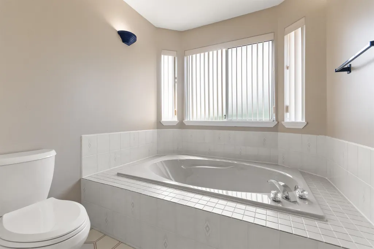
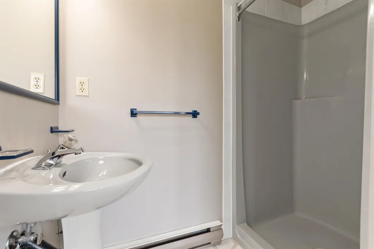
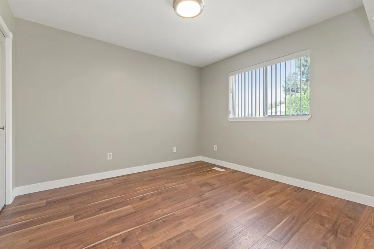
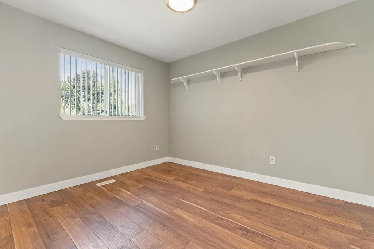
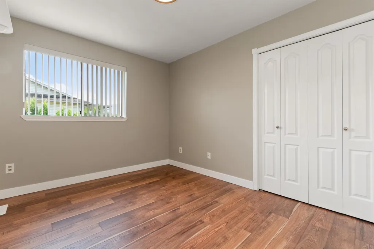
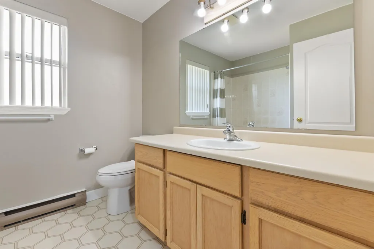
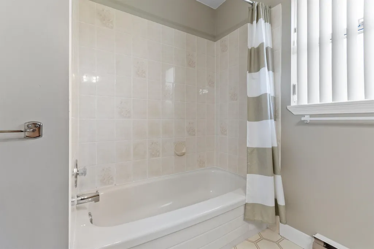
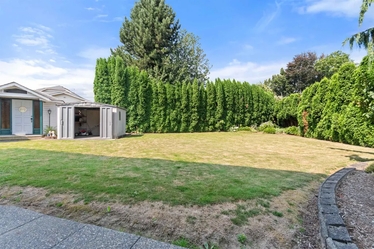
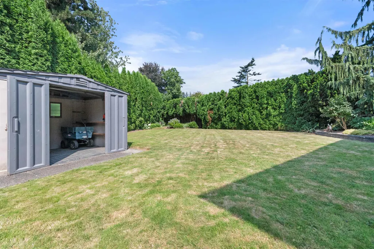
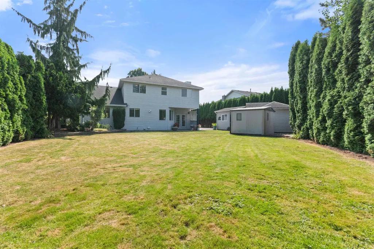
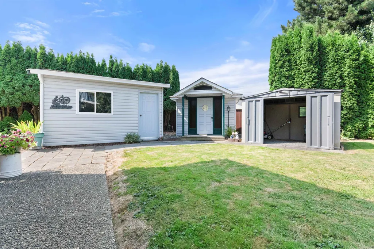
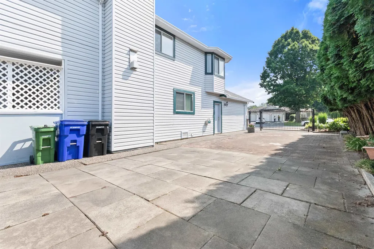
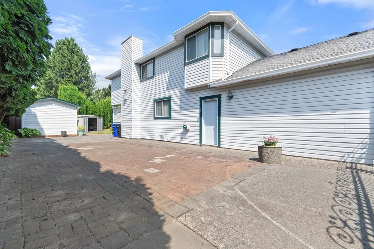
Meticulously maintained 2-storey home on a spacious 0.24-acre lot in a desirable location! This 5-bedroom, 2.5-bath home offers plenty of room for the whole family. The main floor features a bedroom, inviting family room with gas fireplace, separate living and dining rooms, and a bright kitchen with a walk-in pantry overlooking the beautifully landscaped, private backyard oasis. The outdoor space is perfect for gardeners and hobbyists, complete with an outdoor enclosed canning kitchen and two storage sheds. Upstairs you'll find 4 generous bedrooms, including a spacious primary suite with a walk-in closet and 5-piece ensuite with 6' makeup counter. Updates include laminate flooring, and furnace. Over 30' of secure RV parking behind an iron gate, plus ample driveway parking.
General Features
| Heating | Forced Air,Natural Gas |
|---|---|
| Cooling | Central Air,Air Conditioning |
| Appliances | Washer/Dryer,Dishwasher,Disposal,Refrigerator,Stove |
| Garage Spaces | 2 |
| Security Features | Security System |
| Year Built | 1988 |
| Stories Count | 2 |
| Levels | Two |
| Property Subtype | Single Family Residence |
| Tax Year | 2025 |
| Ownership | Freehold NonStrata |
| Community Features | Shopping Nearby |
| Property Type | Residential |
| HOA | false |
| Garage Y/N | true |
| Other Structures | Shed(s) |
| Full Baths | 2 |
| Status | Active |
| City | Chilliwack |
| MLS Area | Sardis |
| Lot Size Units | Square Feet |
| Lot Size Square Feet | 10454.4 |
| Carport Y/N | false |
| Land Lease Y/N | false |
| Tax Annual Amount | 4640.83 |
| MLS Area Minor | Sardis West Vedder |
| Structure Type | Residential Detached |
| Standard Status | Active |
| Virtual Tour | https://www.youtube.com/watch?v=baYguypzyRw |
Interior Features
| Interior Amenities | Pantry,Central Vacuum Roughed In |
|---|---|
| Basement | None |
| Total Fireplaces | 1 |
| Fireplace Features | Gas |
| Air Conditioning Y/N | true |
| Heating Y/N | true |
| Window Features | Window Coverings |
| Fireplace Y/N | true |
| Half Baths | 1 |
| Total Bedrooms | 5 |
| Total Baths | 3 |
Exterior Features
| Parking Features | Garage Double,RV Access/Parking,Front Access,Aggregate,Garage Door Opener |
|---|---|
| Lot Features | Central Location,Recreation Nearby |
| Total Parking | 4 |
| Lot Size Area | 10454.4 |
| Building Area Total | 2562 |
| Lot Dimensions | 74 x |
| Lot Size Acres | 0.24 |
| Frontage Length | 74 |
| Waterfront Y/N | false |
Amenities
- Views
- New Construction
- Adult 55+
- Lease To Own
- No Strata Fees
- Furnished
- Primary On Main
- Air Conditioning
- Seller Finance
- Green
- Fixer Upper
- Horse
- Golf
- Fireplace
- Deck
- Garage
- Basement
- Pool
Property vs Single Family Average in V2R 2S9
In The Neighbourhood
Chilliwack
$ 890,000
- Type
- Single Family
- Size
- 2,721 SqFt
- Rooms
- 4 Beds + 3 Baths
Century 21 Creekside Realty #R3161564
Open House
Chilliwack
$ 849,900
- Type
- Single Family
- Size
- 2,302 SqFt
- Rooms
- 5 Beds + 3 Baths
Homelife Advantage Realty Ltd. #R3161228
Sardis
$ 874,900
- Type
- Single Family
- Size
- 1,966 SqFt
- Rooms
- 5 Beds + 2.5 Baths
RE/MAX Nyda Realty Inc. (Vedder North) #R3160074
Chilliwack
$ 1,199,900
- Type
- Single Family
- Size
- 2,905 SqFt
- Rooms
- 6 Beds + 3.5 Baths
Century 21 Creekside Realty #R3160551
Chilliwack
$ 735,000
- Type
- Single Family
- Size
- 1,228 SqFt
- Rooms
- 2 Beds + 2 Baths
One Percent Realty Ltd. #R3161035
Chilliwack
$ 899,900
- Type
- Single Family
- Size
- 2,215 SqFt
- Rooms
- 4 Beds + 2.5 Baths
RE/MAX Nyda Realty Inc. (Vedder North) #R3158707
Open House
Chilliwack
$ 849,900
- Type
- Single Family
- Size
- 1,986 SqFt
- Rooms
- 4 Beds + 2 Baths
Homelife Advantage Realty Ltd. #R3156214
Open House
Chilliwack
$ 919,000
- Type
- Single Family
- Size
- 1,621 SqFt
- Rooms
- 3 Beds + 1.5 Baths
Royal Lepage Wheeler Cheam #R3155805
Chilliwack
$ 1,649,000
- Type
- Single Family
- Size
- 1,726 SqFt
- Rooms
- 3 Beds + 1.5 Baths
Century 21 Creekside Realty #R3154179
Chilliwack
$ 749,900
- Type
- Single Family
- Size
- 1,498 SqFt
- Rooms
- 3 Beds + 2 Baths
Pathway Executives Realty Inc. #R3153159
Open House
Chilliwack
$ 1,030,000
- Type
- Single Family
- Size
- 2,958 SqFt
- Rooms
- 5 Beds + 3.5 Baths
Royal Lepage Wheeler Cheam #R3153109
 Copyright 2026 by Greater Vancouver REALTORS®. All Rights Reserved. NOTE: This representation is based in whole or in part on data generated by the Chilliwack & District Real Estate Board, Fraser Valley Real Estate Board
or Greater Vancouver REALTORS® which assumes no responsibility for its accuracy.
The trademarks REALTOR®, REALTORS®, and the REALTOR® logo are controlled by The Canadian Real Estate Association (CREA) and identify real estate professionals who are members of CREA. The trademarks MLS®, Multiple Listing Service® and the associated logos are owned by CREA and identify the quality of services provided by real estate professionals who are members of CREA. Used under license.
Last Updated: September 12, 2026 8:50 AM UTC
Copyright 2026 by Greater Vancouver REALTORS®. All Rights Reserved. NOTE: This representation is based in whole or in part on data generated by the Chilliwack & District Real Estate Board, Fraser Valley Real Estate Board
or Greater Vancouver REALTORS® which assumes no responsibility for its accuracy.
The trademarks REALTOR®, REALTORS®, and the REALTOR® logo are controlled by The Canadian Real Estate Association (CREA) and identify real estate professionals who are members of CREA. The trademarks MLS®, Multiple Listing Service® and the associated logos are owned by CREA and identify the quality of services provided by real estate professionals who are members of CREA. Used under license.
Last Updated: September 12, 2026 8:50 AM UTC
