


Address
46194 Greenwood Drive, Chilliwack, BC
Price
$ 999,000
Property Attributes
- ID#R3154871
- TypeSingle Family
- Listing Status Active
- CityChilliwack
- AreaSardis
- NeighbourhoodSardis East Vedder
- Postal CodeV2R 4C8
- Style4 Level Split
- Year Built1977
- Taxes$ 4522
- Price$ 999,000
- Bedrooms5
- Full Bathrooms2
- Half Bathrooms2
- Sqr Footage3429
- Lot Size0.26 Acres
Data Source:
Greater Vancouver REALTORS®
Property Description
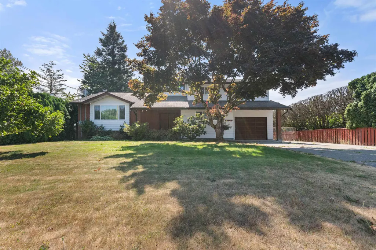
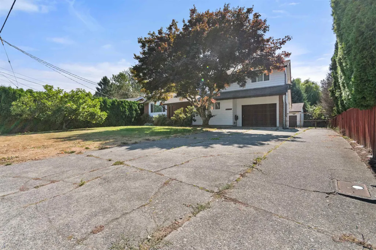
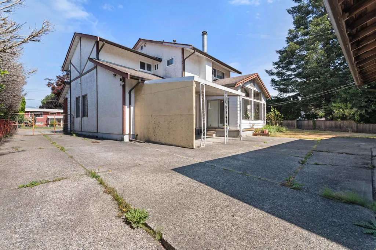
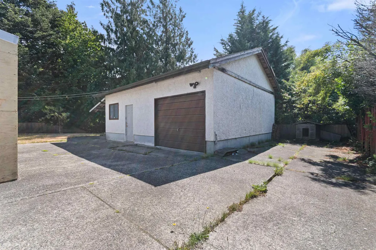
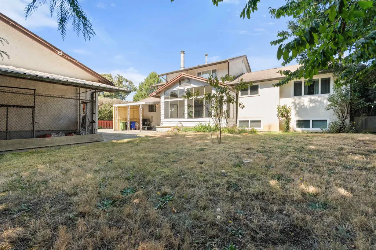
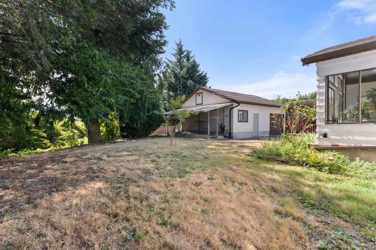
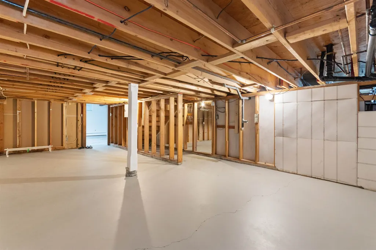
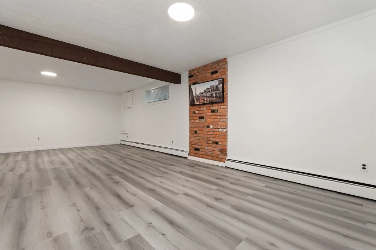
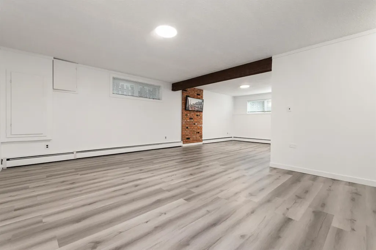
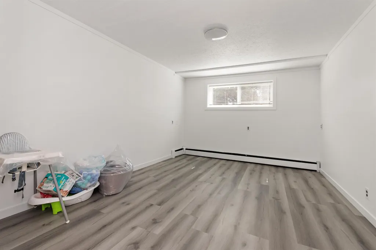
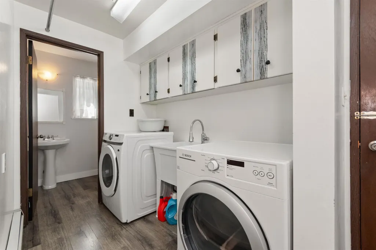
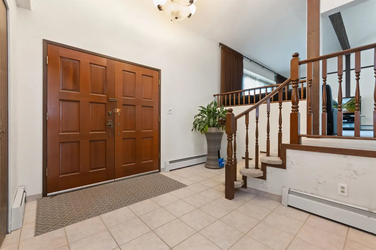
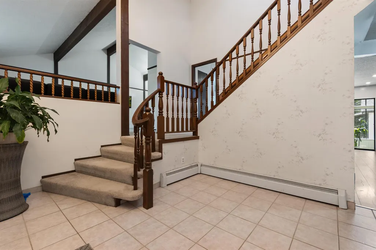
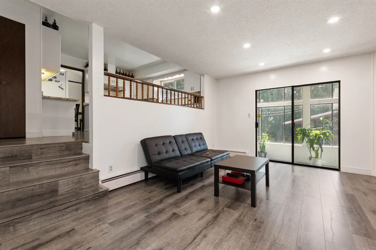
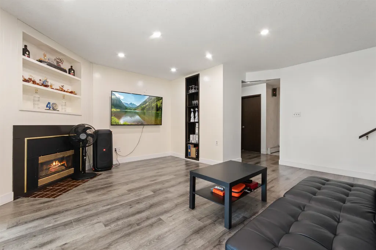
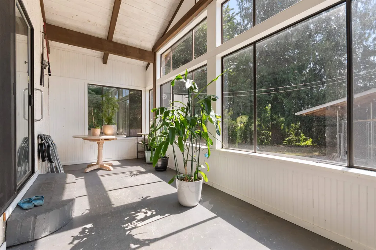
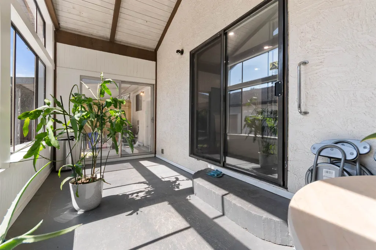
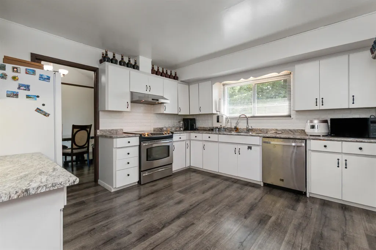
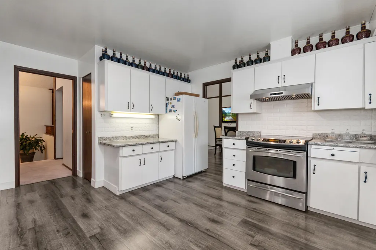
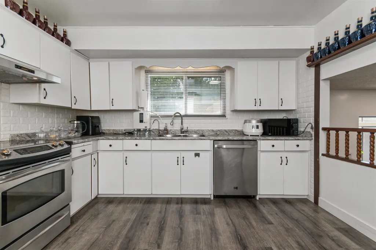
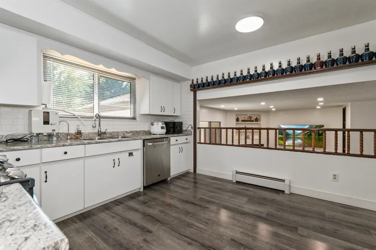
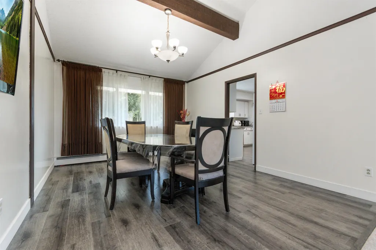
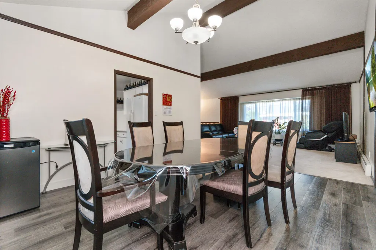
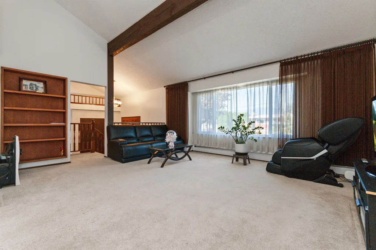
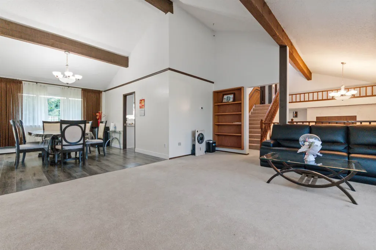
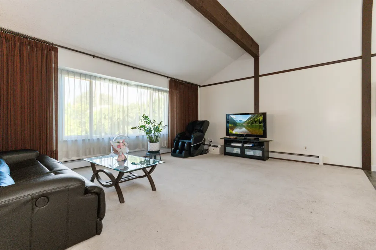
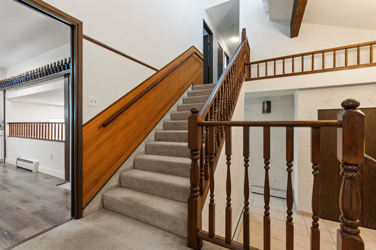
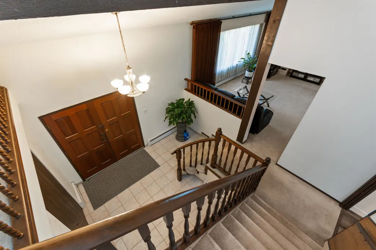
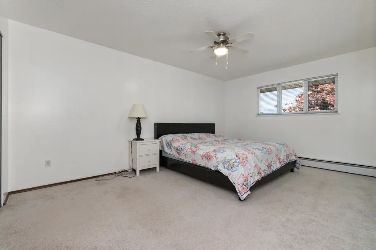
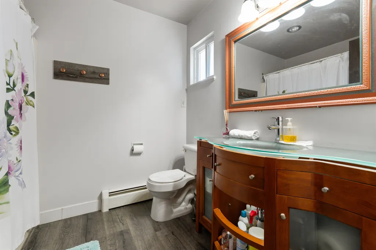
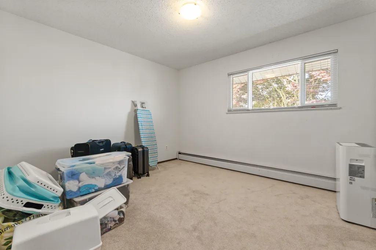
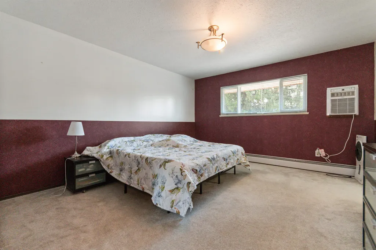
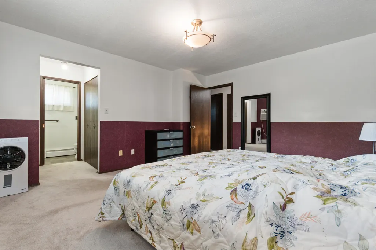
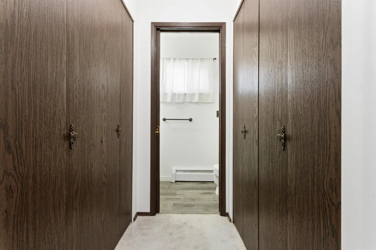
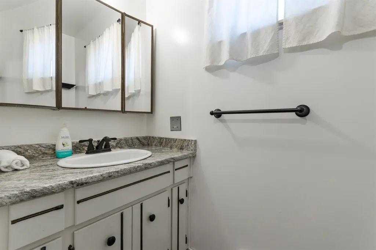
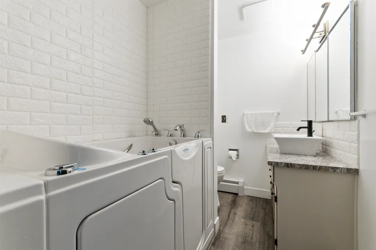
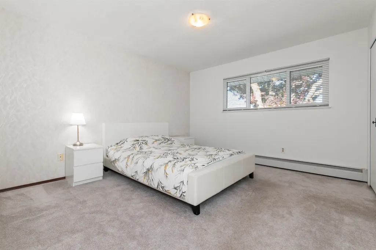
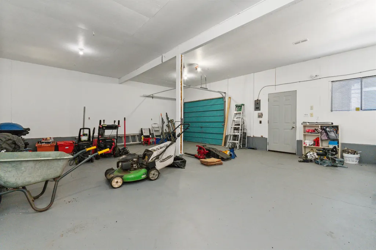
Sought-after Sardis Park location! This well-maintained 4-level split offers 3,400+ sq. ft. on a generous 11,236 sq. ft. lot backing onto ALR farmland for added privacy and a peaceful outlook. The home features 2 primary bedrooms with ensuites, including one on the main floor, vaulted living/dining areas with wood-beam ceiling, updated kitchen with walk-in pantry, family room with gas fireplace, solarium, large rec room, additional bedroom and excellent crawl-space storage. The property also includes a 28' x 24' detached shop with 220-amp service and water, 24' x 6' dog kennel, RV parking and ample additional parking. Zoning allows for a coach home. Recent upgrades include an energy-efficient air-to-water heat pump, new electric hot water tank and windows.
General Features
| Heating | Electric,Heat Pump |
|---|---|
| Appliances | Washer/Dryer,Dishwasher,Refrigerator,Stove |
| Garage Spaces | 3 |
| Architectural Style | 4 Level Split |
| Year Built | 1977 |
| Stories Count | 4 |
| Levels | Multi/Split |
| Property Subtype | Single Family Residence |
| Tax Year | 2025 |
| Ownership | Freehold NonStrata |
| Community Features | Shopping Nearby |
| Property Type | Residential |
| HOA | false |
| Subdivision Name | Sardis Park |
| Garage Y/N | true |
| Other Structures | Workshop Detached |
| Full Baths | 2 |
| Status | Active |
| City | Chilliwack |
| MLS Area | Sardis |
| Lot Size Units | Square Feet |
| Lot Size Square Feet | 11326 |
| Carport Y/N | false |
| Land Lease Y/N | false |
| Tax Annual Amount | 4522.28 |
| MLS Area Minor | Sardis East Vedder |
| Structure Type | Residential Detached |
| Standard Status | Active |
Interior Features
| Interior Amenities | Storage |
|---|---|
| Basement | Crawl Space,Finished,Partial |
| Total Fireplaces | 1 |
| Fireplace Features | Gas |
| Heating Y/N | true |
| Window Features | Window Coverings |
| Fireplace Y/N | true |
| Half Baths | 2 |
| Laundry Features | In Unit |
| Total Bedrooms | 5 |
| Total Baths | 4 |
Exterior Features
| Exterior Amenities | Private Yard |
|---|---|
| Parking Features | Garage Triple,Open,RV Access/Parking,Front Access |
| Lot Features | Near Golf Course,Private |
| Total Parking | 6 |
| Lot Size Area | 11326 |
| Building Area Total | 3429 |
| Lot Dimensions | 75 x |
| Lot Size Acres | 0.26 |
| Frontage Length | 75 |
| Waterfront Y/N | false |
Amenities
- Views
- New Construction
- Adult 55+
- Lease To Own
- No Strata Fees
- Furnished
- Primary On Main
- Air Conditioning
- Seller Finance
- Green
- Fixer Upper
- Horse
- Golf
- Fireplace
- Deck
- Garage
- Basement
- Pool
Property vs Single Family Average in V2R 4C8
In The Neighbourhood
Just Listed
Chilliwack
$ 1,099,000
- Type
- Single Family
- Size
- 2,905 SqFt
- Rooms
- 3 Beds + 2.5 Baths
Royal Lepage Wheeler Cheam #R3163721
Chilliwack
$ 589,900
- Type
- Single Family
- Size
- 1,544 SqFt
- Rooms
- 2 Beds + 2 Baths
Homelife Benchmark Realty Corp. #R3161551
Chilliwack
$ 399,900
- Type
- Single Family
- Size
- 1,483 SqFt
- Rooms
- 2 Beds + 2 Baths
RE/MAX Nyda Realty Inc. #R3162203
Chilliwack
$ 1,199,900
- Type
- Single Family
- Size
- 3,277 SqFt
- Rooms
- 3 Beds + 3 Baths
RE/MAX Nyda Realty Inc. #R3162973
Chilliwack
$ 885,000
- Type
- Single Family
- Size
- 2,090 SqFt
- Rooms
- 3 Beds + 2.5 Baths
RE/MAX LIFESTYLES REALTY #R3162497
Chilliwack
$ 980,000
- Type
- Single Family
- Size
- 2,574 SqFt
- Rooms
- 3 Beds + 2 Baths
Pathway Executives Realty Inc. #R3158931
Chilliwack
$ 933,000
- Type
- Single Family
- Size
- 2,135 SqFt
- Rooms
- 3 Beds + 2.5 Baths
Advantage Property Management #R3158697
Chilliwack
$ 1,450,000
- Type
- Single Family
- Size
- 3,972 SqFt
- Rooms
- 6 Beds + 3.5 Baths
RE/MAX Nyda Realty Inc. #R3157931
Chilliwack
$ 1,799,900
- Type
- Single Family
- Size
- 4,055 SqFt
- Rooms
- 4 Beds + 2.5 Baths
RE/MAX Nyda Realty Inc. (Vedder North) #R3157253
Chilliwack
$ 1,499,900
- Type
- Single Family
- Size
- 3,823 SqFt
- Rooms
- 3 Beds + 2.5 Baths
Homelife Advantage Realty Ltd #R3157255
Chilliwack
$ 1,349,000
- Type
- Single Family
- Size
- 2,042 SqFt
- Rooms
- 3 Beds + 2 Baths
Advantage Property Management #R3153066
 Copyright 2026 by Greater Vancouver REALTORS®. All Rights Reserved. NOTE: This representation is based in whole or in part on data generated by the Chilliwack & District Real Estate Board, Fraser Valley Real Estate Board
or Greater Vancouver REALTORS® which assumes no responsibility for its accuracy.
The trademarks REALTOR®, REALTORS®, and the REALTOR® logo are controlled by The Canadian Real Estate Association (CREA) and identify real estate professionals who are members of CREA. The trademarks MLS®, Multiple Listing Service® and the associated logos are owned by CREA and identify the quality of services provided by real estate professionals who are members of CREA. Used under license.
Last Updated: September 13, 2026 8:51 AM UTC
Copyright 2026 by Greater Vancouver REALTORS®. All Rights Reserved. NOTE: This representation is based in whole or in part on data generated by the Chilliwack & District Real Estate Board, Fraser Valley Real Estate Board
or Greater Vancouver REALTORS® which assumes no responsibility for its accuracy.
The trademarks REALTOR®, REALTORS®, and the REALTOR® logo are controlled by The Canadian Real Estate Association (CREA) and identify real estate professionals who are members of CREA. The trademarks MLS®, Multiple Listing Service® and the associated logos are owned by CREA and identify the quality of services provided by real estate professionals who are members of CREA. Used under license.
Last Updated: September 13, 2026 8:51 AM UTC
