







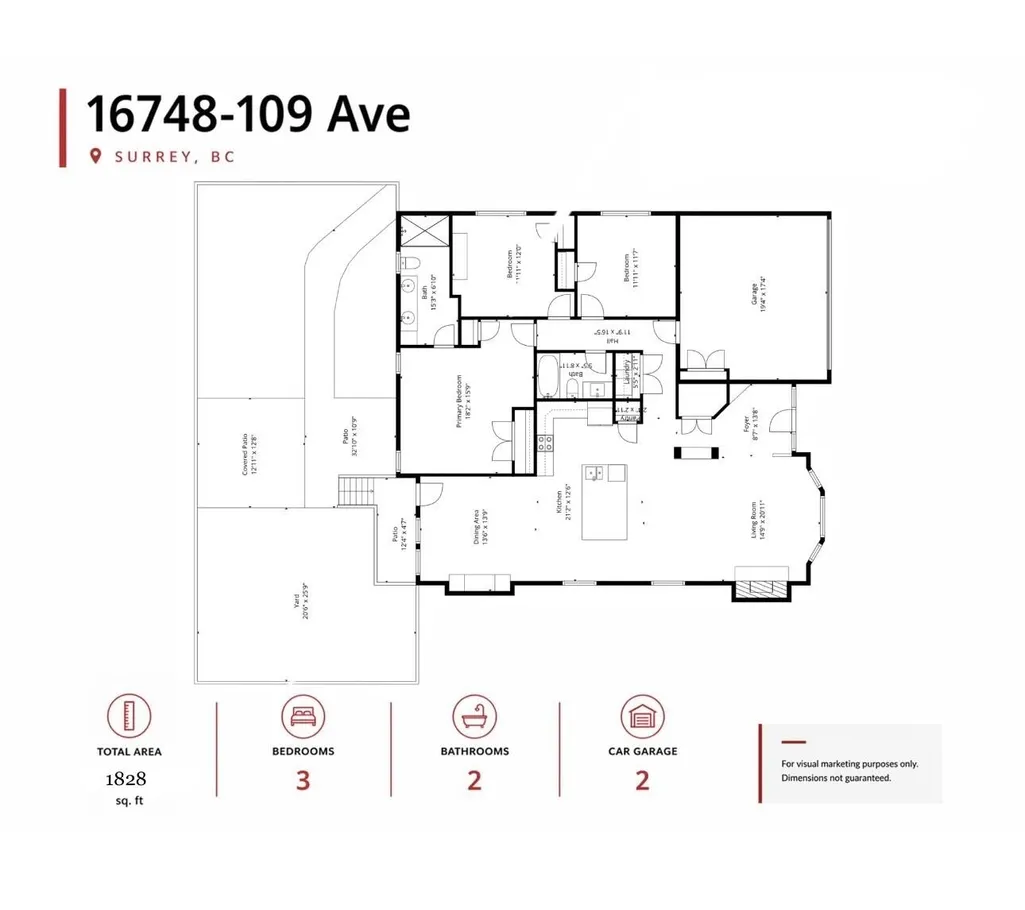
Address
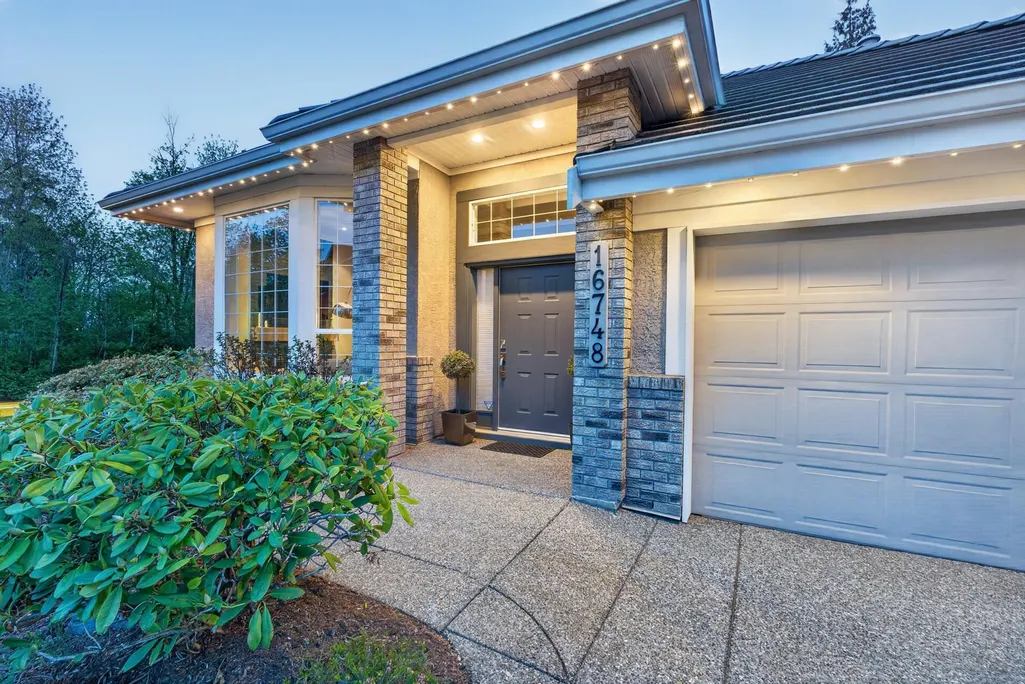
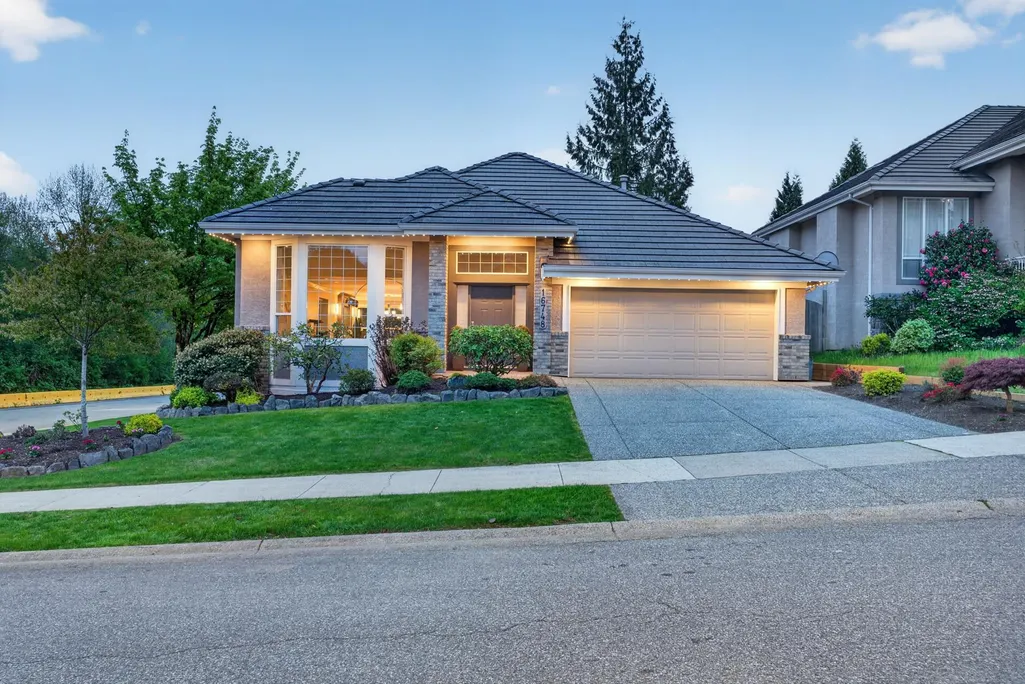
16748 109 Avenue, Surrey, BC
Price
$ 1,548,000
Property Attributes
- ID#R3155197
- TypeSingle Family
- Listing Status Active
- CitySurrey
- AreaNorth Surrey
- NeighbourhoodFraser Heights
- Postal CodeV4N 5H6
- StyleRancher/Bungalow
- Year Built2002
- Taxes$ 5564
- Price$ 1,548,000
- Bedrooms3
- Full Bathrooms2
- Half Bathrooms0
- Sqr Footage1828
- Lot Size0.14 Acres
Data Source:
Greater Vancouver REALTORS®
Property Description
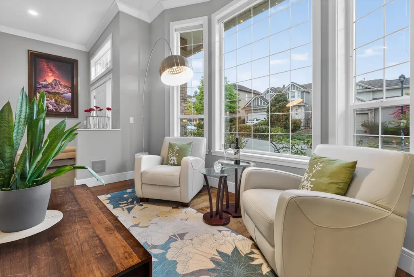
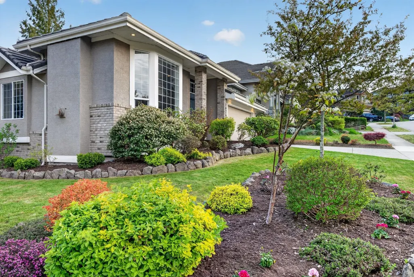
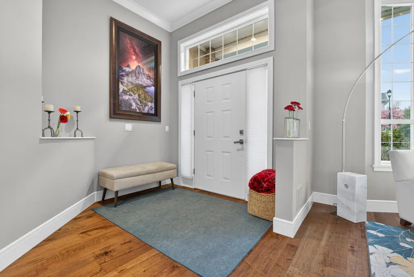
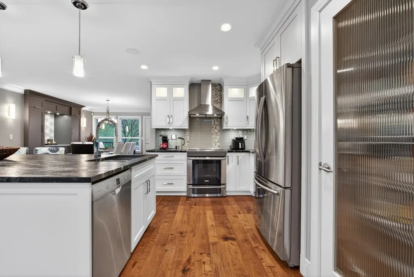
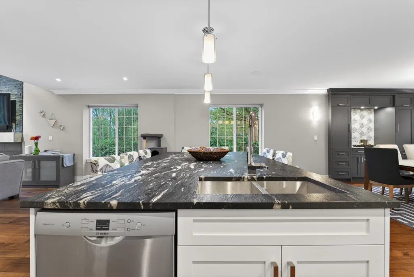
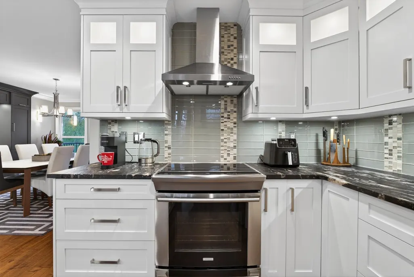
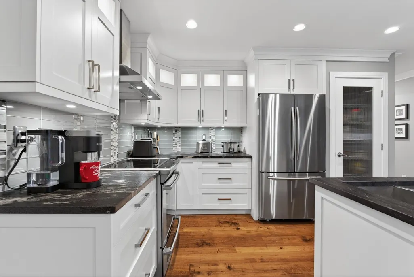
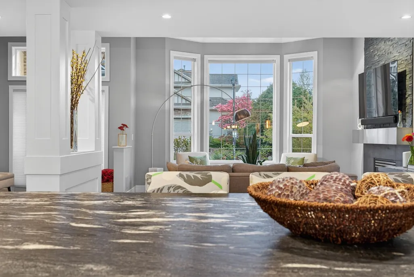
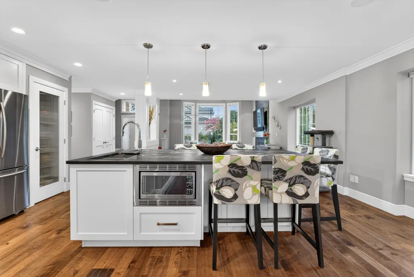
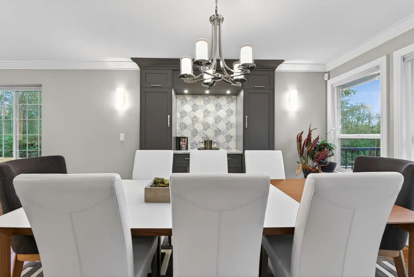
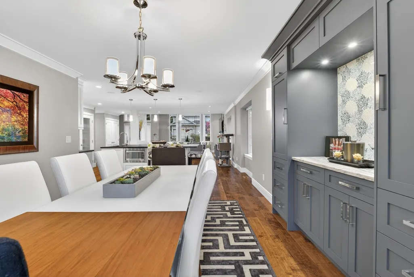
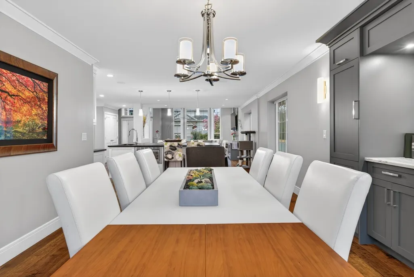
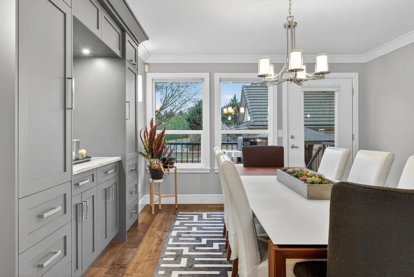
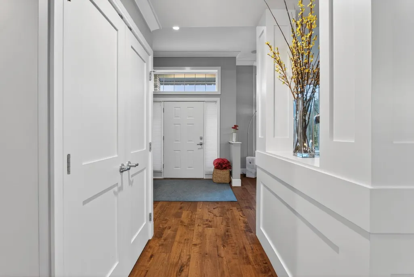
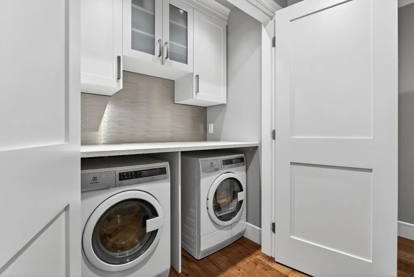
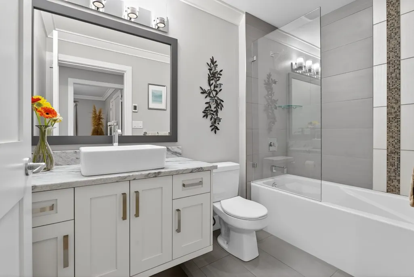
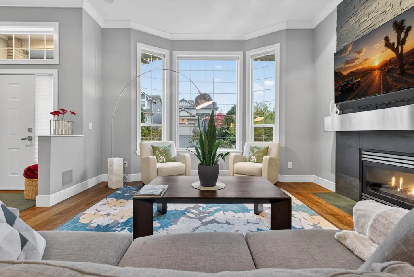
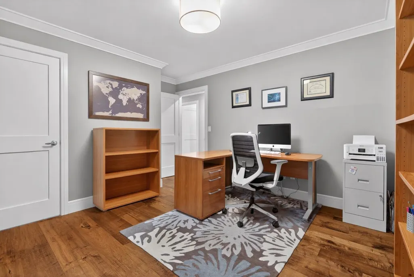
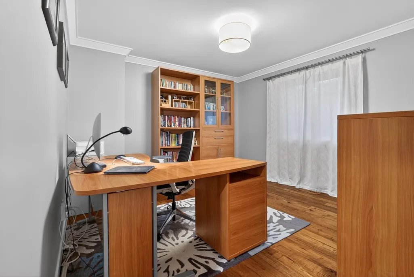
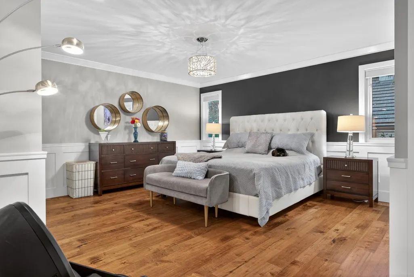
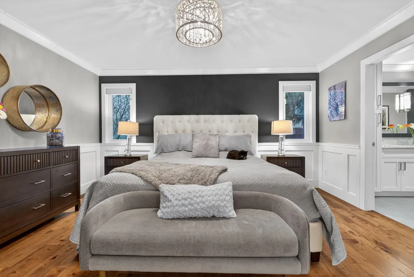
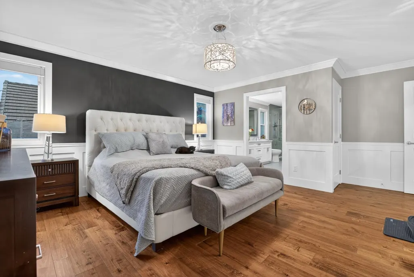
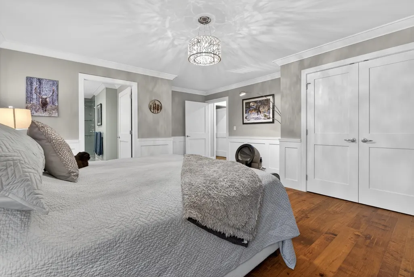
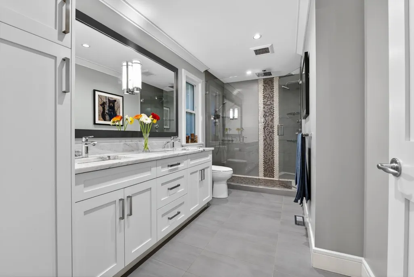
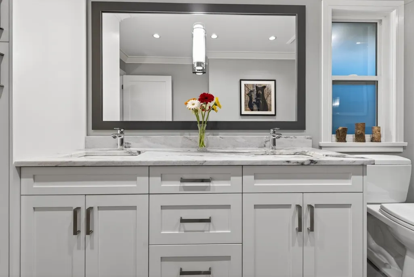
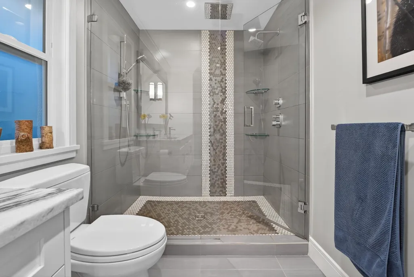
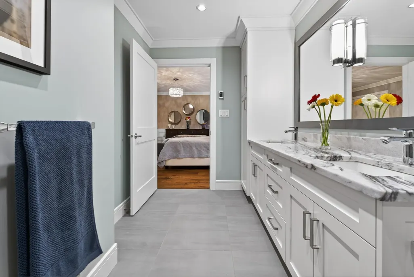
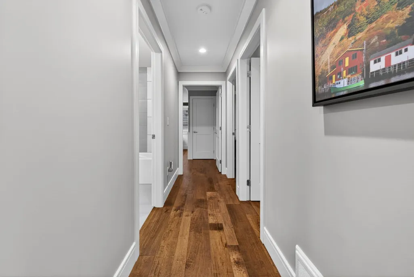
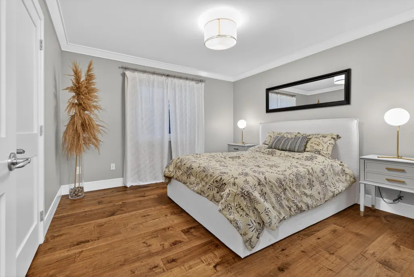
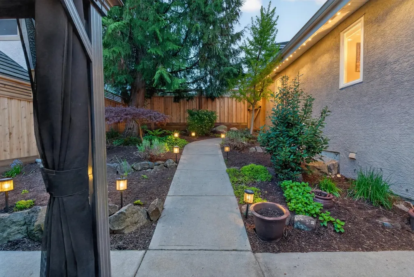
Fully upgraded 3 bed, 2 bath home in prestigious Fraser Heights with A/C. Renovated in 2020 with engineered hardwood floors, custom tile, new doors, crown mouldings, and baseboards. Designer kitchen with granite leather countertops and quality finishes. Spa-inspired ensuite with spacious walk-in shower. Wheelchair-accessible. California Closet built-ins. Exterior repainted (2020) with professionally landscaped yard (2022) with rock walls, mature plantings and custom architectural lighting. Upgrades include new gutters (2022), EV charger (2024), epoxy garage floor and 2026 improvements: hot water tank, fencing, retaining wall, hydro vault boxes & pressure washing of roof, gutters and driveway. Durable 50-year concrete tile roof. Double garage with total 4 parking plus ample street parking.
General Features
| Heating | Forced Air |
|---|---|
| Cooling | Air Conditioning |
| Appliances | Washer/Dryer,Dishwasher,Refrigerator,Stove,Microwave |
| Garage Spaces | 2 |
| Architectural Style | Rancher/Bungalow |
| Year Built | 2002 |
| Stories Count | 1 |
| Property Subtype | Single Family Residence |
| Tax Year | 2025 |
| Ownership | Freehold NonStrata |
| Community Features | Shopping Nearby |
| Property Type | Residential |
| HOA | false |
| Garage Y/N | true |
| Full Baths | 2 |
| Status | Active |
| City | Surrey |
| MLS Area | North Surrey |
| Lot Size Units | Square Feet |
| Lot Size Square Feet | 6028 |
| Carport Y/N | false |
| Land Lease Y/N | false |
| Tax Annual Amount | 5564.97 |
| MLS Area Minor | Fraser Heights |
| Structure Type | Residential Detached |
| Standard Status | Active |
| Virtual Tour | https://youtu.be/ywjJSqnUZV0 |
Interior Features
| Interior Amenities | Central Vacuum,Vaulted Ceiling(s) |
|---|---|
| Basement | None |
| Total Fireplaces | 1 |
| Fireplace Features | Insert,Gas |
| Air Conditioning Y/N | true |
| Heating Y/N | true |
| Window Features | Window Coverings |
| Fireplace Y/N | true |
| Total Bedrooms | 3 |
| Total Baths | 2 |
Exterior Features
| Exterior Amenities | Private Yard |
|---|---|
| Parking Features | Garage Double,Front Access,Garage Door Opener |
| Lot Features | Central Location,Recreation Nearby |
| Total Parking | 6 |
| Lot Size Area | 6028 |
| Building Area Total | 1828 |
| Lot Dimensions | 63.94 x 91.56 |
| Lot Size Acres | 0.14 |
| Road Surface Type | Paved |
| Frontage Length | 63.94 |
| Waterfront Y/N | false |
Amenities
- Views
- New Construction
- Adult 55+
- Lease To Own
- No Strata Fees
- Furnished
- Primary On Main
- Air Conditioning
- Seller Finance
- Green
- Fixer Upper
- Horse
- Golf
- Fireplace
- Deck
- Garage
- Basement
- Pool
Property vs Single Family Average in V4N 5H6
In The Neighbourhood
Open House
Surrey
$ 1,499,000
- Type
- Single Family
- Size
- 3,186 SqFt
- Rooms
- 7 Beds + 3.5 Baths
Sutton Group-West Coast Realty #R3168552
Just Listed
Surrey
$ 2,498,000
- Type
- Single Family
- Size
- 5,342 SqFt
- Rooms
- 10 Beds + 7 Baths
Luxmore Realty #R3168929
Surrey
$ 1,738,000
- Type
- Single Family
- Size
- 3,759 SqFt
- Rooms
- 6 Beds + 3.5 Baths
RE/MAX City Realty #R3167323
Surrey
$ 1,680,000
- Type
- Single Family
- Size
- 4,618 SqFt
- Rooms
- 8 Beds + 4.5 Baths
Royal LePage West Real Estate Services #R3166983
Surrey
$ 2,199,000
- Type
- Single Family
- Size
- 4,693 SqFt
- Rooms
- 5 Beds + 3.5 Baths
Engel & Volkers Vancouver #R3166695
Open House
Surrey
$ 1,833,333
- Type
- Single Family
- Size
- 3,653 SqFt
- Rooms
- 5 Beds + 4.5 Baths
Qualico Realty #R3165550
Surrey
$ 1,769,888
- Type
- Single Family
- Size
- 3,795 SqFt
- Rooms
- 8 Beds + 5 Baths
Homelife Benchmark Realty Corp. #R3165425
Surrey
$ 1,688,000
- Type
- Single Family
- Size
- 4,065 SqFt
- Rooms
- 6 Beds + 5.5 Baths
Sutton Group - 1st West Realty #R3165402
Surrey
$ 1,649,000
- Type
- Single Family
- Size
- 3,668 SqFt
- Rooms
- 5 Beds + 3.5 Baths
Macdonald Realty #R3164138
Surrey
$ 1,649,900
- Type
- Single Family
- Size
- 3,673 SqFt
- Rooms
- 7 Beds + 5 Baths
Engel & Volkers Vancouver #R3164154
 Copyright 2026 by Greater Vancouver REALTORS®. All Rights Reserved. NOTE: This representation is based in whole or in part on data generated by the Chilliwack & District Real Estate Board, Fraser Valley Real Estate Board
or Greater Vancouver REALTORS® which assumes no responsibility for its accuracy.
The trademarks REALTOR®, REALTORS®, and the REALTOR® logo are controlled by The Canadian Real Estate Association (CREA) and identify real estate professionals who are members of CREA. The trademarks MLS®, Multiple Listing Service® and the associated logos are owned by CREA and identify the quality of services provided by real estate professionals who are members of CREA. Used under license.
Last Updated: September 23, 2026 8:56 AM UTC
Copyright 2026 by Greater Vancouver REALTORS®. All Rights Reserved. NOTE: This representation is based in whole or in part on data generated by the Chilliwack & District Real Estate Board, Fraser Valley Real Estate Board
or Greater Vancouver REALTORS® which assumes no responsibility for its accuracy.
The trademarks REALTOR®, REALTORS®, and the REALTOR® logo are controlled by The Canadian Real Estate Association (CREA) and identify real estate professionals who are members of CREA. The trademarks MLS®, Multiple Listing Service® and the associated logos are owned by CREA and identify the quality of services provided by real estate professionals who are members of CREA. Used under license.
Last Updated: September 23, 2026 8:56 AM UTC
