
Address
9536 Carroll Street, Chilliwack, BC
Price
$ 699,900
Property Attributes
- ID#R3157722
- TypeSingle Family
- Listing Status Active
- CityChilliwack
- AreaChilliwack
- NeighbourhoodChilliwack Proper West
- Postal CodeV2P 7G4
- StyleRancher/Bungalow
- Year Built1988
- Taxes$ 3370
- Price$ 699,900
- Bedrooms3
- Full Bathrooms1
- Half Bathrooms1
- Sqr Footage1356
- Lot Size0.1 Acres
Data Source:
Greater Vancouver REALTORS®
Property Description
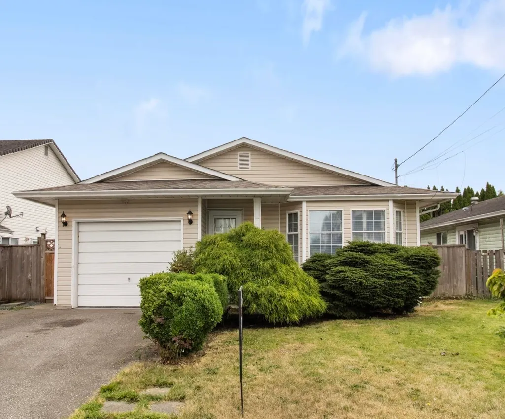
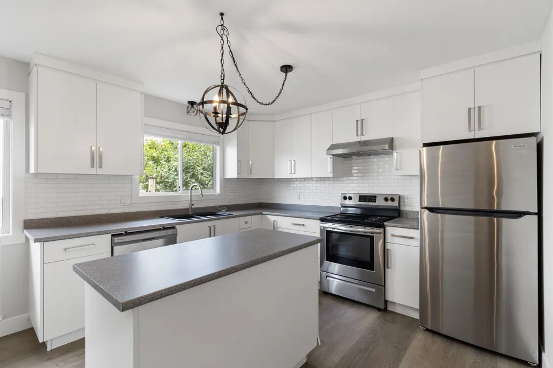
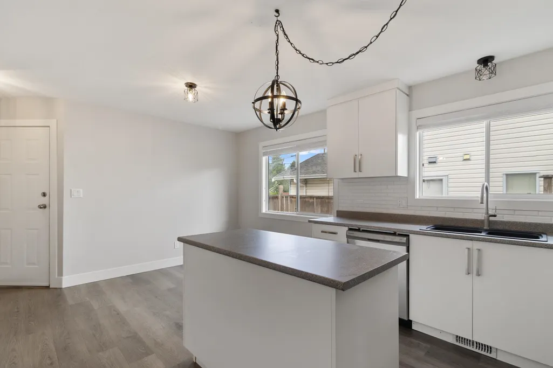
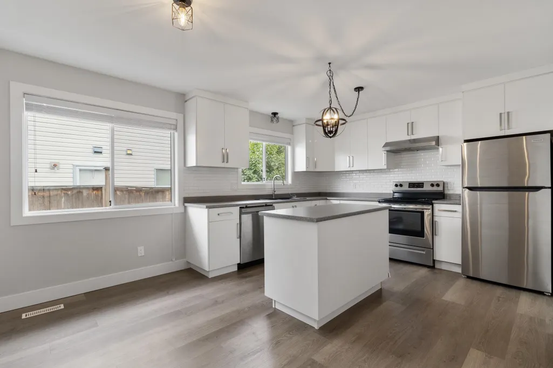
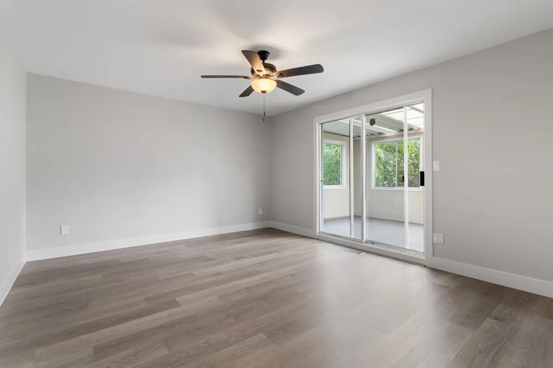
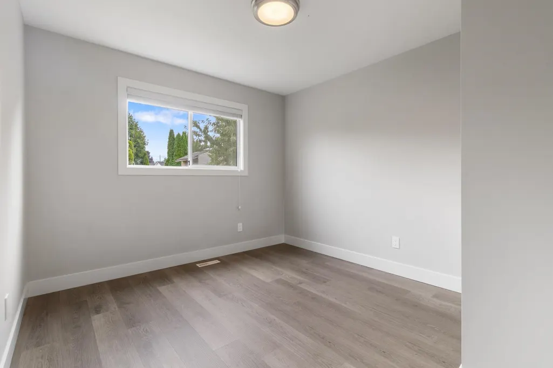
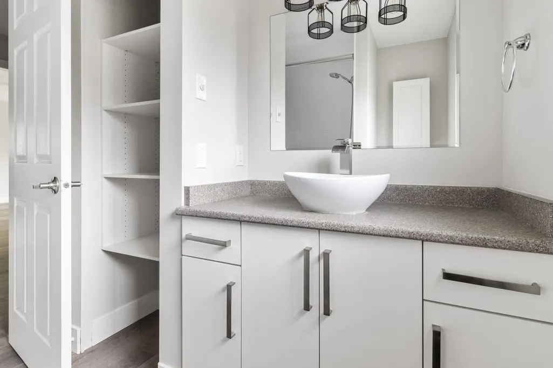
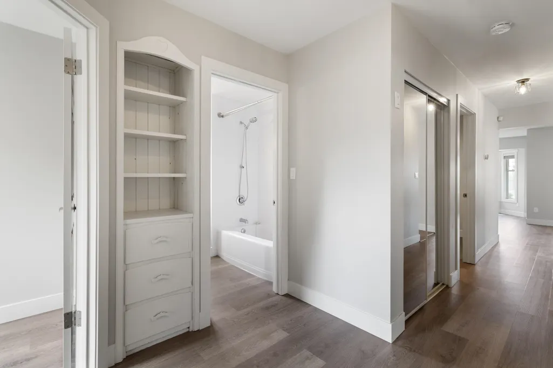
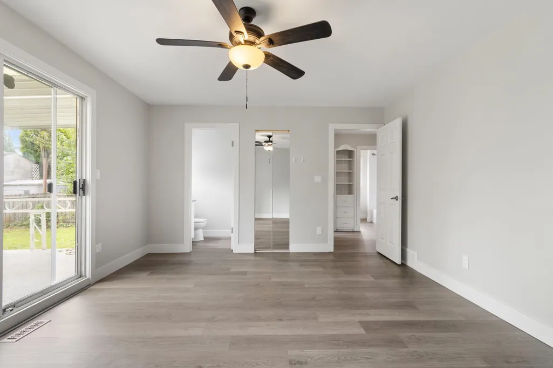
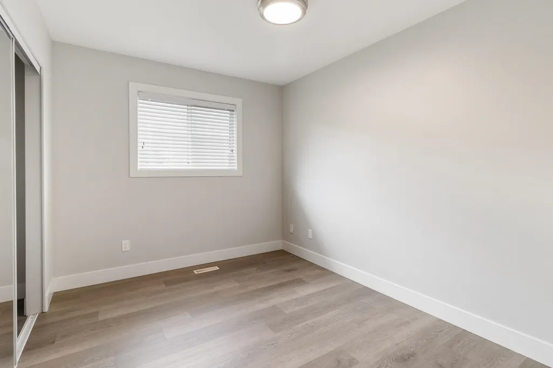
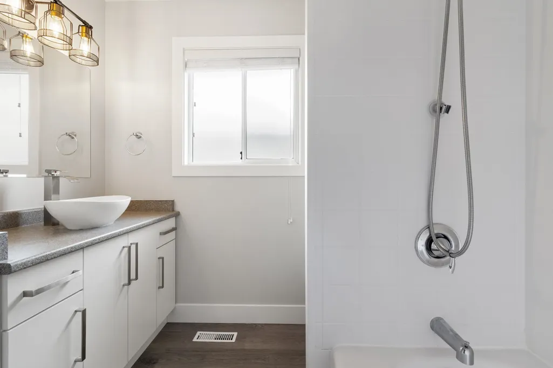
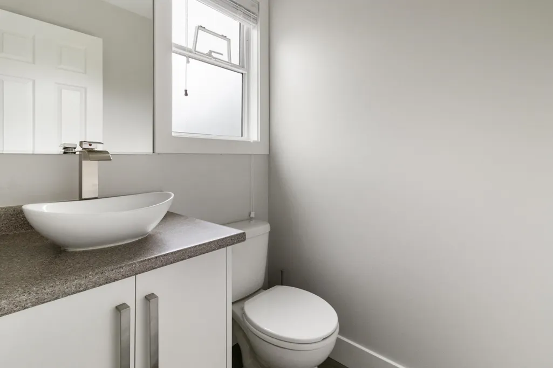
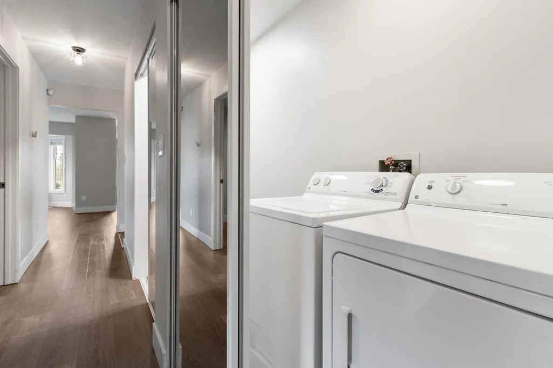
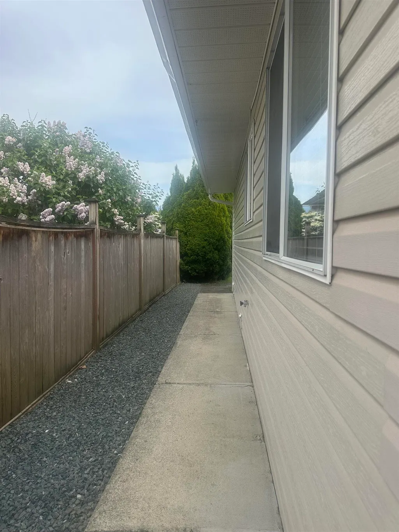
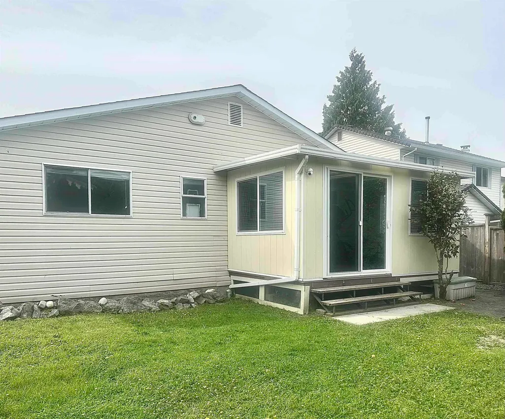
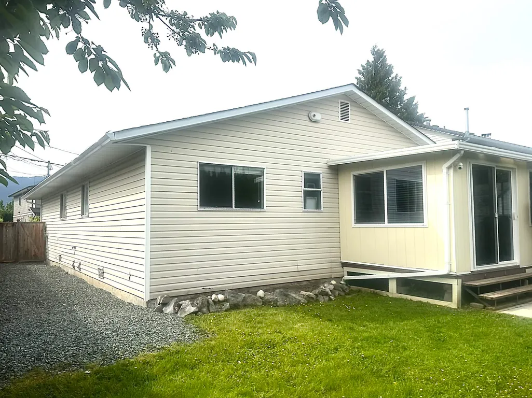
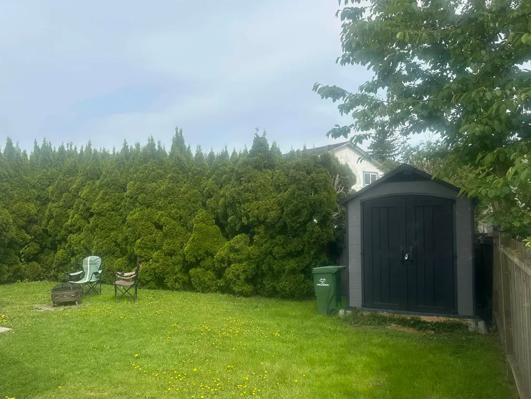
COMPLETELY RENOVATED freehold rancher with no strata fees! The stunning kitchen features high quality cabinetry, a large island, newer stainless steel appliance package, white backsplash, pantry and spacious dining area. The primary bedroom offers a walk in closet, en-suited and access to an upgraded covered deck. This 3-bedroom, 2-bathroom home also includes California Closets throughout, plus a newer furnace, hot water tank and roof. Enjoy the private backyard, now fully enclosed with a brand new fence! The garage is ready for parking and projects, with plenty of built-in cabinetry, while the crawl space provides tons of extra storage. Located within walking distance of award-winning DISTRICT 1881. Say goodbye to strata living and start enjoying the FREEHOLD RANCHER lifestyle—CALL TODAY!
General Features
| Heating | Forced Air |
|---|---|
| Appliances | Washer/Dryer,Dishwasher,Refrigerator,Stove |
| Garage Spaces | 1 |
| Architectural Style | Rancher/Bungalow |
| Year Built | 1988 |
| Stories Count | 1 |
| Property Subtype | Single Family Residence |
| Tax Year | 2025 |
| Ownership | Freehold NonStrata |
| Property Type | Residential |
| HOA | false |
| Garage Y/N | true |
| Full Baths | 1 |
| Status | Active |
| City | Chilliwack |
| MLS Area | Chilliwack |
| Lot Size Units | Square Feet |
| Lot Size Square Feet | 4356 |
| Carport Y/N | false |
| Land Lease Y/N | false |
| Tax Annual Amount | 3370.47 |
| MLS Area Minor | Chilliwack Proper West |
| Structure Type | Residential Detached |
| Standard Status | Active |
Interior Features
| Basement | Crawl Space |
|---|---|
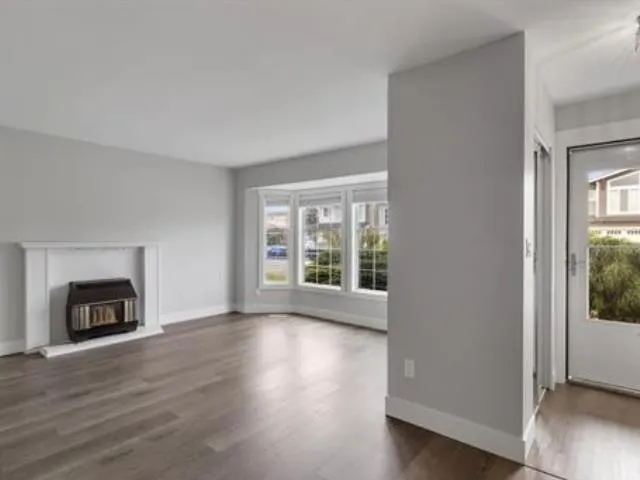
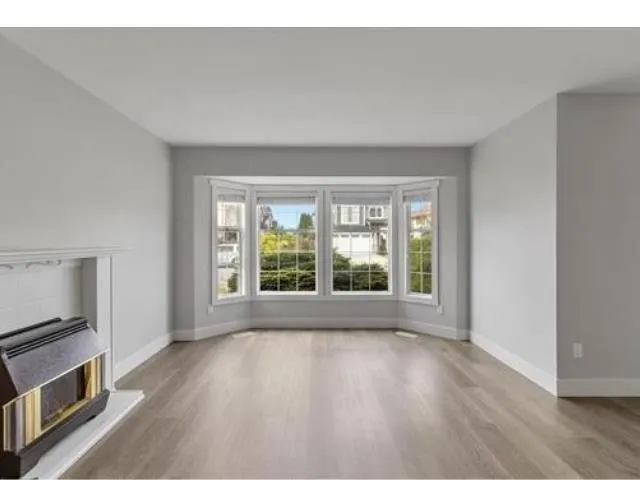
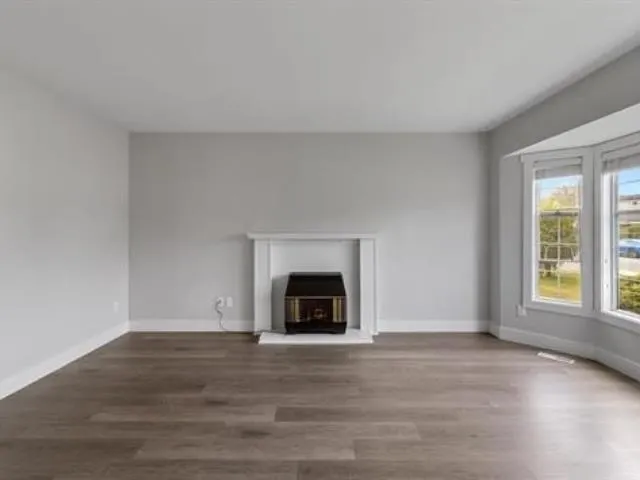
| Total Fireplaces | 1 |
| Fireplace Features | Gas |
| Heating Y/N | true |
| Fireplace Y/N | true |
| Half Baths | 1 |
| Laundry Features | In Unit |
| Total Bedrooms | 3 |
| Total Baths | 2 |
Exterior Features
| Parking Features | Garage Single,Open |
|---|---|
| Total Parking | 3 |
| Lot Size Area | 4356 |
| Building Area Total | 1356 |
| Lot Dimensions | 45 x |
| Lot Size Acres | 0.1 |
| Frontage Length | 45 |
| Waterfront Y/N | false |
Amenities
- Views
- New Construction
- Adult 55+
- Lease To Own
- No Strata Fees
- Furnished
- Primary On Main
- Air Conditioning
- Seller Finance
- Green
- Fixer Upper
- Horse
- Golf
- Fireplace
- Deck
- Garage
- Basement
- Pool
Property vs Single Family Average in V2P 7G4
In The Neighbourhood
Just Listed
Chilliwack
$ 699,900
- Type
- Single Family
- Size
- 933 SqFt
- Rooms
- 3 Beds + 2 Baths
eXp Realty of Canada, Inc. #R3164696
Chilliwack
$ 899,000
- Type
- Single Family
- Size
- 3,110 SqFt
- Rooms
- 5 Beds + 2.5 Baths
Royal Lepage Wheeler Cheam #R3164569
Chilliwack
$ 699,000
- Type
- Single Family
- Size
- 2,452 SqFt
- Rooms
- 6 Beds + 2 Baths
Skyline West Realty #R3159071
Chilliwack
$ 650,000
- Type
- Single Family
- Size
- 1,335 SqFt
- Rooms
- 3 Beds + 1 Baths
Royal LePage West Real Estate Services #R3156748
Chilliwack
$ 549,900
- Type
- Single Family
- Size
- 1,935 SqFt
- Rooms
- 3 Beds + 1 Baths
Pathway Executives Realty Inc. #R3156083
Chilliwack
$ 685,000
- Type
- Single Family
- Size
- 1,100 SqFt
- Rooms
- 2 Beds + 1 Baths
Royal LePage Global Force Realty #R3155358
Open House
Chilliwack
$ 959,900
- Type
- Single Family
- Size
- 2,918 SqFt
- Rooms
- 5 Beds + 3.5 Baths
RE/MAX Nyda Realty Inc. #R3154778
Chilliwack
$ 699,000
- Type
- Single Family
- Size
- 1,222 SqFt
- Rooms
- 3 Beds + 1 Baths
RE/MAX City Realty #R3150694
Chilliwack
$ 750,000
- Type
- Single Family
- Size
- 2,287 SqFt
- Rooms
- 5 Beds + 1.5 Baths
eXp Realty #R3150974
 Copyright 2026 by Greater Vancouver REALTORS®. All Rights Reserved. NOTE: This representation is based in whole or in part on data generated by the Chilliwack & District Real Estate Board, Fraser Valley Real Estate Board
or Greater Vancouver REALTORS® which assumes no responsibility for its accuracy.
The trademarks REALTOR®, REALTORS®, and the REALTOR® logo are controlled by The Canadian Real Estate Association (CREA) and identify real estate professionals who are members of CREA. The trademarks MLS®, Multiple Listing Service® and the associated logos are owned by CREA and identify the quality of services provided by real estate professionals who are members of CREA. Used under license.
Last Updated: September 16, 2026 8:55 AM UTC
Copyright 2026 by Greater Vancouver REALTORS®. All Rights Reserved. NOTE: This representation is based in whole or in part on data generated by the Chilliwack & District Real Estate Board, Fraser Valley Real Estate Board
or Greater Vancouver REALTORS® which assumes no responsibility for its accuracy.
The trademarks REALTOR®, REALTORS®, and the REALTOR® logo are controlled by The Canadian Real Estate Association (CREA) and identify real estate professionals who are members of CREA. The trademarks MLS®, Multiple Listing Service® and the associated logos are owned by CREA and identify the quality of services provided by real estate professionals who are members of CREA. Used under license.
Last Updated: September 16, 2026 8:55 AM UTC
