

Address
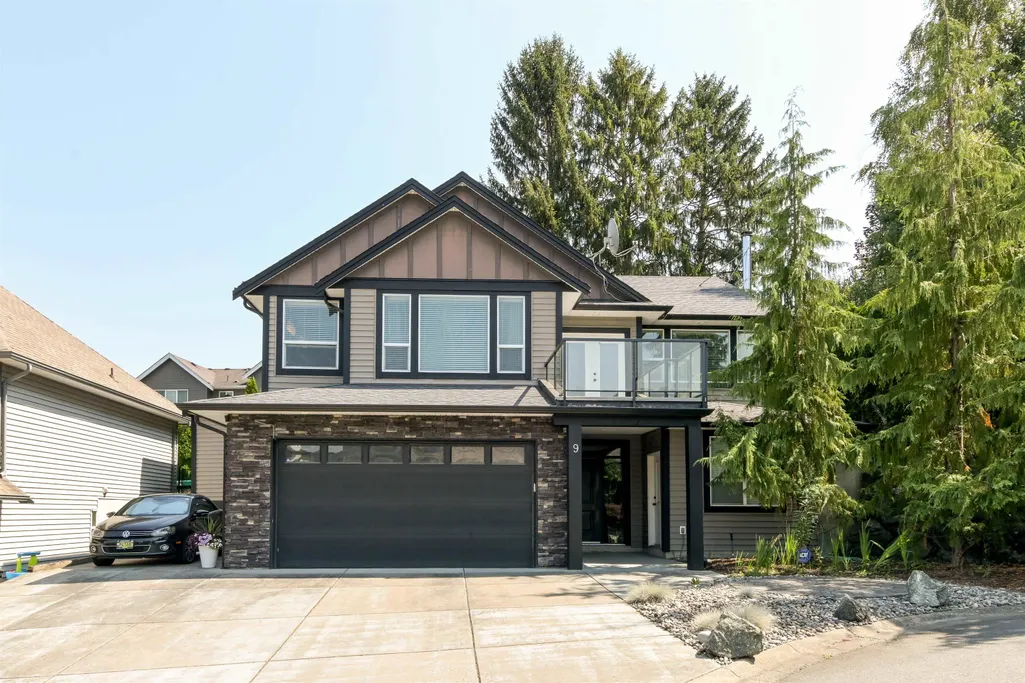
46792 Hudson Road 9, Chilliwack, BC
Price
$ 995,000
Property Attributes
- ID#R3157823
- TypeSingle Family
- Listing Status Active
- CityChilliwack
- AreaSardis
- NeighbourhoodPromontory
- Postal CodeV2R 0P5
- StyleBasement Entry
- Year Built2010
- Taxes$ 4299
- Price$ 995,000
- Bedrooms4
- Full Bathrooms3
- Half Bathrooms0
- Sqr Footage2574
- Lot Size0.13 Acres
Data Source:
Greater Vancouver REALTORS®
Property Description
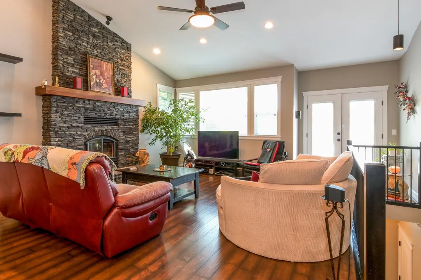
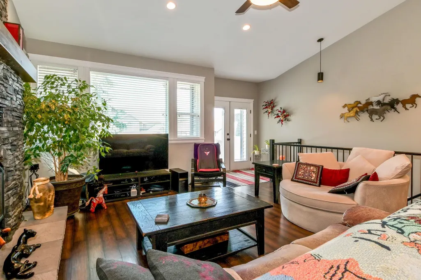
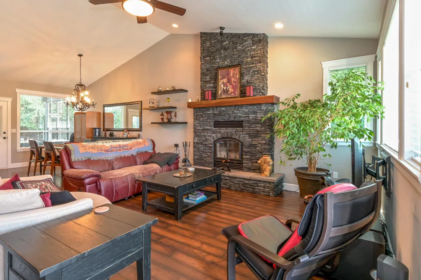
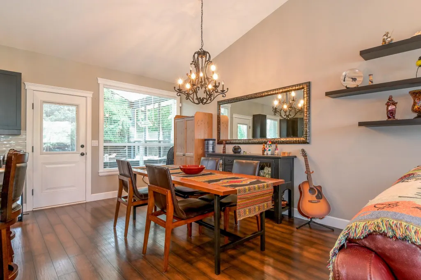
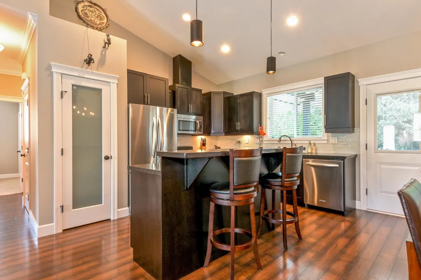
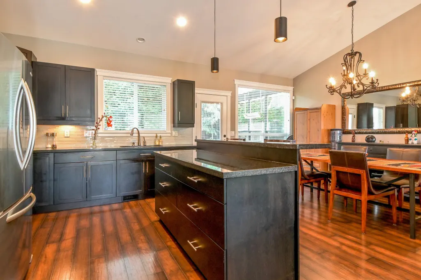
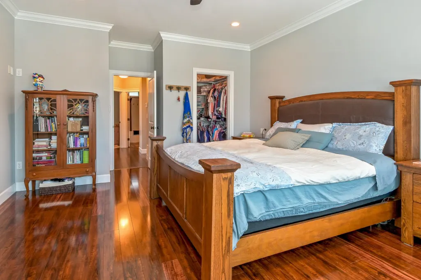
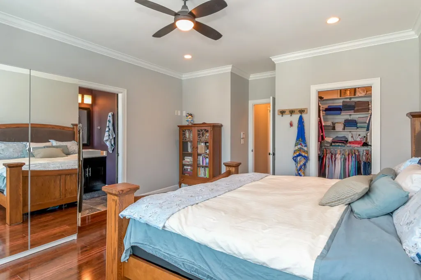
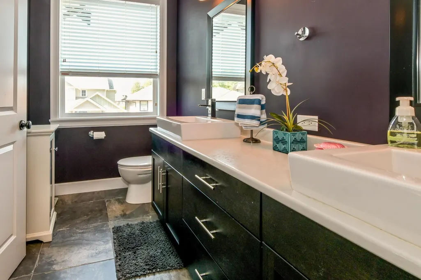
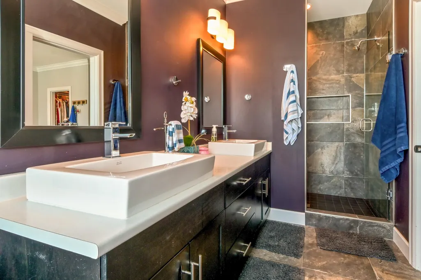
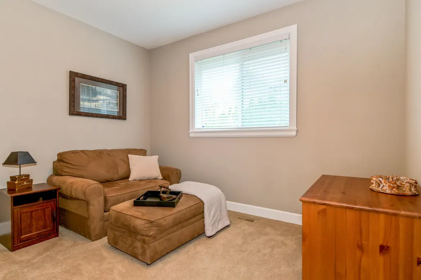
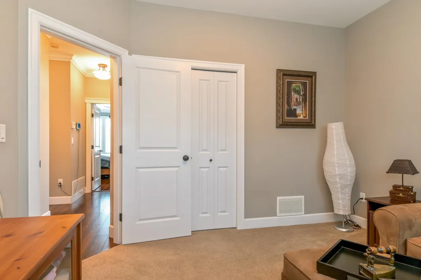
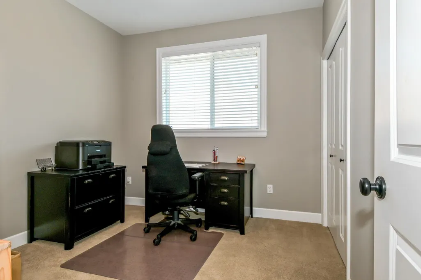
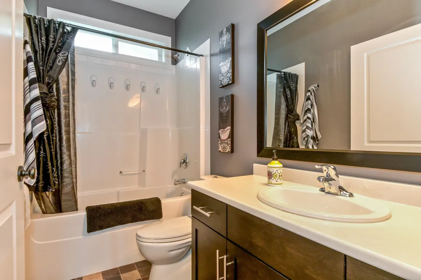
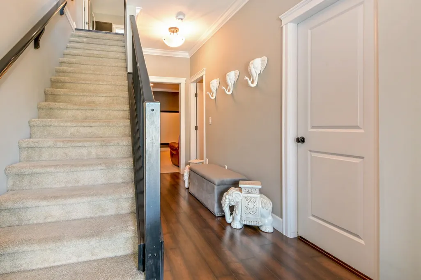
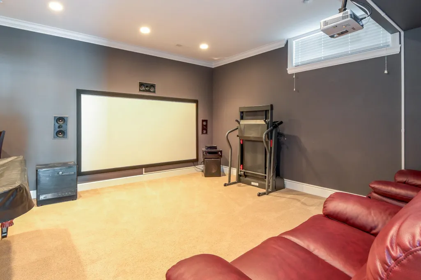
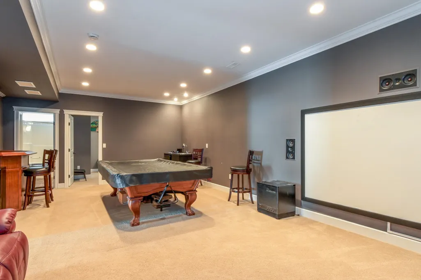
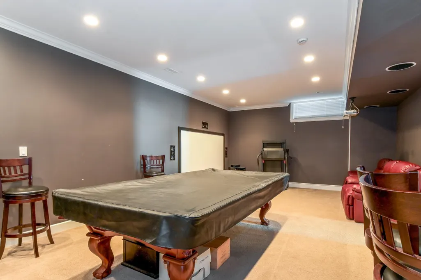
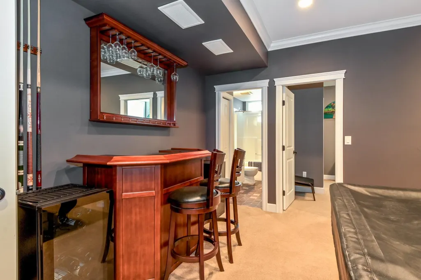
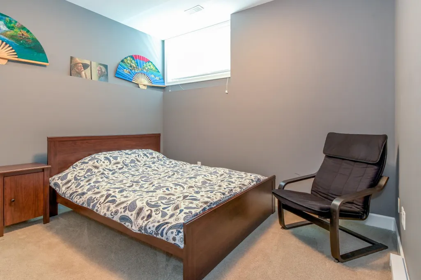
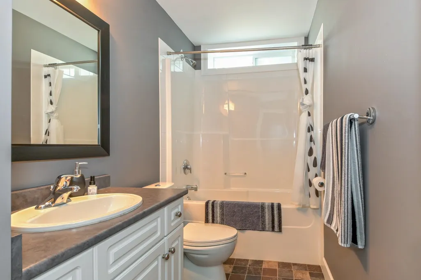
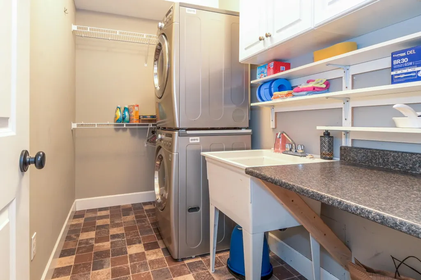
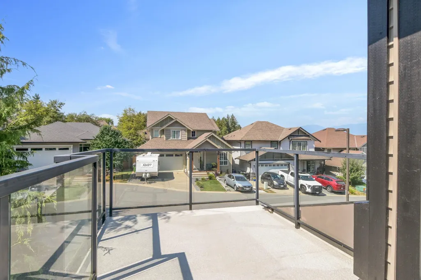
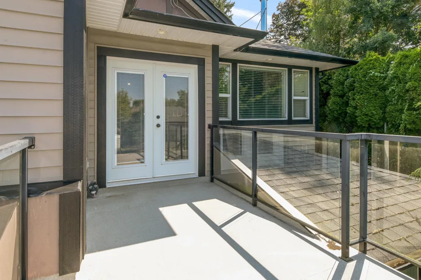
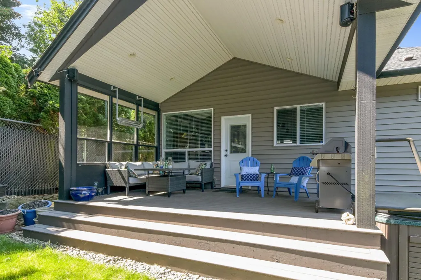
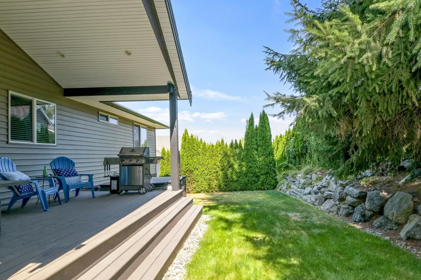
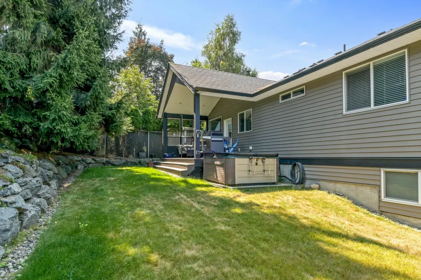
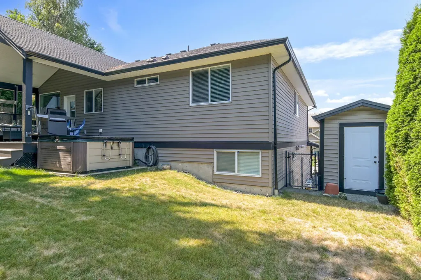
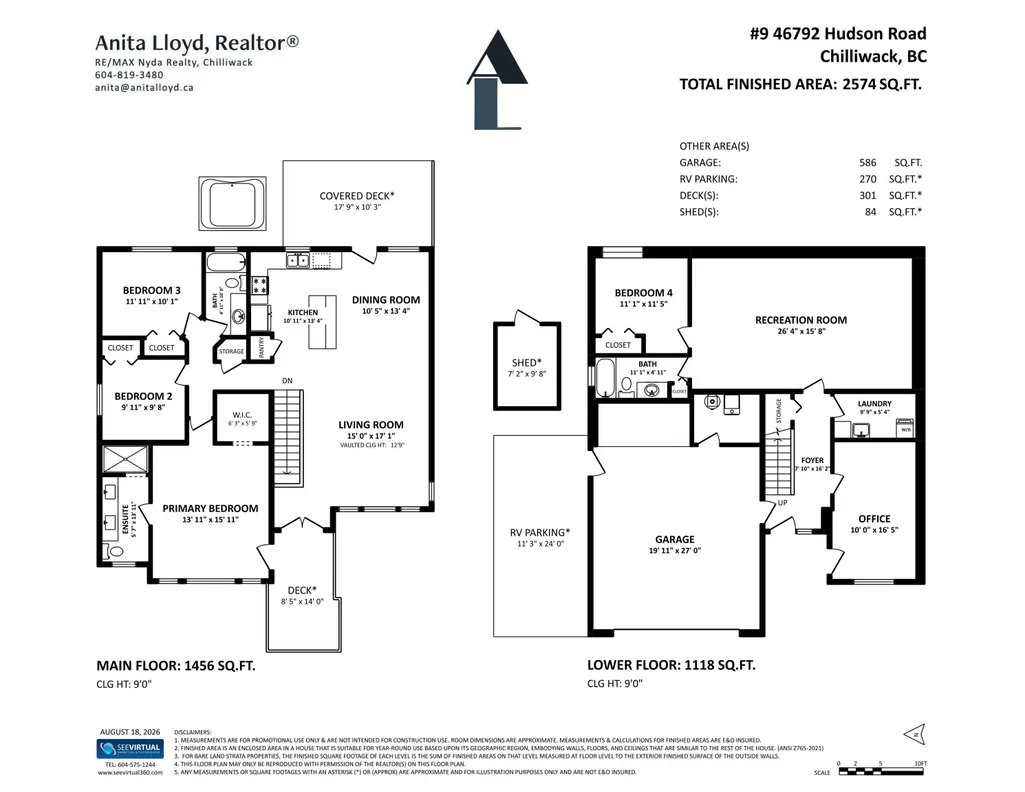
Tucked away at the end of a friendly cul de sac, this custom built home has everything you want plus so many extras! Perfect for a couple or a family and great for entertaining. Vaulted ceiling frames the open plan main floor living area featuring a stunning stone, floor to ceiling wood-burning fireplace + a level walkout to the covered patio and hot tub. There are 3 generous bedrooms + 2 full baths including a lovely tiled ensuite. Downstairs, a private office with separate entrance + plumbing in place is ideal for any home based business, or as part of a future suite. Here you have a laundry room, 4th bedroom,a 3rd full bath and a large rec-room complete with a home theatre system, wet bar + wine cooler.Completing the picture is the extra-deep garage+ generous sized RV parking! Come see!
General Features
| Heating | Forced Air,Heat Pump,Natural Gas |
|---|---|
| Cooling | Air Conditioning |
| Appliances | Washer/Dryer,Dishwasher,Disposal,Refrigerator,Stove,Freezer,Wine Cooler |
| HOA Fee | 140 |
| Garage Spaces | 2 |
| Architectural Style | Basement Entry |
| Year Built | 2010 |
| Stories Count | 2 |
| Unit Number | 9 |
| Property Subtype | Single Family Residence |
| Tax Year | 2025 |
| Ownership | Bare Land Strata |
| Property Type | Residential |
| Association Amenities | Trash,Sewer,Snow Removal,Water |
| HOA | true |
| Subdivision Name | Cedar Heights |
| Garage Y/N | true |
| Full Baths | 3 |
| Status | Active |
| City | Chilliwack |
| Entry Location | Exterior Entry |
| MLS Area | Sardis |
| Lot Size Units | Square Feet |
| Lot Size Square Feet | 5805 |
| Carport Y/N | false |
| Spa Features | Swirlpool/Hot Tub |
| Tax Annual Amount | 4299.38 |
| MLS Area Minor | Promontory |
| Structure Type | Residential Detached |
| Standard Status | Active |
| Virtual Tour | https://www.seevirtual360.com/51272 |
| Assoc/CIC | Condominium |
Interior Features
| Interior Amenities | Central Vacuum,Wet Bar |
|---|---|
| Basement | Full,Finished |
| Total Fireplaces | 1 |
| Fireplace Features | Wood Burning |
| Air Conditioning Y/N | true |
| Heating Y/N | true |
| Fireplace Y/N | true |
| Total Bedrooms | 4 |
| Total Baths | 3 |
Exterior Features
| Exterior Amenities | Balcony |
|---|---|
| Parking Features | Additional Parking,Garage Double,RV Access/Parking,Front Access,Concrete |
| Lot Features | Cul-De-Sac,Recreation Nearby |
| Total Parking | 6 |
| Lot Size Area | 5805 |
| Spa | true |
| Building Area Total | 2574 |
| Lot Dimensions | 55 x |
| Lot Size Acres | 0.13 |
| Frontage Length | 55 |
| Waterfront Y/N | false |
| Other Equipment | Sprinkler - Inground |
Amenities
- Views
- New Construction
- Adult 55+
- Lease To Own
- No Strata Fees
- Furnished
- Primary On Main
- Air Conditioning
- Seller Finance
- Green
- Fixer Upper
- Horse
- Golf
- Fireplace
- Deck
- Garage
- Basement
- Pool
Property vs Single Family Average in V2R 0P5
In The Neighbourhood
Just Listed
Chilliwack
$ 999,000
- Type
- Single Family
- Size
- 2,029 SqFt
- Rooms
- 3 Beds + 2 Baths
RE/MAX Truepeak Realty #R3166726
Open House
Chilliwack
$ 939,850
- Type
- Single Family
- Size
- 2,652 SqFt
- Rooms
- 4 Beds + 3.5 Baths
eXp Realty #R3166150
Just Listed
Chilliwack
$ 1,049,000
- Type
- Single Family
- Size
- 3,521 SqFt
- Rooms
- 6 Beds + 3.5 Baths
RE/MAX Blueprint #R3165573
Just Listed
Chilliwack
$ 950,000
- Type
- Single Family
- Size
- 2,492 SqFt
- Rooms
- 5 Beds + 3.5 Baths
Royal Lepage Wheeler Cheam #R3164910
Open House
Chilliwack
$ 949,900
- Type
- Single Family
- Size
- 2,216 SqFt
- Rooms
- 3 Beds + 2.5 Baths
Homelife Advantage Realty Ltd #R3164497
Chilliwack
$ 899,000
- Type
- Single Family
- Size
- 2,333 SqFt
- Rooms
- 3 Beds + 3.5 Baths
Royal LePage Little Oak Realty #R3165359
Chilliwack
$ 909,900
- Type
- Single Family
- Size
- 2,523 SqFt
- Rooms
- 4 Beds + 3.5 Baths
Royal LePage Little Oak Realty #R3164314
Open House
Chilliwack
$ 839,900
- Type
- Single Family
- Size
- 2,149 SqFt
- Rooms
- 3 Beds + 2.5 Baths
#R3163713
Chilliwack
$ 744,900
- Type
- Single Family
- Size
- 1,460 SqFt
- Rooms
- 2 Beds + 2 Baths
RE/MAX Nyda Realty Inc. #R3162968
Open House
Chilliwack
$ 1,150,000
- Type
- Single Family
- Size
- 4,265 SqFt
- Rooms
- 7 Beds + 3.5 Baths
Sutton Group-West Coast Realty (Abbotsford) #R3162639
Chilliwack
$ 999,900
- Type
- Single Family
- Size
- 3,705 SqFt
- Rooms
- 6 Beds + 3 Baths
Century 21 Creekside Realty #R3163404
Chilliwack
$ 1,195,000
- Type
- Single Family
- Size
- 4,203 SqFt
- Rooms
- 7 Beds + 3.5 Baths
Century 21 Creekside Realty #R3161689
 Copyright 2026 by Greater Vancouver REALTORS®. All Rights Reserved. NOTE: This representation is based in whole or in part on data generated by the Chilliwack & District Real Estate Board, Fraser Valley Real Estate Board
or Greater Vancouver REALTORS® which assumes no responsibility for its accuracy.
The trademarks REALTOR®, REALTORS®, and the REALTOR® logo are controlled by The Canadian Real Estate Association (CREA) and identify real estate professionals who are members of CREA. The trademarks MLS®, Multiple Listing Service® and the associated logos are owned by CREA and identify the quality of services provided by real estate professionals who are members of CREA. Used under license.
Last Updated: September 17, 2026 8:47 AM UTC
Copyright 2026 by Greater Vancouver REALTORS®. All Rights Reserved. NOTE: This representation is based in whole or in part on data generated by the Chilliwack & District Real Estate Board, Fraser Valley Real Estate Board
or Greater Vancouver REALTORS® which assumes no responsibility for its accuracy.
The trademarks REALTOR®, REALTORS®, and the REALTOR® logo are controlled by The Canadian Real Estate Association (CREA) and identify real estate professionals who are members of CREA. The trademarks MLS®, Multiple Listing Service® and the associated logos are owned by CREA and identify the quality of services provided by real estate professionals who are members of CREA. Used under license.
Last Updated: September 17, 2026 8:47 AM UTC
