


Address
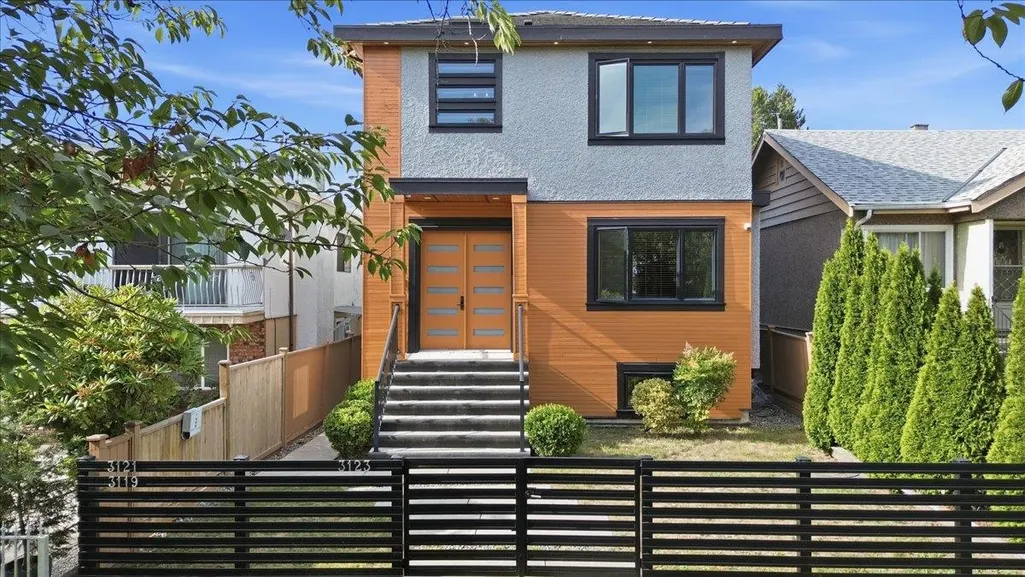
3123 E 7th Avenue, Vancouver, BC
Price
$ 2,499,000
Property Attributes
- ID#R3160346
- TypeSingle Family
- Listing Status Active
- CityVancouver
- AreaVancouver East
- NeighbourhoodRenfrew VE
- Postal CodeV5M 1V6
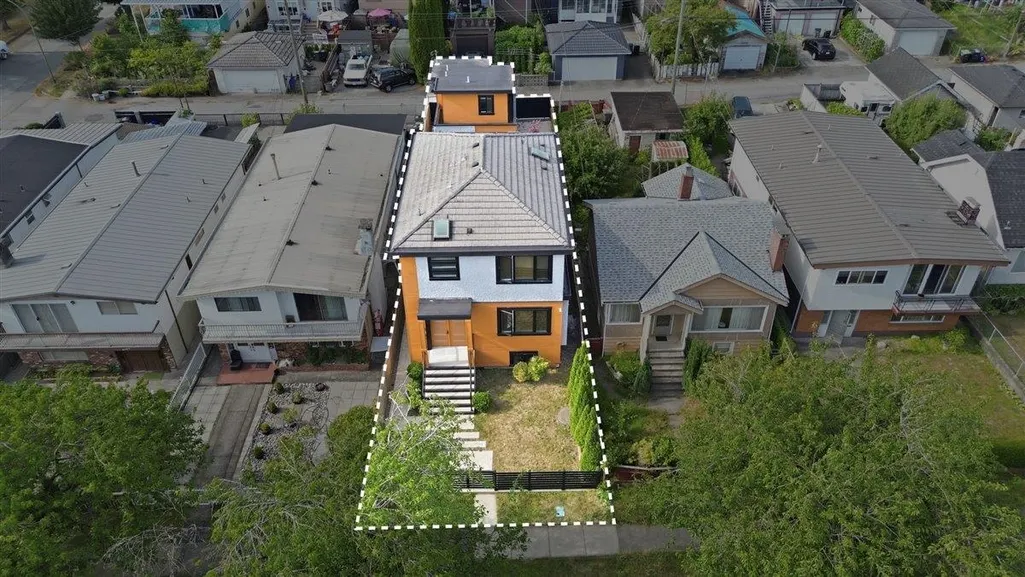
- StyleLaneway House
- Year Built2017
- Taxes$ 10164
- Price$ 2,499,000
- Bedrooms8
- Full Bathrooms8
- Half Bathrooms0
- Sqr Footage3776
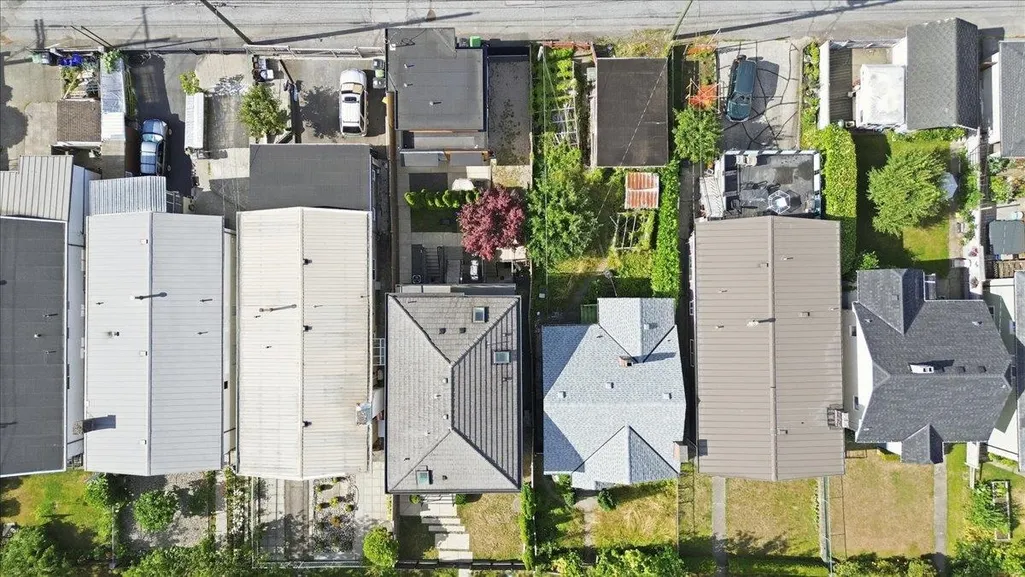
- Lot Size0.09 Acres
Data Source:
Greater Vancouver REALTORS®
Property Description
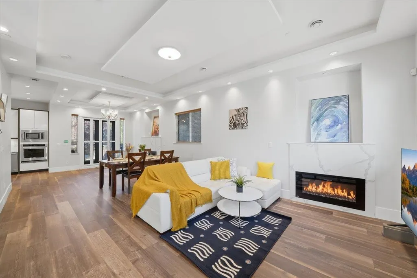
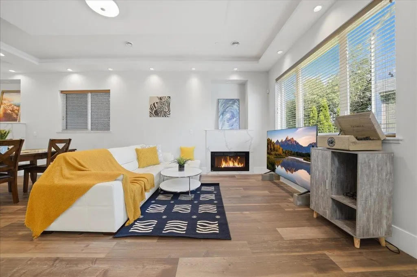
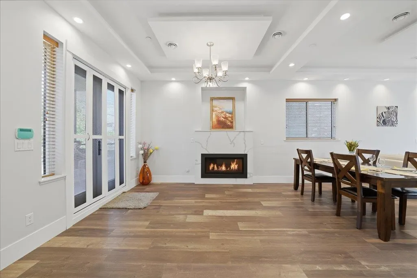
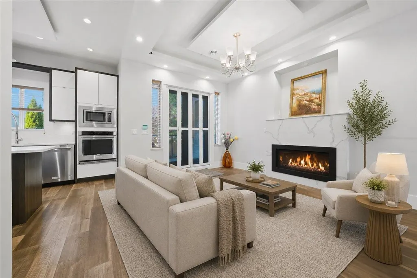
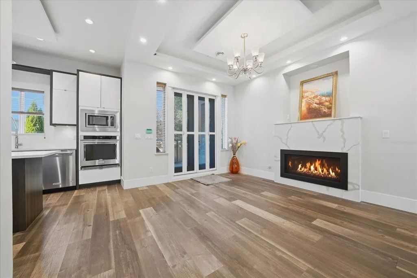
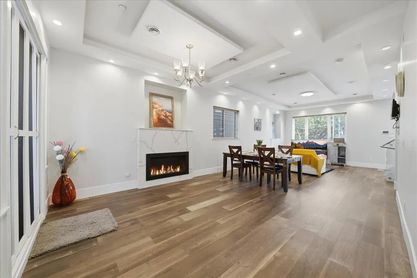
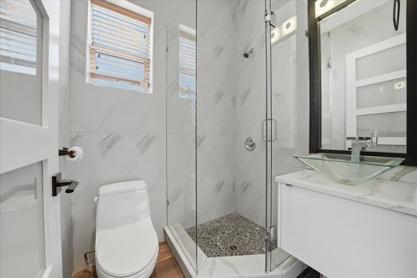
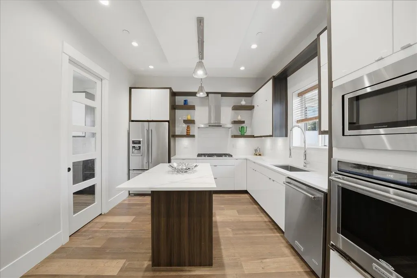
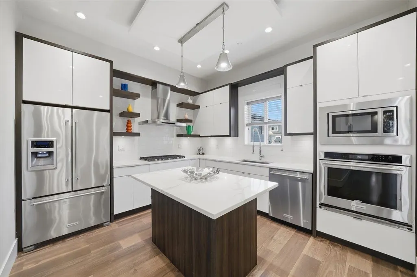
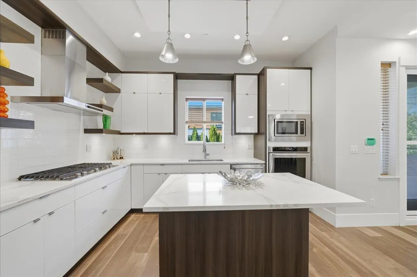
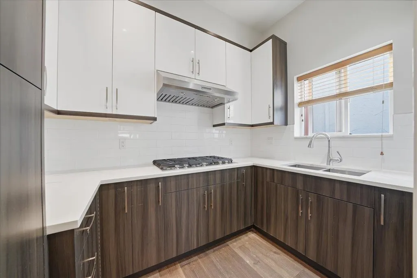
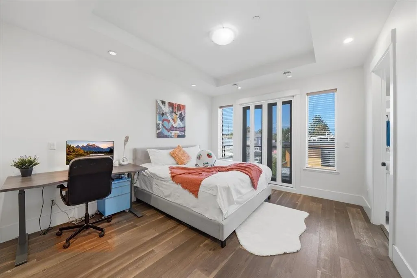
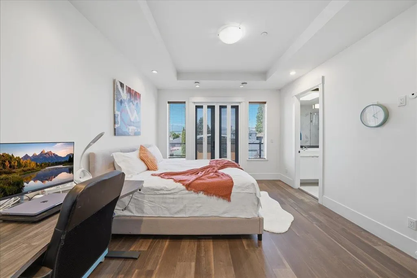
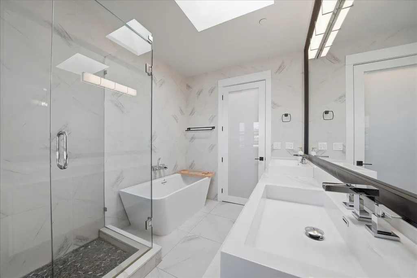
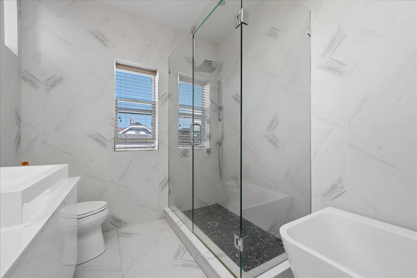
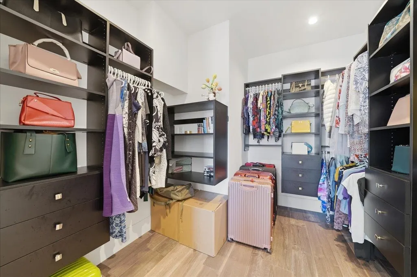
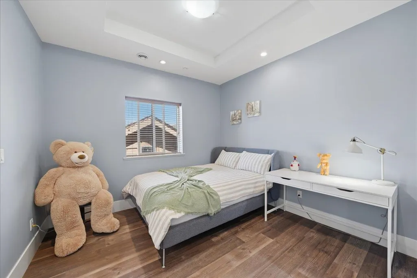
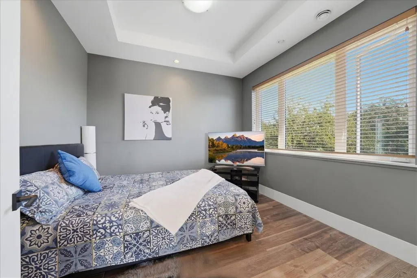
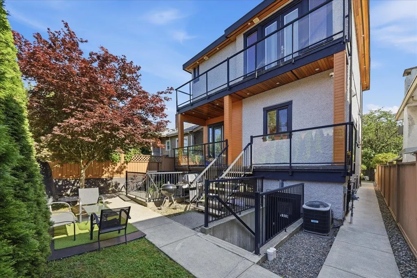
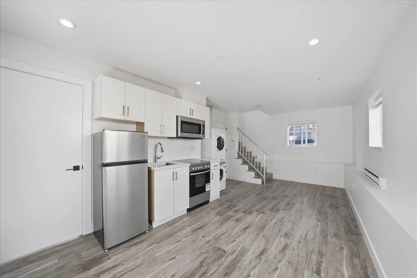
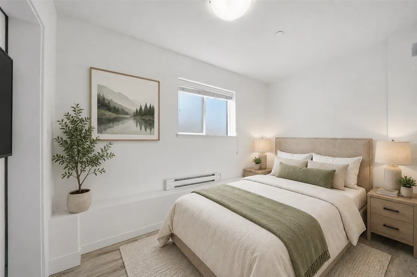
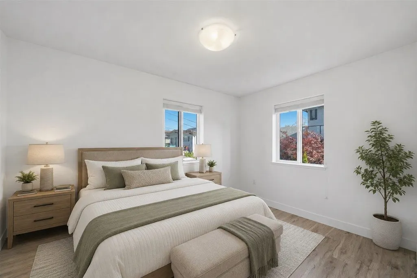
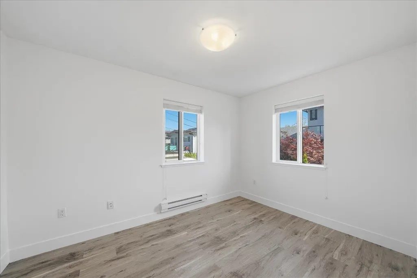
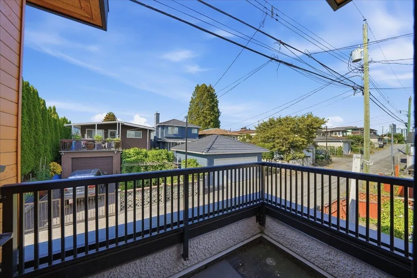
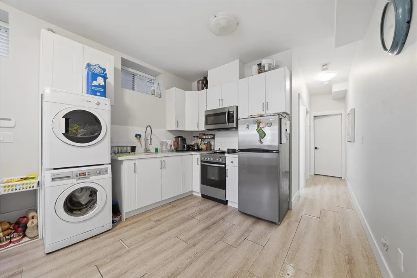
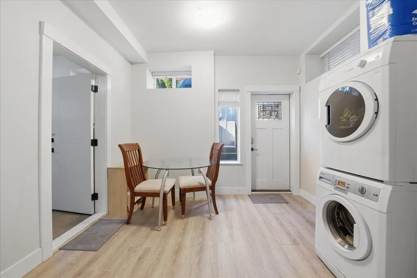
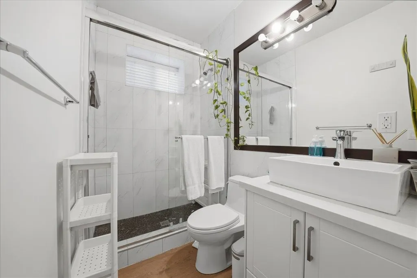
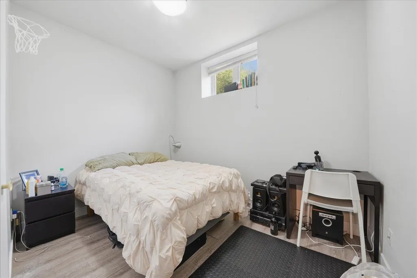
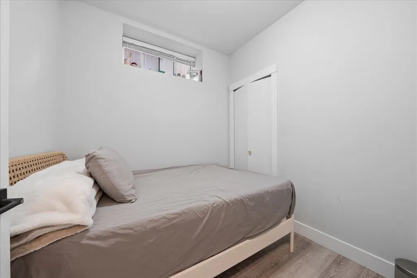
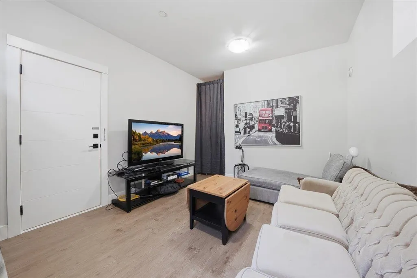
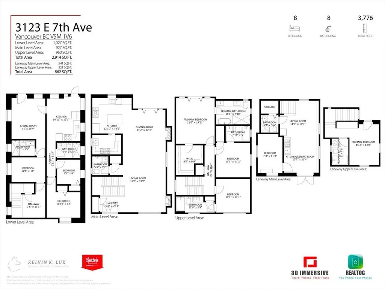
Exceptional custom-built 3-level family home with a laneway house, offering an outstanding floor plan and multiple legal mortgage helpers. Situated on a relatively flat lot in the highly desirable Renfrew neighborhood, this home enjoys beautiful north-facing mountain views. The main floor features a bright open-concept layout with spacious living, dining, and family rooms, complemented by a gourmet kitchen and separate wok kitchen. Upstairs offers 3 generously sized bedrooms, each with its own ensuite, including a luxurious primary suite with a private balcony. The lower level includes a legal 2-bedroom suite with high ceilings, plus an additional 1-bedroom suite that's ideal for extended family or extra rental income. Conveniently located within walking distance to SkyTrain. OH Sept. 6th
General Features
| Heating | Hot Water,Natural Gas,Radiant |
|---|---|
| Cooling | Air Conditioning |
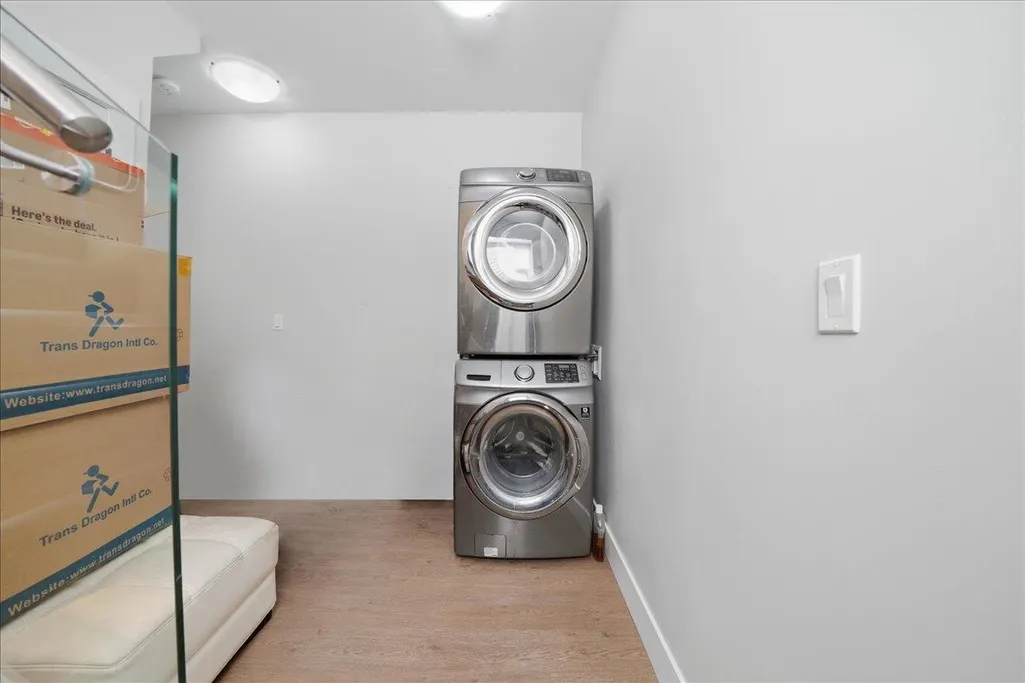
| Appliances | Washer/Dryer,Dishwasher,Refrigerator,Stove |
| Architectural Style | Laneway House |
| Security Features | Security System |
| Year Built | 2017 |
| Stories Count | 2 |
| Levels | Two |
| Property Subtype | Single Family Residence |
| Tax Year | 2026 |
| Ownership | Freehold NonStrata |
| Community Features | Shopping Nearby |
| Property Type | Residential |
| HOA | false |
| Full Baths | 8 |
| Status | Active |
| City | Vancouver |
| MLS Area | Vancouver East |
| Lot Size Units | Square Feet |
| Lot Size Square Feet | 4026 |
| Carport Y/N | false |
| Land Lease Y/N | false |
| Tax Annual Amount | 10164.8 |
| MLS Area Minor | Renfrew VE |
| Structure Type | Residential Detached |
| Standard Status | Active |
Interior Features
| Basement | Full |
|---|---|
| Total Fireplaces | 2 |
| Fireplace Features | Electric,Gas |
| Air Conditioning Y/N | true |
| Heating Y/N | true |
| Fireplace Y/N | true |
| Total Bedrooms | 8 |
| Total Baths | 8 |
Exterior Features
| Exterior Amenities | Balcony |
|---|---|
| Parking Features | Open |
| Lot Features | Central Location,Recreation Nearby |
| Total Parking | 2 |
| Lot Size Area | 4026 |
| Building Area Total | 3776 |
| Lot Dimensions | 33 x 122 |
| Lot Size Acres | 0.09 |
| Frontage Length | 33 |
| Waterfront Y/N | false |
Amenities
- Views
- New Construction
- Adult 55+
- Lease To Own
- No Strata Fees
- Furnished
- Primary On Main
- Air Conditioning
- Seller Finance
- Green
- Fixer Upper
- Horse
- Golf
- Fireplace
- Deck
- Garage
- Basement
- Pool
Property vs Single Family Average in V5M 1V6
In The Neighbourhood
Just Listed
Vancouver
$ 1,899,000
- Type
- Single Family
- Size
- 2,420 SqFt
- Rooms
- 5 Beds + 2 Baths
Bel-Air Realty Group Ltd. #R3165159
Just Listed
Vancouver
$ 1,398,000
- Type
- Single Family
- Size
- 2,294 SqFt
- Rooms
- 4 Beds + 2 Baths
Macdonald Realty #R3164813
Just Listed
Vancouver
$ 1,599,000
- Type
- Single Family
- Size
- 1,800 SqFt
- Rooms
- 4 Beds + 2 Baths
Oakwyn Realty Ltd. #R3165837
Vancouver
$ 1,599,000
- Type
- Single Family
- Size
- 2,502 SqFt
- Rooms
- 3 Beds + 2 Baths
Sutton Group-West Coast Realty #R3163653
Open House
Vancouver
$ 1,299,000
- Type
- Single Family
- Size
- 1,490 SqFt
- Rooms
- 3 Beds + 2 Baths
Oakwyn Realty Ltd. #R3162128
Vancouver
$ 1,599,000
- Type
- Single Family
- Size
- 1,702 SqFt
- Rooms
- 2 Beds + 1 Baths
Century 21 In Town Realty #R3162837
Vancouver
$ 1,798,000
- Type
- Single Family
- Size
- 2,040 SqFt
- Rooms
- 5 Beds + 2 Baths
RE/MAX Crest Realty #R3162783
Vancouver
$ 1,628,000
- Type
- Single Family
- Size
- 1,758 SqFt
- Rooms
- 6 Beds + 4 Baths
Oakwyn Realty Ltd. #R3162687
Vancouver
$ 1,548,000
- Type
- Single Family
- Size
- 2,411 SqFt
- Rooms
- 8 Beds + 4 Baths
Royal Regal Realty Ltd. #R3163669
Vancouver
$ 1,549,900
- Type
- Single Family
- Size
- 2,124 SqFt
- Rooms
- 3 Beds + 1.5 Baths
Sutton Centre Realty #R3163641
Vancouver
$ 1,980,000
- Type
- Single Family
- Size
- 2,577 SqFt
- Rooms
- 3 Beds + 2 Baths
Sutton Group-West Coast Realty #R3161711
Open House
Vancouver
$ 1,338,000
- Type
- Single Family
- Size
- 1,645 SqFt
- Rooms
- 3 Beds + 2 Baths
RE/MAX Crest Realty #R3160366
 Copyright 2026 by Greater Vancouver REALTORS®. All Rights Reserved. NOTE: This representation is based in whole or in part on data generated by the Chilliwack & District Real Estate Board, Fraser Valley Real Estate Board
or Greater Vancouver REALTORS® which assumes no responsibility for its accuracy.
The trademarks REALTOR®, REALTORS®, and the REALTOR® logo are controlled by The Canadian Real Estate Association (CREA) and identify real estate professionals who are members of CREA. The trademarks MLS®, Multiple Listing Service® and the associated logos are owned by CREA and identify the quality of services provided by real estate professionals who are members of CREA. Used under license.
Last Updated: September 15, 2026 8:54 AM UTC
Copyright 2026 by Greater Vancouver REALTORS®. All Rights Reserved. NOTE: This representation is based in whole or in part on data generated by the Chilliwack & District Real Estate Board, Fraser Valley Real Estate Board
or Greater Vancouver REALTORS® which assumes no responsibility for its accuracy.
The trademarks REALTOR®, REALTORS®, and the REALTOR® logo are controlled by The Canadian Real Estate Association (CREA) and identify real estate professionals who are members of CREA. The trademarks MLS®, Multiple Listing Service® and the associated logos are owned by CREA and identify the quality of services provided by real estate professionals who are members of CREA. Used under license.
Last Updated: September 15, 2026 8:54 AM UTC
