
Address
1978 E 8th Avenue, Vancouver, BC
Price
$ 1,729,000
Property Attributes
- ID#R3160500
- TypeSingle Family
- Listing Status Active
- CityVancouver
- AreaVancouver East
- NeighbourhoodGrandview Woodland
- Postal CodeV5N 1V1
- StyleBasement Entry
- Year Built1944
- Taxes$ 8751
- Price$ 1,729,000
- Bedrooms4
- Full Bathrooms2
- Half Bathrooms0
- Sqr Footage1556
- Lot Size0.09 Acres
Data Source:
Greater Vancouver REALTORS®
Property Description
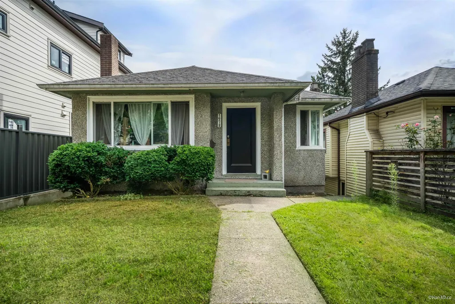
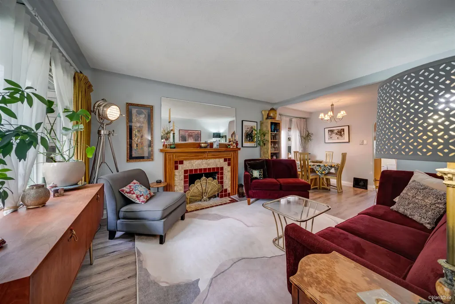
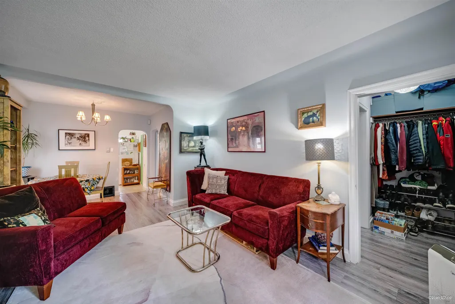
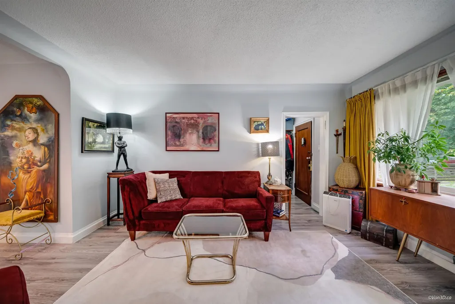
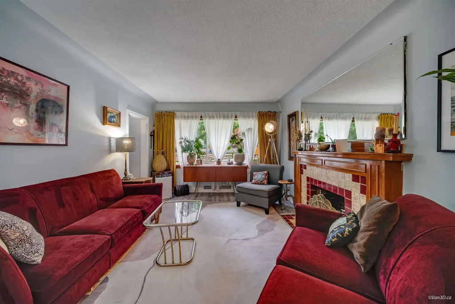
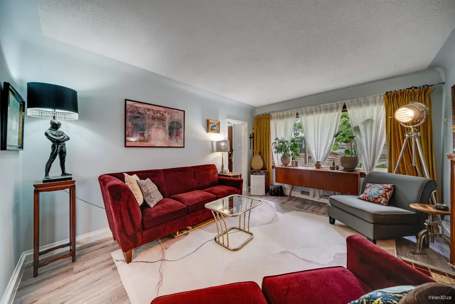
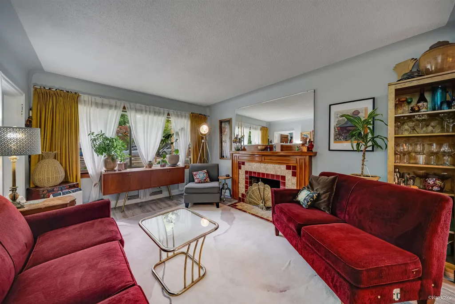
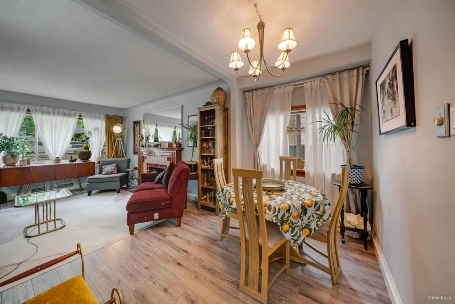
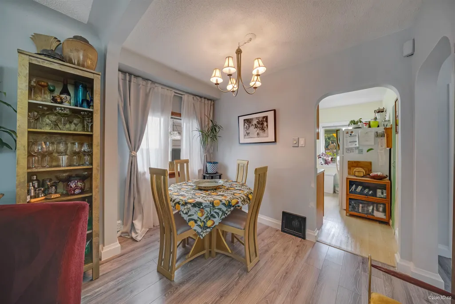
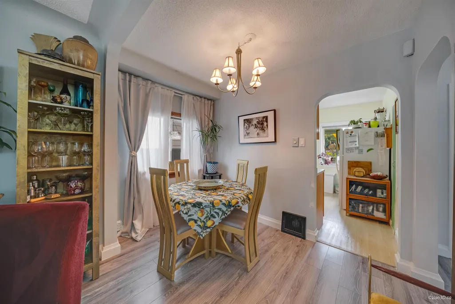
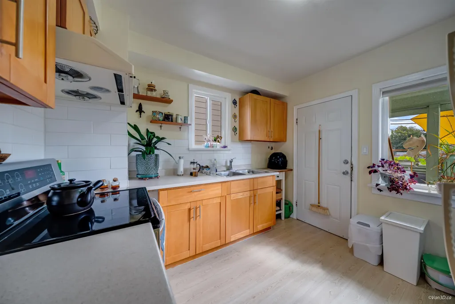
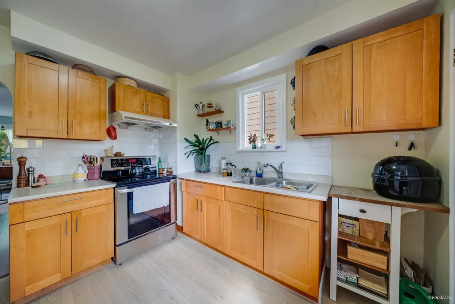
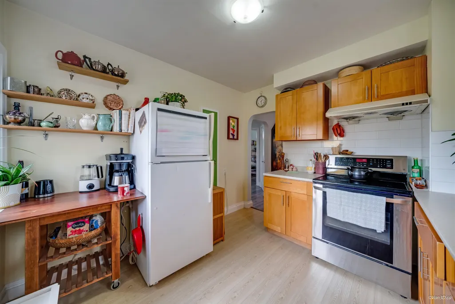
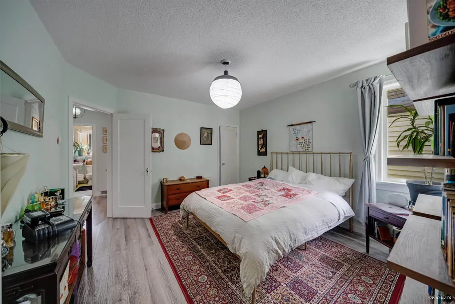
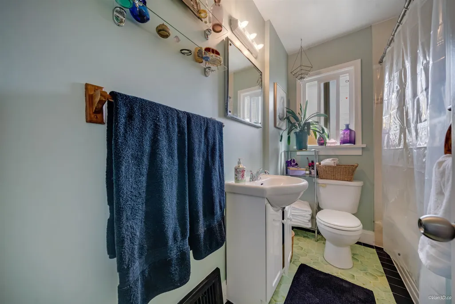
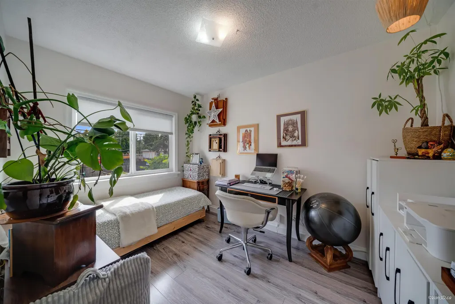
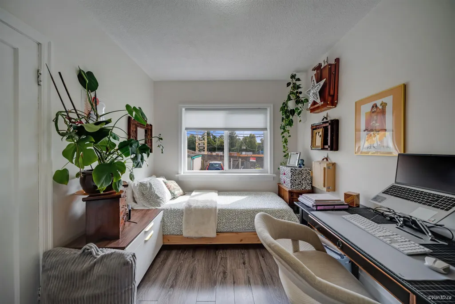
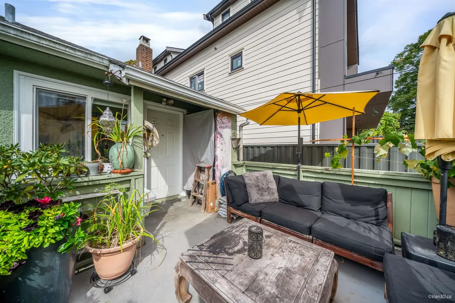
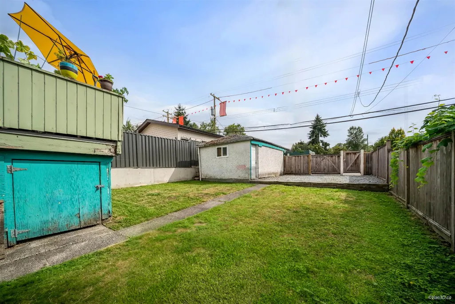
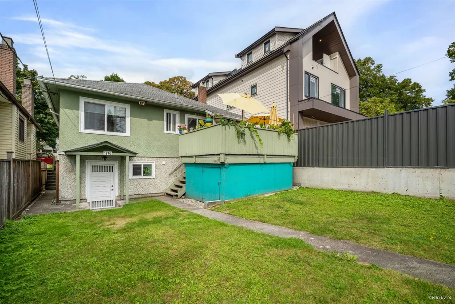
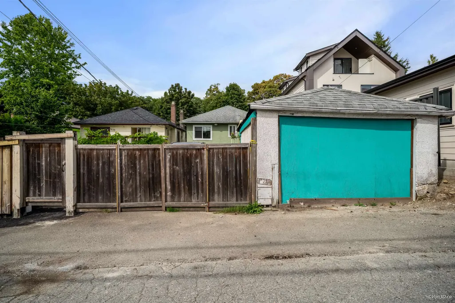
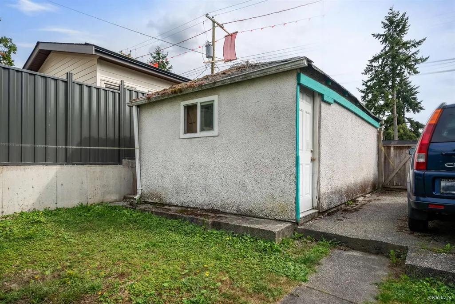
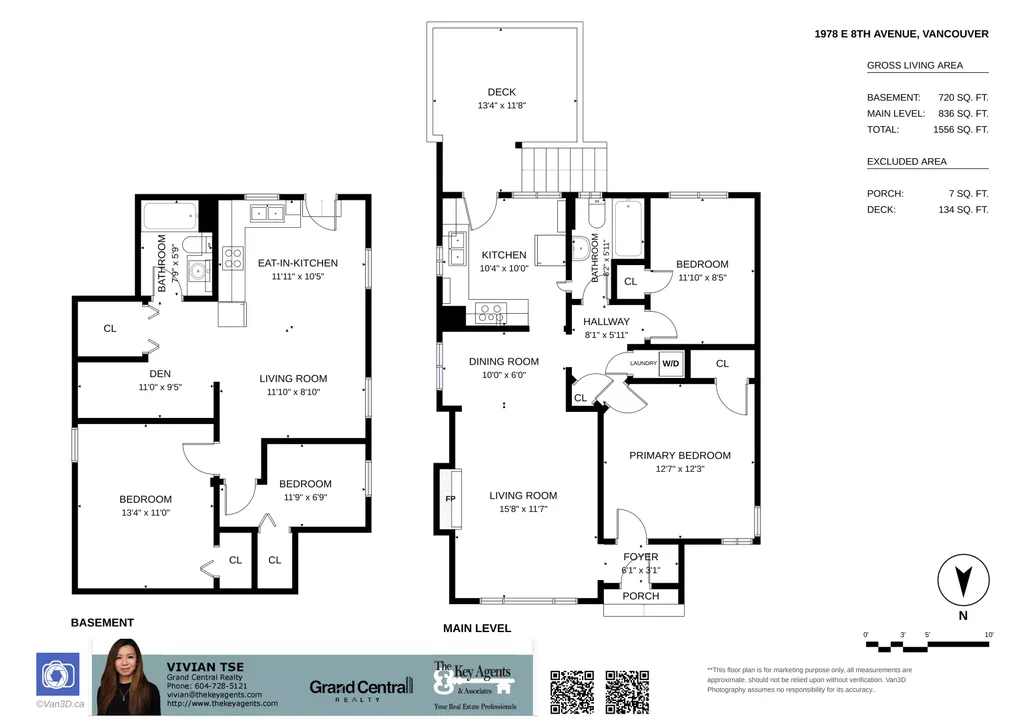
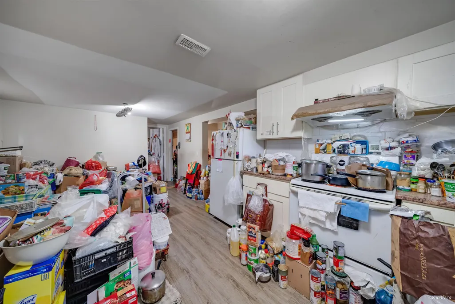
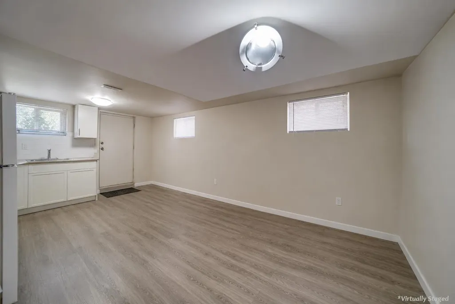
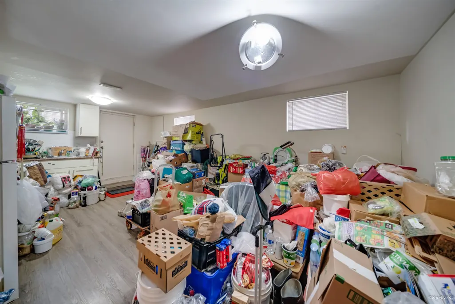
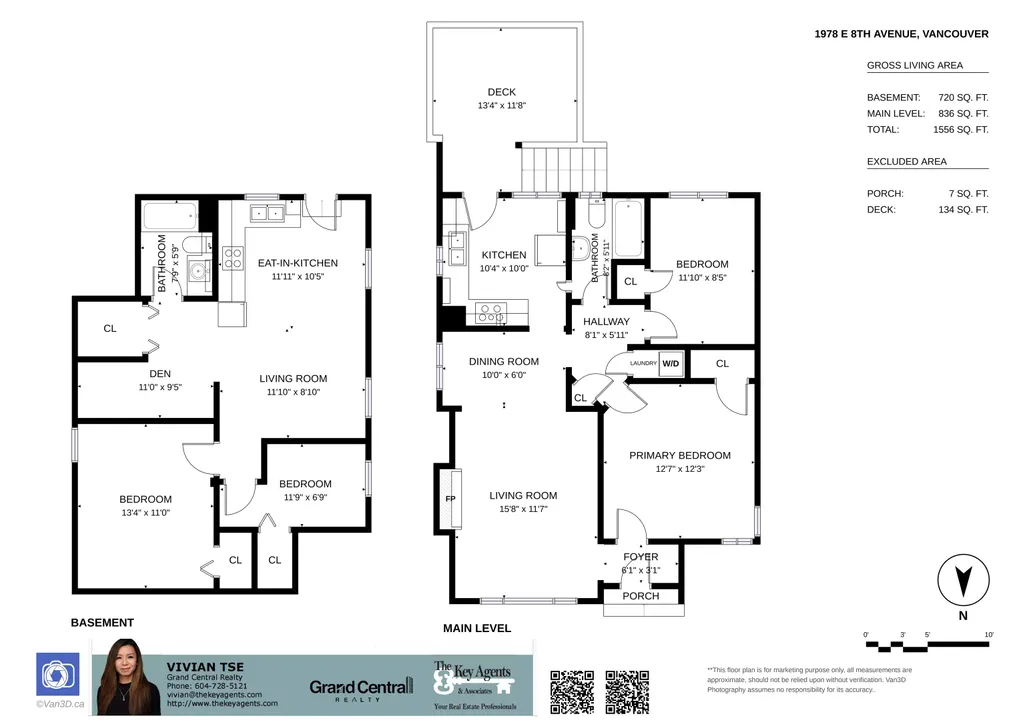
Set in the heart of Grandview-Woodland, this 4-bedroom, 2-bath home sits on a generous 4,031 sq ft lot with RM-8A zoning and excellent flexibility for homeowners, investors and future development potential. The main floor offers 2 beds, 1 bath, a functional kitchen and comfortable living/dining areas, while the basement features 2 beds, 1 bath, a den and separate entrance. Outside, enjoy a deck, fenced yard, 1-car garage and enclosed surface parking with convenient lane access. Ideally located just minutes from Commercial-Broadway Skytrain, Commercial Drive's shops, cafes and restaurants, as well as Trout Lake Park and Community Centre. A rare opportunity to own in one of East Vancouver's most vibrant and character-filled communities.
General Features
| Heating | Forced Air |
|---|---|
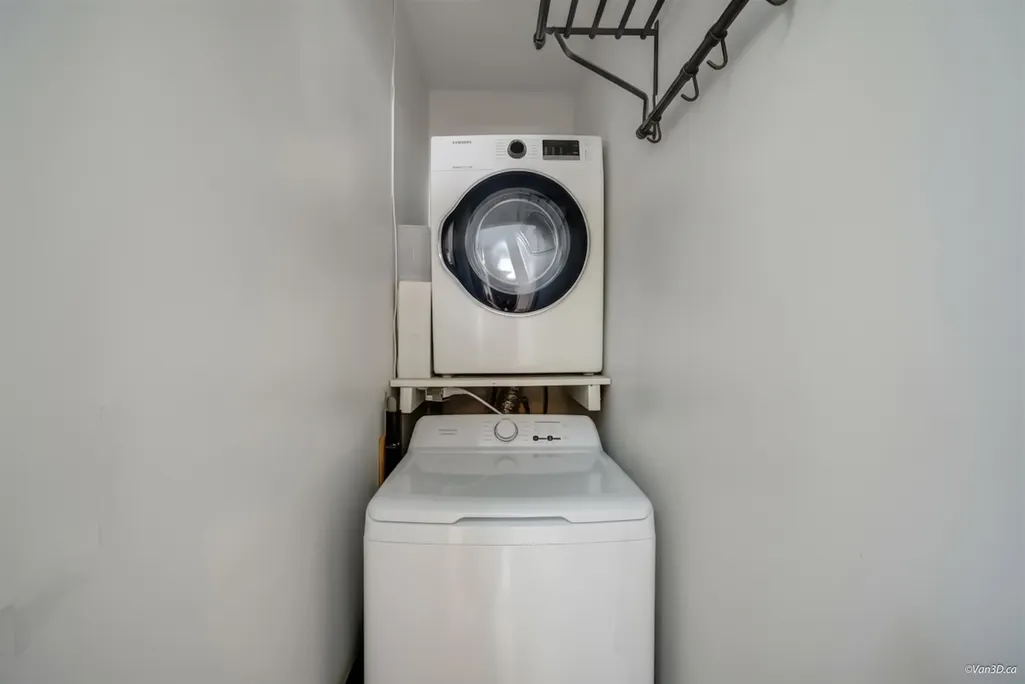
| Appliances | Washer/Dryer,Dishwasher,Refrigerator,Stove |
| Architectural Style | Basement Entry |
| Year Built | 1944 |
| Stories Count | 1 |
| Levels | One |
| Property Subtype | Single Family Residence |
| Tax Year | 2026 |
| Ownership | Freehold NonStrata |
| Community Features | Shopping Nearby |
| Property Type | Residential |
| HOA | false |
| Full Baths | 2 |
| Status | Active |
| City | Vancouver |
| Entry Location | Exterior Entry |
| MLS Area | Vancouver East |
| Lot Size Units | Square Feet |
| Lot Size Square Feet | 4031.56 |
| Carport Spaces | 1 |
| Carport Y/N | true |
| Land Lease Y/N | false |
| Tax Annual Amount | 8751.86 |
| MLS Area Minor | Grandview Woodland |
| Structure Type | Residential Detached |
| Standard Status | Active |
| Virtual Tour | https://my.matterport.com/show/?m=2G93F734o83 |
Interior Features
| Basement | Full |
|---|---|
| Total Fireplaces | 1 |
| Fireplace Features | Wood Burning |
| Heating Y/N | true |
| Fireplace Y/N | true |
| Laundry Features | In Unit |
| Total Bedrooms | 4 |
| Total Baths | 2 |
Exterior Features
| Parking Features | Carport Single,Open,Lane Access |
|---|---|
| Lot Features | Central Location,Lane Access,Recreation Nearby |
| Total Parking | 2 |
| Lot Size Area | 4031.56 |
| Building Area Total | 1556 |
| Lot Dimensions | 33 x 122 |
| Lot Size Acres | 0.09 |
| Frontage Length | 33 |
| Waterfront Y/N | false |
Amenities
- Views
- New Construction
- Adult 55+
- Lease To Own
- No Strata Fees
- Furnished
- Primary On Main
- Air Conditioning
- Seller Finance
- Green
- Fixer Upper
- Horse
- Golf
- Fireplace
- Deck
- Garage
- Basement
- Pool
Property vs Single Family Average in V5N 1V1
In The Neighbourhood
Just Listed
Vancouver
$ 1,689,000
- Type
- Single Family
- Size
- 2,067 SqFt
- Rooms
- 4 Beds + 2 Baths
Oakwyn Realty Northwest #R3167001
Open House
Vancouver
$ 1,649,000
- Type
- Single Family
- Size
- 1,629 SqFt
- Rooms
- 5 Beds + 2.5 Baths
Sutton Group-West Coast Realty #R3165202
Just Listed
Vancouver
$ 1,999,990
- Type
- Single Family
- Size
- 2,933 SqFt
- Rooms
- 6 Beds + 5 Baths
Sutton Group Seafair Realty #R3164987
Open House
Vancouver
$ 2,227,000
- Type
- Single Family
- Size
- 2,100 SqFt
- Rooms
- 3 Beds + 2 Baths
Dexter Realty #R3165196
Vancouver
$ 2,099,000
- Type
- Single Family
- Size
- 2,425 SqFt
- Rooms
- 5 Beds + 3 Baths
Oakwyn Realty Ltd. #R3164349
Open House
Vancouver
$ 1,999,900
- Type
- Single Family
- Size
- 2,189 SqFt
- Rooms
- 5 Beds + 2.5 Baths
Macdonald Realty #R3162327
Vancouver
$ 1,699,000
- Type
- Single Family
- Size
- 2,571 SqFt
- Rooms
- 6 Beds + 2 Baths
Real Broker #R3162556
Open House
Vancouver
$ 1,698,000
- Type
- Single Family
- Size
- 2,863 SqFt
- Rooms
- 4 Beds + 2.5 Baths
Renanza Realty Inc. #R3161940
Vancouver
$ 1,195,000
- Type
- Single Family
- Size
- 1,710 SqFt
- Rooms
- 4 Beds + 2 Baths
Heller Murch Realty #R3161446
Vancouver
$ 2,498,000
- Type
- Single Family
- Size
- 2,117 SqFt
- Rooms
- 5 Beds + 2 Baths
Sutton Group-West Coast Realty #R3158600
Vancouver
$ 2,398,000
- Type
- Single Family
- Size
- 2,033 SqFt
- Rooms
- 5 Beds + 2.5 Baths
Sutton Group-West Coast Realty #R3158601
Vancouver
$ 2,099,000
- Type
- Single Family
- Size
- 2,355 SqFt
- Rooms
- 6 Beds + 4 Baths
Oakwyn Realty Ltd. #R3156949
Open House
Vancouver
$ 2,049,000
- Type
- Single Family
- Size
- 2,354 SqFt
- Rooms
- 6 Beds + 4.5 Baths
#R3155383
 Copyright 2026 by Greater Vancouver REALTORS®. All Rights Reserved. NOTE: This representation is based in whole or in part on data generated by the Chilliwack & District Real Estate Board, Fraser Valley Real Estate Board
or Greater Vancouver REALTORS® which assumes no responsibility for its accuracy.
The trademarks REALTOR®, REALTORS®, and the REALTOR® logo are controlled by The Canadian Real Estate Association (CREA) and identify real estate professionals who are members of CREA. The trademarks MLS®, Multiple Listing Service® and the associated logos are owned by CREA and identify the quality of services provided by real estate professionals who are members of CREA. Used under license.
Last Updated: September 17, 2026 8:47 AM UTC
Copyright 2026 by Greater Vancouver REALTORS®. All Rights Reserved. NOTE: This representation is based in whole or in part on data generated by the Chilliwack & District Real Estate Board, Fraser Valley Real Estate Board
or Greater Vancouver REALTORS® which assumes no responsibility for its accuracy.
The trademarks REALTOR®, REALTORS®, and the REALTOR® logo are controlled by The Canadian Real Estate Association (CREA) and identify real estate professionals who are members of CREA. The trademarks MLS®, Multiple Listing Service® and the associated logos are owned by CREA and identify the quality of services provided by real estate professionals who are members of CREA. Used under license.
Last Updated: September 17, 2026 8:47 AM UTC
