

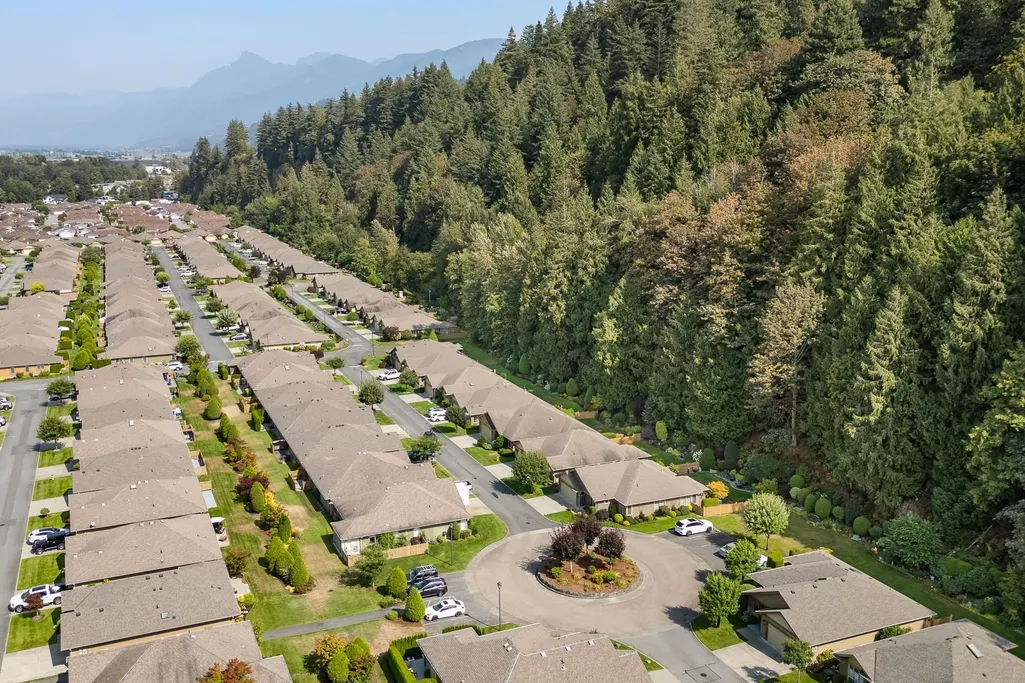
Address
46000 Thomas Road 143, Chilliwack, BC
Price
$ 739,900
Property Attributes
- ID#R3161596
- TypeSingle Family
- Listing Status Active
- CityChilliwack
- AreaSardis
- NeighbourhoodVedder Crossing
- Postal CodeV2R 5W6
- StyleRancher/Bungalow
- Year Built2006
- Taxes$ 3781
- Price$ 739,900
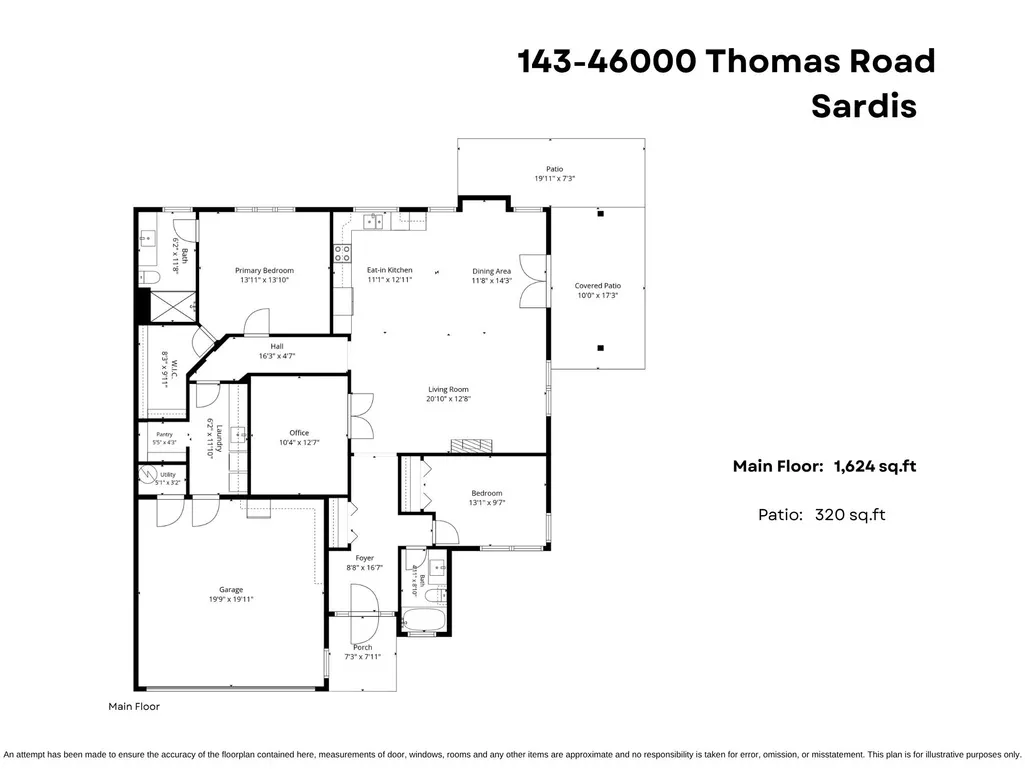
- Bedrooms2
- Full Bathrooms2
- Half Bathrooms0
- Sqr Footage1624
- Lot Size0.11 Acres
Data Source:
Greater Vancouver REALTORS®
Property Description
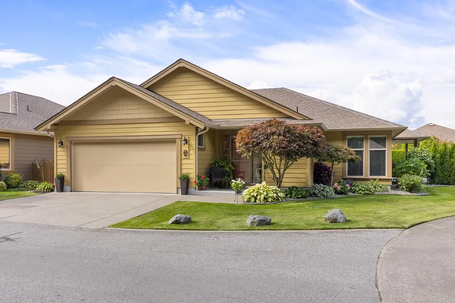
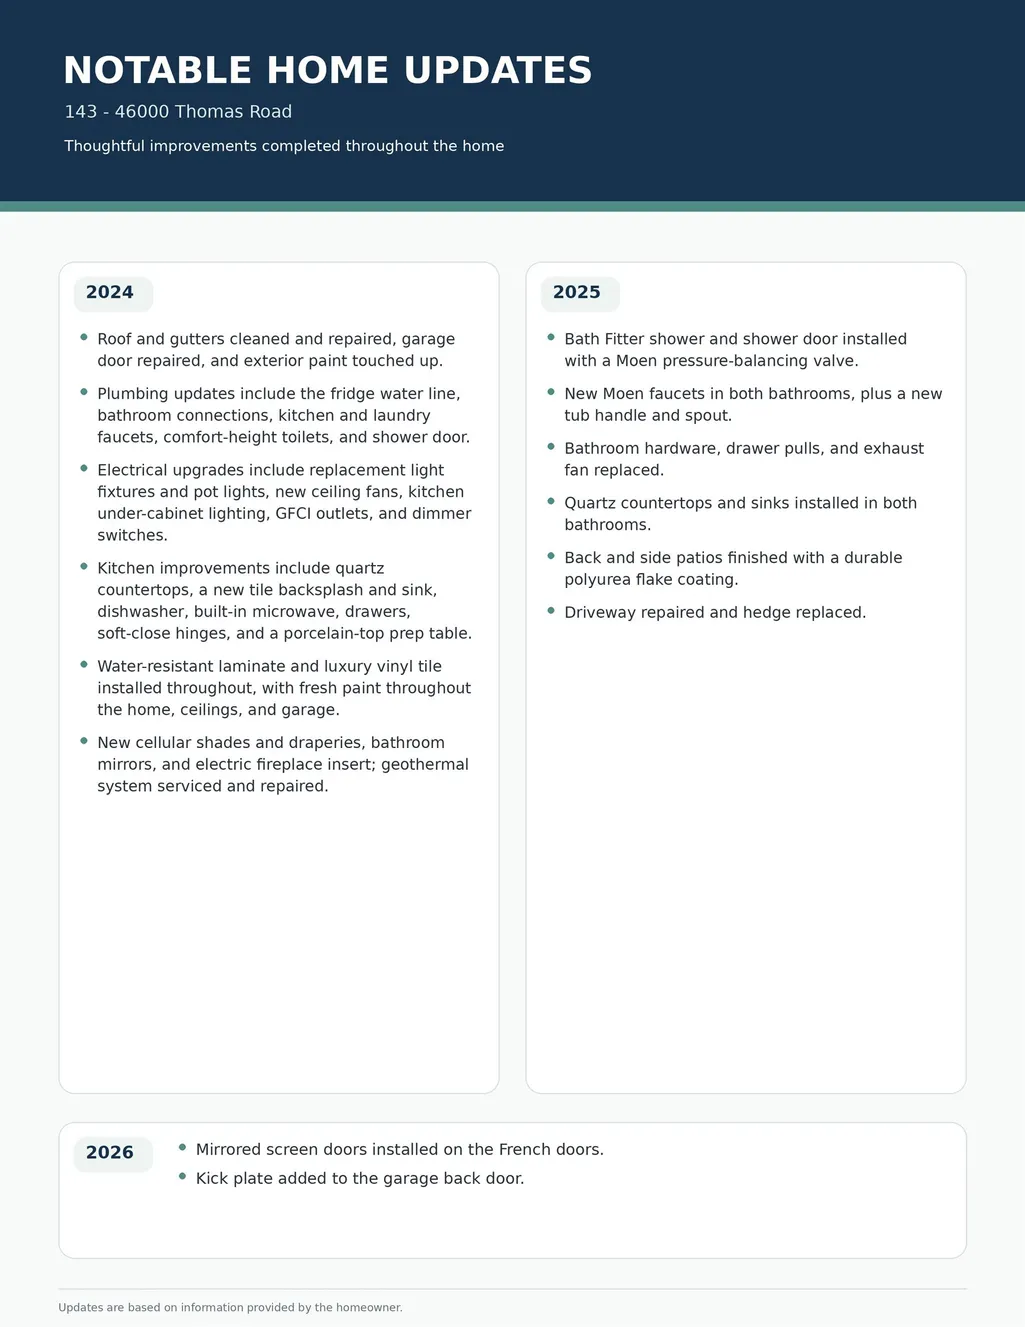
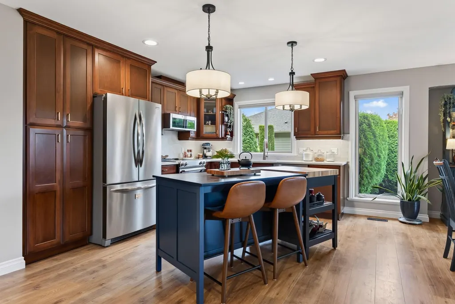
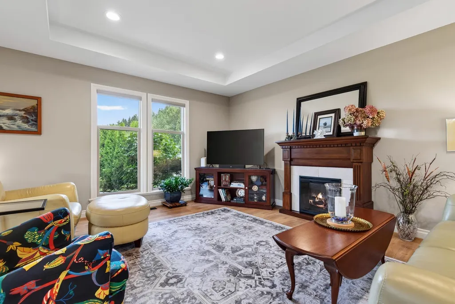
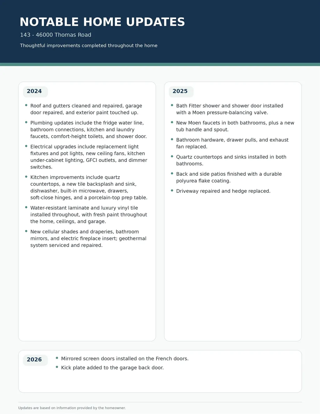
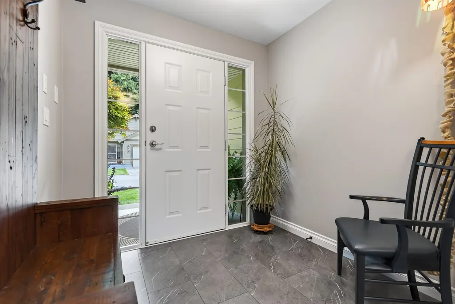
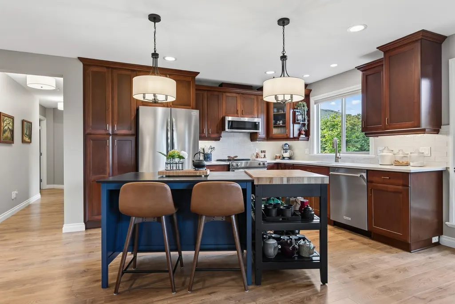
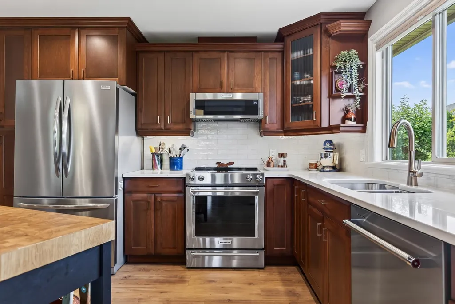
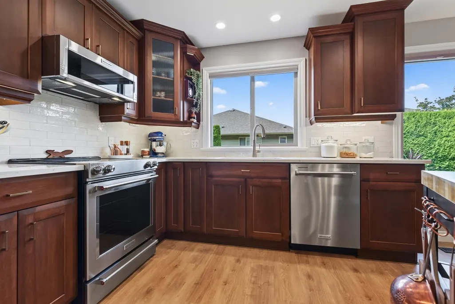
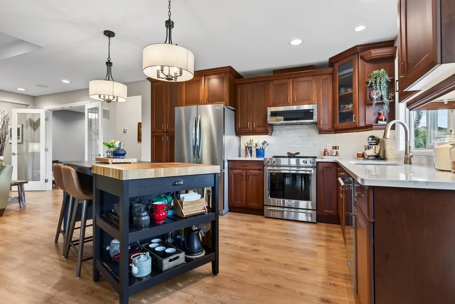
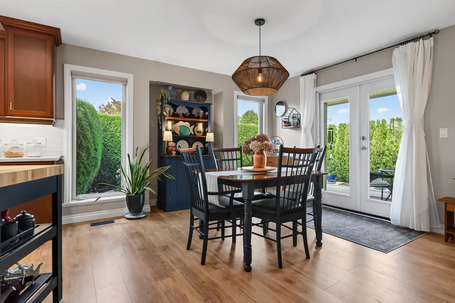
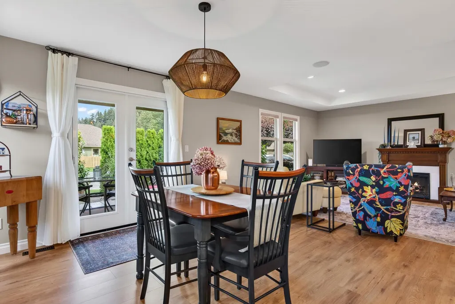
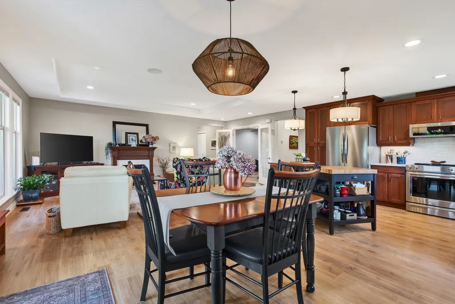
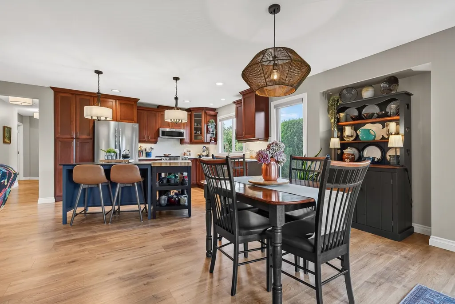
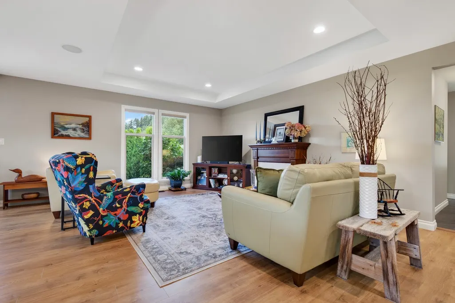
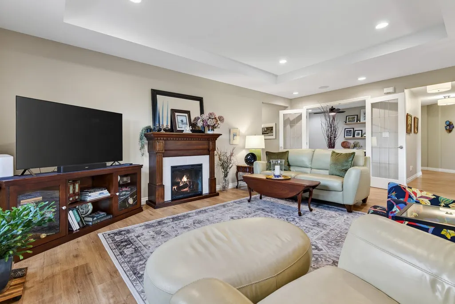
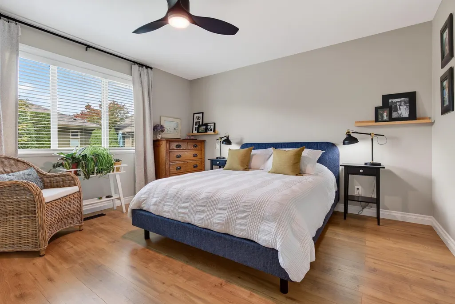
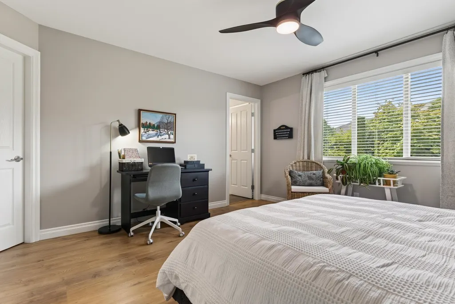
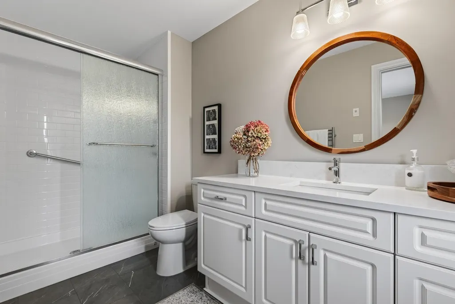
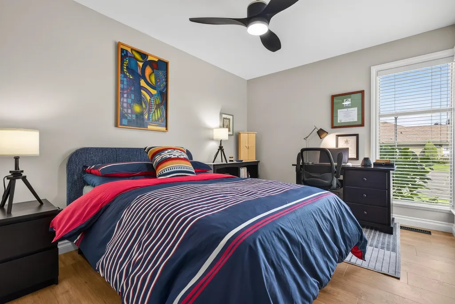
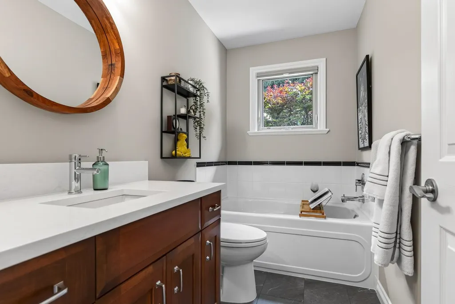
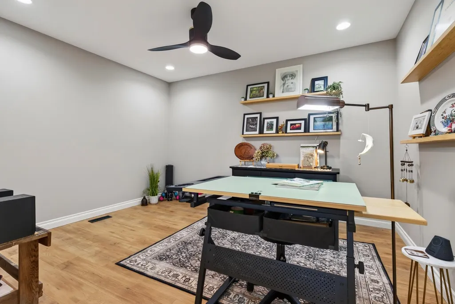
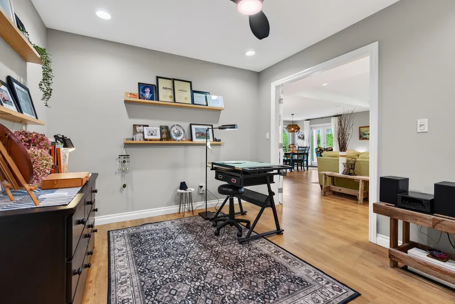
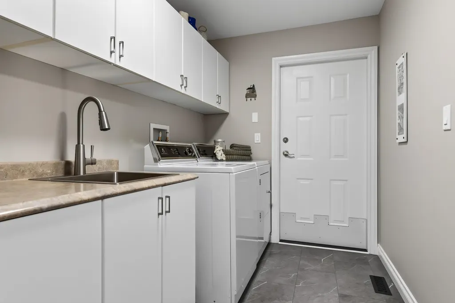
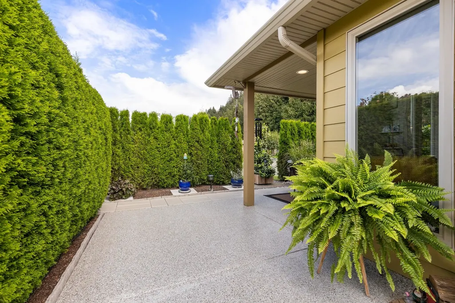
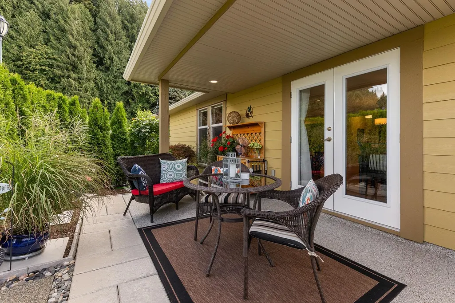
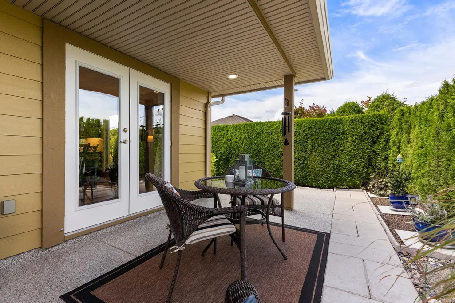
BEAUTIFULLY UPDATED 2 BED + DEN RANCHER in sought-after Halcyon Meadows! This bright & spacious home is ideally positioned beside visitor parking & greenspace, with a sunny European-inspired side patio to enjoy year-round. Thoughtfully updated throughout with quartz counters, newer sinks & faucets, SS appliances, soft-close cabinetry, updated lighting, luxury vinyl plank flooring, fresh paint, newer electric fireplace & upgraded geothermal system. Both bathrooms feature quartz counters, with a Bath Fitter shower added in 2025. The Mirage retractable screen doors open to the private patio, while the dbl driveway & refreshed exterior add to the appeal. Complete with double car garage, clubhouse, RV parking & guest suites in a welcoming 45+ community. MOVE-IN READY & BEAUTIFULLY CARED FOR!
General Features
| Heating | Geothermal |
|---|---|
| Cooling | Central Air,Air Conditioning |
| Appliances | Washer/Dryer,Dishwasher,Refrigerator,Stove,Microwave |
| HOA Fee | 239.88 |
| Garage Spaces | 2 |
| Architectural Style | Rancher/Bungalow |
| Pets Allowed | Cats OK,Dogs OK,Number Limit (Two),Yes With Restrictions |
| Year Built | 2006 |
| Stories Count | 1 |
| Unit Number | 143 |
| Property Subtype | Single Family Residence |
| Tax Year | 2026 |
| Ownership | First Nations Lease |
| Community Features | Adult Oriented,Shopping Nearby |
| Property Type | Residential |
| Association Amenities | Clubhouse,Trash,Maintenance Grounds,Management,Recreation Facilities,Sewer,Snow Removal,Water |
| Subdivision Name | Halcyon Meadows |
| Garage Y/N | true |
| Full Baths | 2 |
| Status | Active |
| City | Chilliwack |
| MLS Area | Sardis |
| Lot Size Units | Square Feet |
| Lot Size Square Feet | 4855 |
| Carport Y/N | false |
| Land Lease Y/N | true |
| Tax Annual Amount | 3781.11 |
| MLS Area Minor | Vedder Crossing |
| Structure Type | Residential Detached |
| Standard Status | Active |
| Virtual Tour | https://www.youtube.com/watch?v=fSuvCbtujGs |
Interior Features
| Interior Amenities | Guest Suite |
|---|---|
| Basement | Crawl Space |
| Total Fireplaces | 1 |
| Fireplace Features | Electric |
| Air Conditioning Y/N | true |
| Heating Y/N | true |
| Window Features | Window Coverings |
| Fireplace Y/N | true |
| Laundry Features | In Unit |
| Total Bedrooms | 2 |
| Total Baths | 2 |
Exterior Features
| Parking Features | Garage Double,RV Access/Parking,Guest,Front Access,Garage Door Opener |
|---|---|
| Lot Features | Central Location,Recreation Nearby |
| Total Parking | 4 |
| Lot Size Area | 4855 |
| Building Area Total | 1624 |
| Lot Dimensions | 56 x |
| Lot Size Acres | 0.11 |
| Frontage Length | 56 |
| Waterfront Y/N | false |
Amenities
- Views
- New Construction
- Adult 55+
- Lease To Own
- No Strata Fees
- Furnished
- Primary On Main
- Air Conditioning
- Seller Finance
- Green
- Fixer Upper
- Horse
- Golf
- Fireplace
- Deck
- Garage
- Basement
- Pool
Property vs Single Family Average in V2R 5W6
In The Neighbourhood
Chilliwack
$ 799,900
- Type
- Single Family
- Size
- 1,216 SqFt
- Rooms
- 2 Beds + 1.5 Baths
RE/MAX Nyda Realty Inc. #R3163029
Chilliwack
$ 885,000
- Type
- Single Family
- Size
- 2,266 SqFt
- Rooms
- 2 Beds + 2.5 Baths
Century 21 Creekside Realty #R3158991
 Copyright 2026 by Greater Vancouver REALTORS®. All Rights Reserved. NOTE: This representation is based in whole or in part on data generated by the Chilliwack & District Real Estate Board, Fraser Valley Real Estate Board
or Greater Vancouver REALTORS® which assumes no responsibility for its accuracy.
The trademarks REALTOR®, REALTORS®, and the REALTOR® logo are controlled by The Canadian Real Estate Association (CREA) and identify real estate professionals who are members of CREA. The trademarks MLS®, Multiple Listing Service® and the associated logos are owned by CREA and identify the quality of services provided by real estate professionals who are members of CREA. Used under license.
Last Updated: September 16, 2026 8:55 AM UTC
Copyright 2026 by Greater Vancouver REALTORS®. All Rights Reserved. NOTE: This representation is based in whole or in part on data generated by the Chilliwack & District Real Estate Board, Fraser Valley Real Estate Board
or Greater Vancouver REALTORS® which assumes no responsibility for its accuracy.
The trademarks REALTOR®, REALTORS®, and the REALTOR® logo are controlled by The Canadian Real Estate Association (CREA) and identify real estate professionals who are members of CREA. The trademarks MLS®, Multiple Listing Service® and the associated logos are owned by CREA and identify the quality of services provided by real estate professionals who are members of CREA. Used under license.
Last Updated: September 16, 2026 8:55 AM UTC
