
Address
38030 Seventh Avenue, Squamish, BC
Price
$ 2,195,000
Property Attributes
- ID#R3163215
- TypeSingle Family
- Listing Status Active
- CitySquamish
- AreaSquamish
- NeighbourhoodDowntown SQ
- Postal CodeV8B 0J7
- Style
- Year Built2005
- Taxes$ 7498
- Price$ 2,195,000
- Bedrooms9
- Full Bathrooms8
- Half Bathrooms0
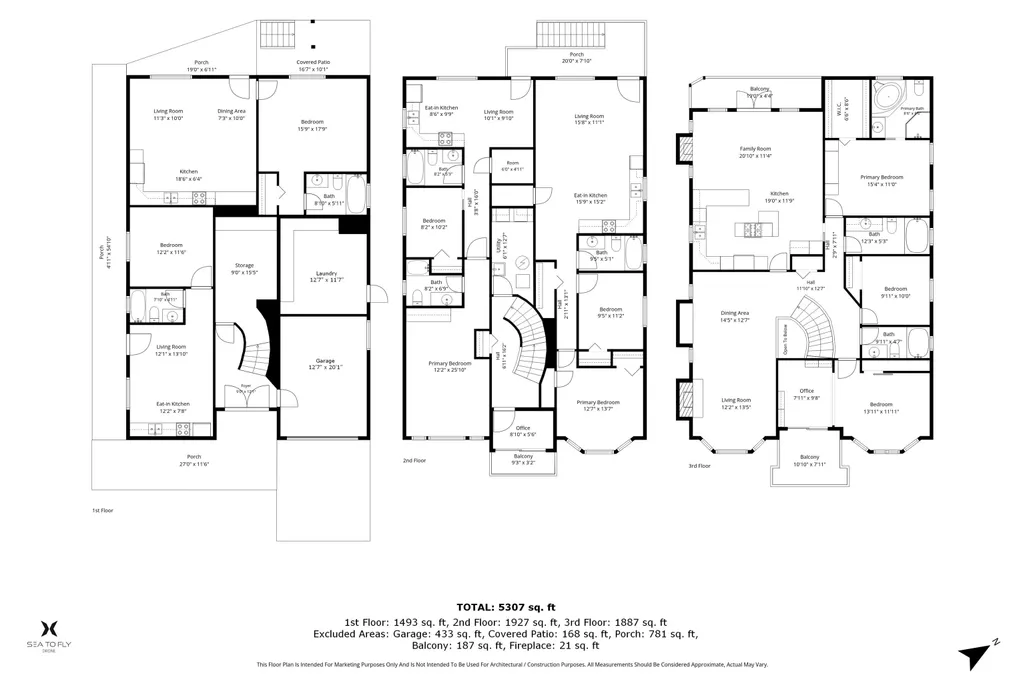
- Sqr Footage5307
- Lot Size0.14 Acres
Data Source:
Greater Vancouver REALTORS®
Property Description
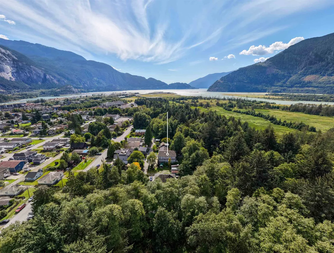
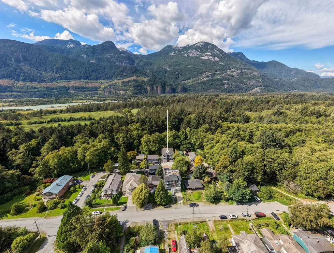
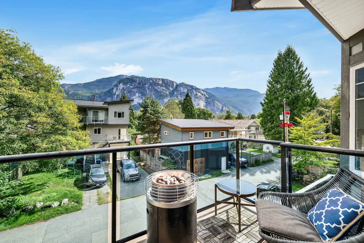
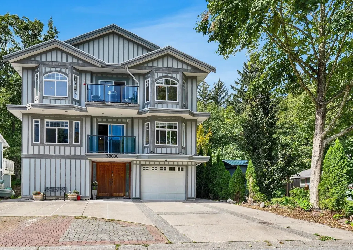
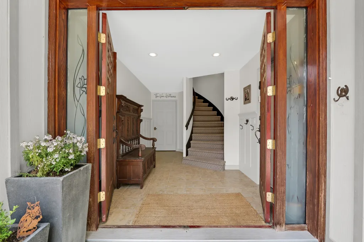
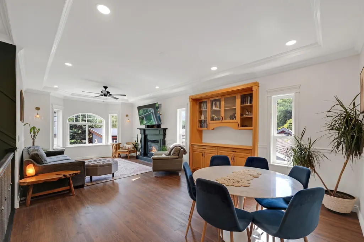
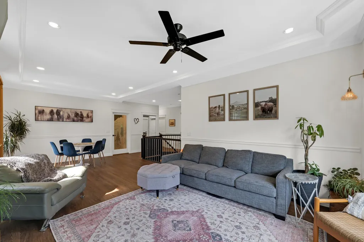
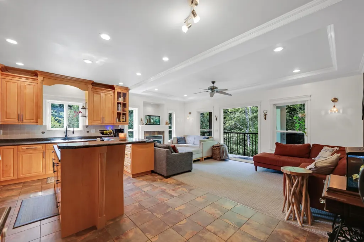
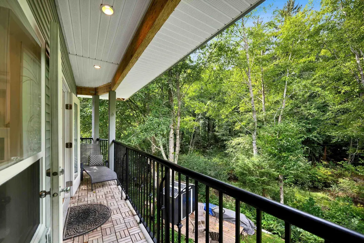
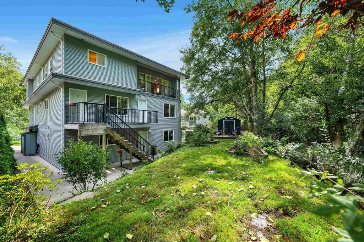
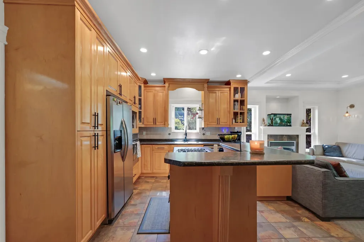
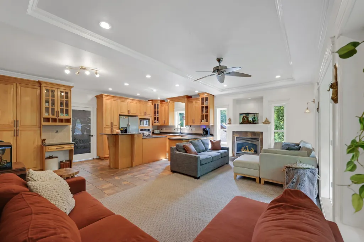
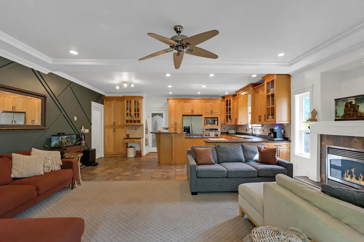
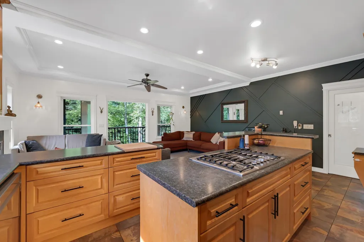
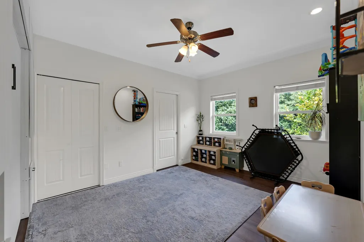
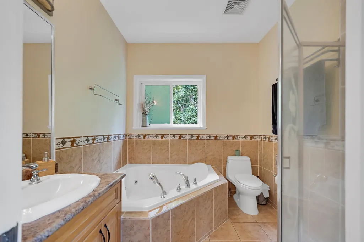
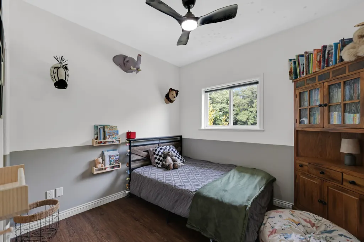
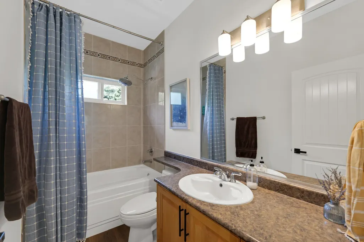
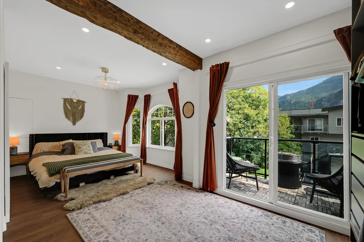
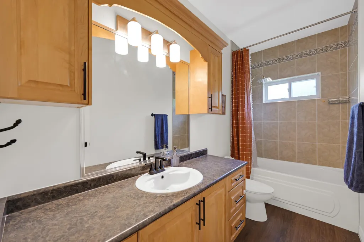
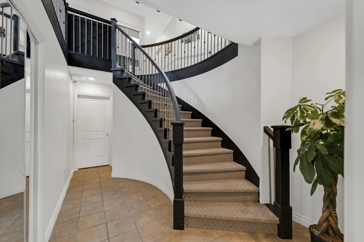
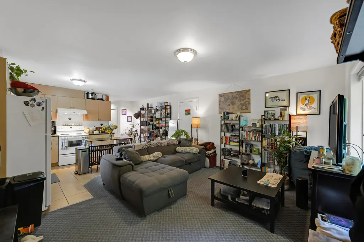
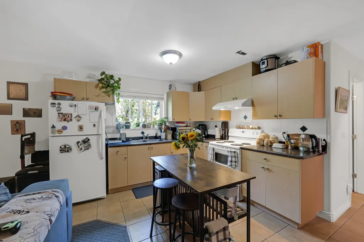
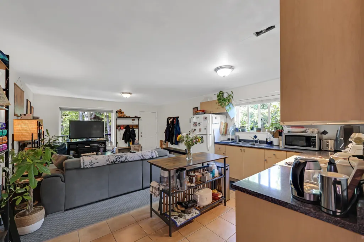
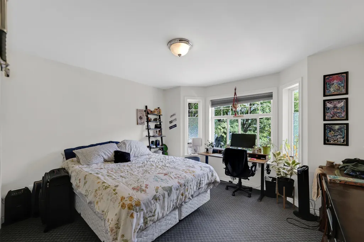
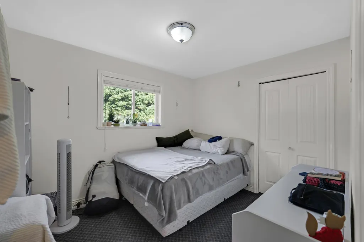
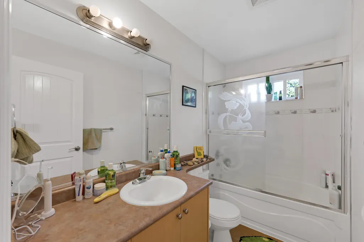
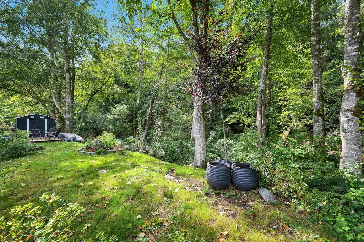
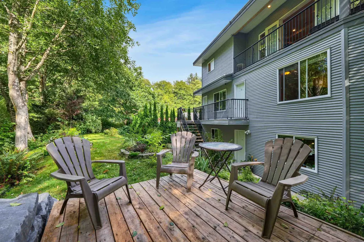
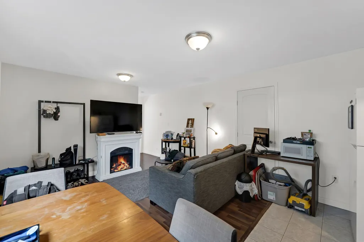
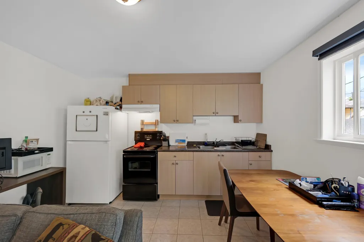
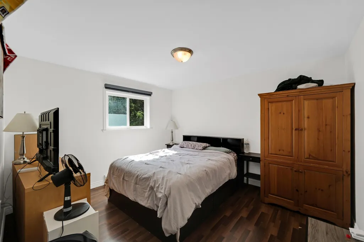
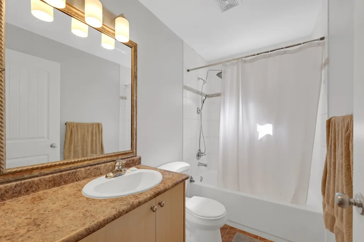
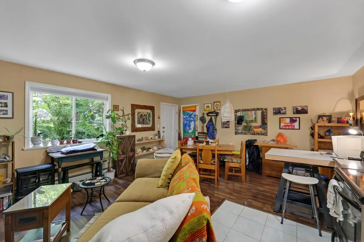
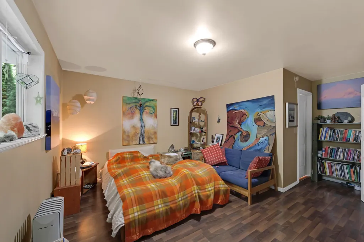
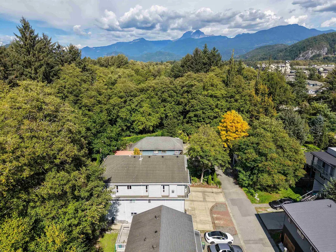
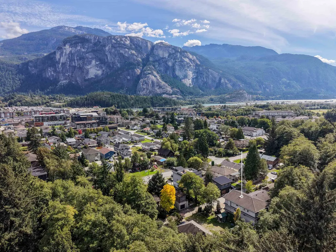
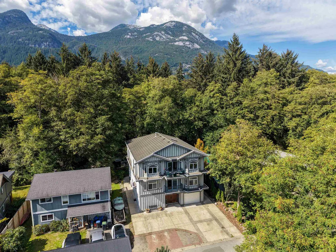
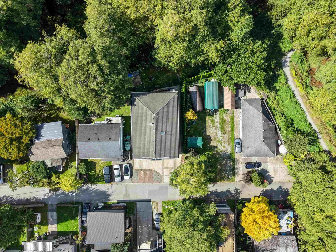
RARE OASIS backing directly onto the Squamish Estuary w/ privacy & iconic views of the Stawamus Chief! Spanning 5,300 sq.ft. across 3 levels, this expansive property offers exceptional scale, flexible multi-generational zones & private accommodation space. Upper primary residence features 9-ft ceilings, 3 bedrooms, office, 3 baths, spacious living areas, 2 fireplaces, private laundry & 3 decks overlooking estuary + Chief. Middle & lower levels provide self-contained living areas, secondary kitchens, guest/family accommodations, separate shared laundry rm w/ storage lockers. Enjoy radiant heat, garage, ample parking & a lush yard on this 6000 SF lot on a quiet no-through street steps to amenities + trails. Amazing investment property - don't miss this unique opportunity!
General Features
| Heating | Hot Water,Radiant |
|---|---|
| Appliances | Washer/Dryer,Dishwasher,Refrigerator,Stove |
| Garage Spaces | 1 |
| Year Built | 2005 |
| Stories Count | 3 |
| Levels | Three Or More |
| Property Subtype | Single Family Residence |
| Tax Year | 2026 |
| Ownership | Freehold NonStrata |
| Property Type | Residential |
| HOA | false |
| Garage Y/N | true |
| Full Baths | 8 |
| Status | Active |
| City | Squamish |
| MLS Area | Squamish |
| Lot Size Units | Square Feet |
| Lot Size Square Feet | 6000 |
| Carport Y/N | false |
| Land Lease Y/N | false |
| Tax Annual Amount | 7498.86 |
| MLS Area Minor | Downtown SQ |
| Structure Type | Residential Detached |
| Standard Status | Active |
| Virtual Tour | https://www.youtube.com/shorts/nzPQhDY5OUY |
Interior Features
| Interior Amenities | Storage |
|---|---|
| Basement | None |
| Total Fireplaces | 2 |
| Fireplace Features | Gas |
| Heating Y/N | true |
| Window Features | Window Coverings |
| Fireplace Y/N | true |
| Laundry Features | In Unit,Common Area |
| Total Bedrooms | 9 |
| Total Baths | 8 |
Exterior Features
| Exterior Amenities | Private Yard |
|---|---|
| Parking Features | Garage Single,Open,Front Access,Concrete,Garage Door Opener |
| Lot Features | Cul-De-Sac,Greenbelt,Marina Nearby,Private,Recreation Nearby |
| Total Parking | 6 |
| Lot Size Area | 6000 |
| Building Area Total | 5307 |
| Lot Dimensions | 50 x 120 |
| Lot Size Acres | 0.14 |
| Frontage Length | 50 |
| Waterfront Y/N | false |
Amenities
- Views
- New Construction
- Adult 55+
- Lease To Own
- No Strata Fees
- Furnished
- Primary On Main
- Air Conditioning
- Seller Finance
- Green
- Fixer Upper
- Horse
- Golf
- Fireplace
- Deck
- Garage
- Basement
- Pool
Property vs Single Family Average in V8B 0J7
In The Neighbourhood
Squamish
$ 1,295,000
- Type
- Single Family
- Size
- 1,090 SqFt
- Rooms
- 2 Beds + 1 Baths
Elevate Performance Realty & Management #R3157185
Squamish
$ 1,625,000
- Type
- Single Family
- Size
- 2,128 SqFt
- Rooms
- 3 Beds + 2 Baths
Stilhavn Real Estate Services #R3155357
Squamish
$ 3,599,000
- Type
- Single Family
- Size
- 4,354 SqFt
- Rooms
- 8 Beds + 7 Baths
Black Tusk Realty #R3135369
Squamish
$ 1,690,000
- Type
- Single Family
- Size
- 2,028 SqFt
- Rooms
- 5 Beds + 2 Baths
Black Tusk Realty #R3035047
Squamish
$ 1,393,000
- Type
- Single Family
- Size
- 2,400 SqFt
- Rooms
- 2 Beds + 3 Baths
Macdonald Realty #R2899866
 Copyright 2026 by Greater Vancouver REALTORS®. All Rights Reserved. NOTE: This representation is based in whole or in part on data generated by the Chilliwack & District Real Estate Board, Fraser Valley Real Estate Board
or Greater Vancouver REALTORS® which assumes no responsibility for its accuracy.
The trademarks REALTOR®, REALTORS®, and the REALTOR® logo are controlled by The Canadian Real Estate Association (CREA) and identify real estate professionals who are members of CREA. The trademarks MLS®, Multiple Listing Service® and the associated logos are owned by CREA and identify the quality of services provided by real estate professionals who are members of CREA. Used under license.
Last Updated: September 15, 2026 8:54 AM UTC
Copyright 2026 by Greater Vancouver REALTORS®. All Rights Reserved. NOTE: This representation is based in whole or in part on data generated by the Chilliwack & District Real Estate Board, Fraser Valley Real Estate Board
or Greater Vancouver REALTORS® which assumes no responsibility for its accuracy.
The trademarks REALTOR®, REALTORS®, and the REALTOR® logo are controlled by The Canadian Real Estate Association (CREA) and identify real estate professionals who are members of CREA. The trademarks MLS®, Multiple Listing Service® and the associated logos are owned by CREA and identify the quality of services provided by real estate professionals who are members of CREA. Used under license.
Last Updated: September 15, 2026 8:54 AM UTC
