
Address
650 Park Street, Hope, BC
Price
$ 750,000
Property Attributes
- ID#R3163349
- TypeSingle Family
- Listing Status Active
- CityHope
- AreaHope & Area
- NeighbourhoodHope
- Postal CodeV0X 1L0
- Style
- Year Built1976
- Taxes$ 3991
- Price$ 750,000
- Bedrooms5
- Full Bathrooms2
- Half Bathrooms1
- Sqr Footage2394
- Lot Size0.13 Acres
Data Source:
Greater Vancouver REALTORS®
Property Description
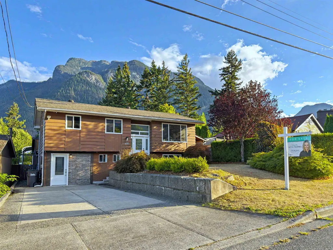
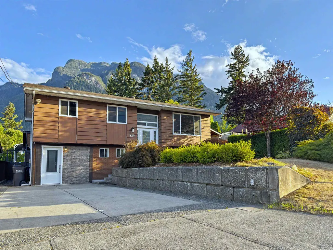
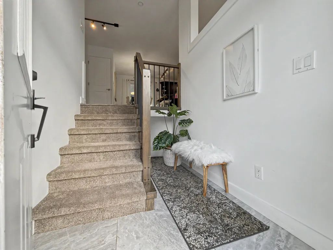
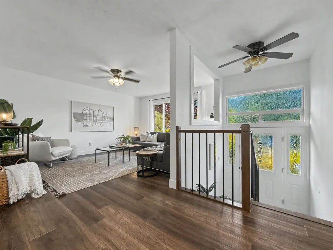
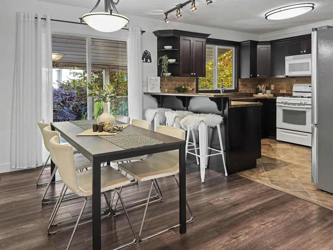
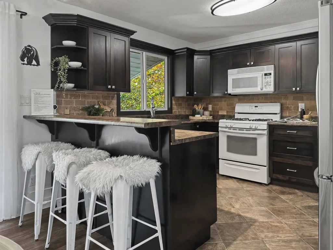
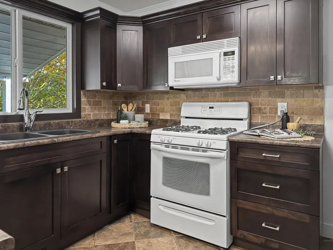
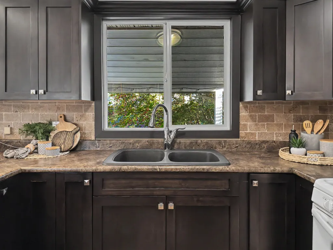
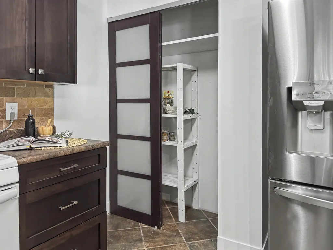
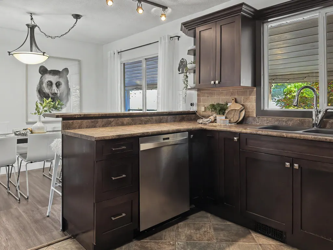
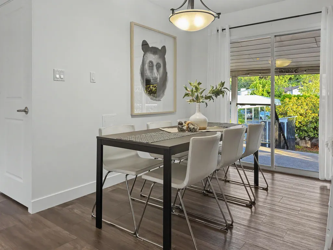
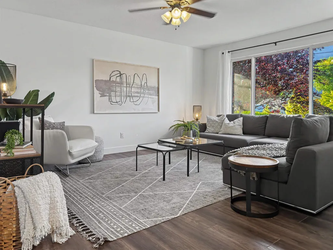
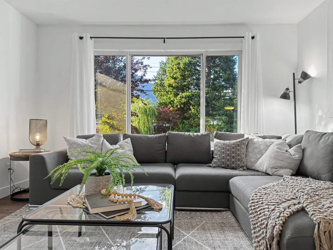
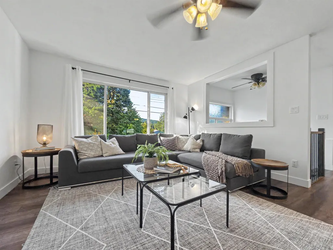
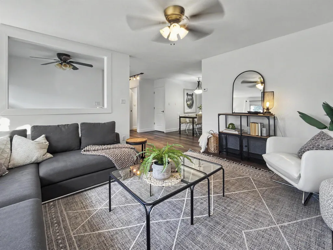
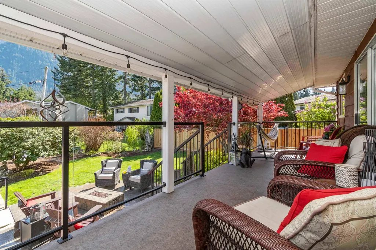
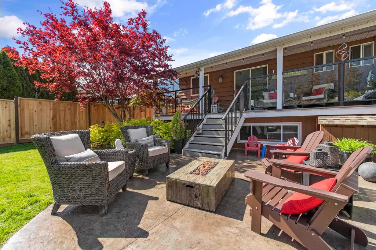
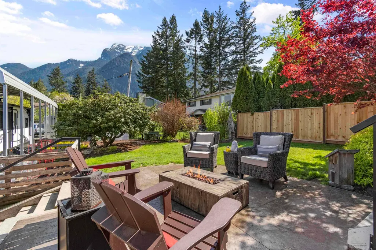
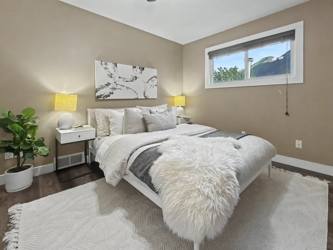
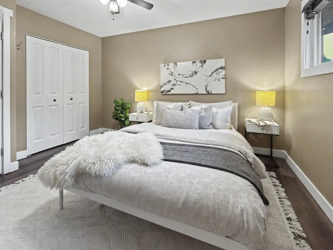
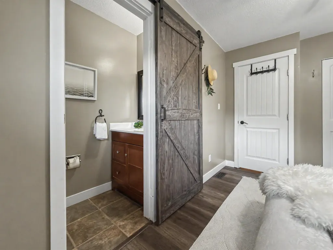
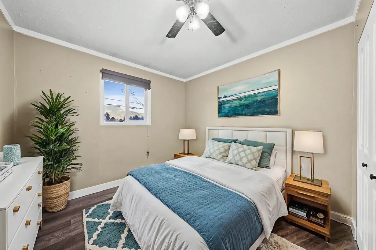
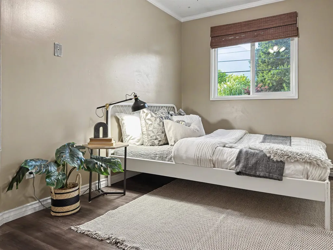
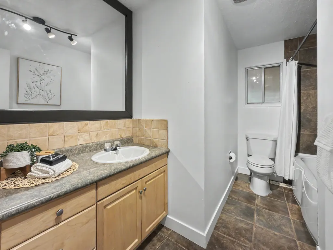
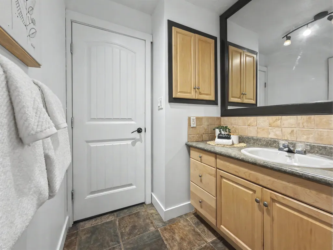
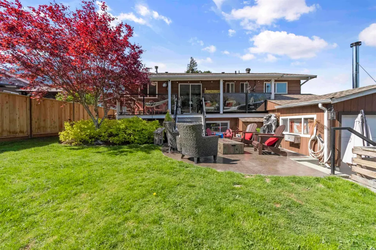
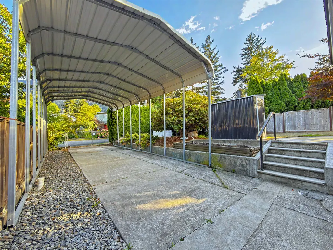
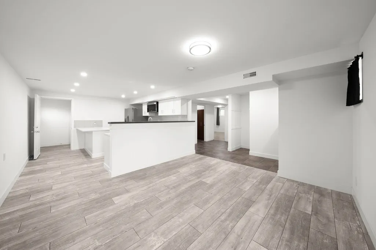
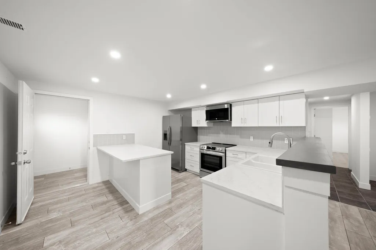
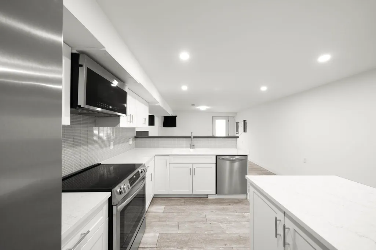
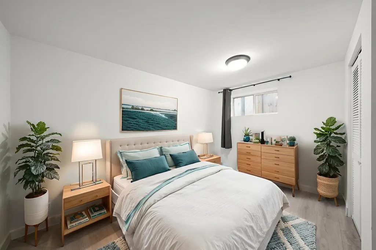
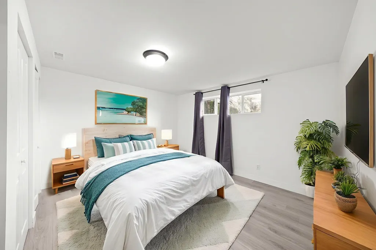
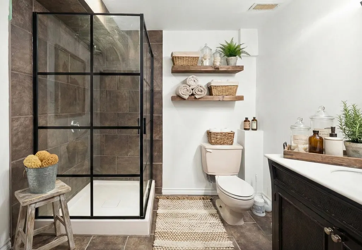
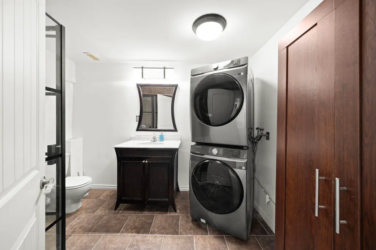
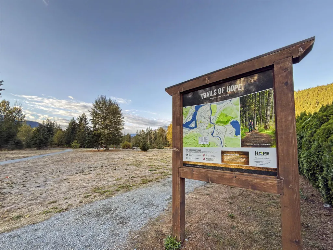
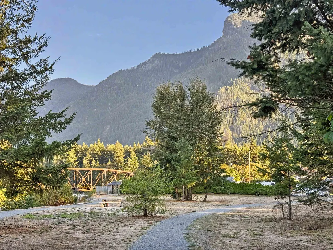
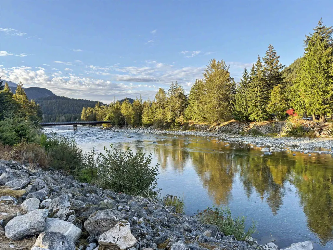
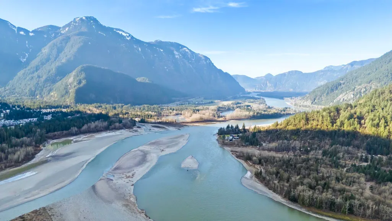
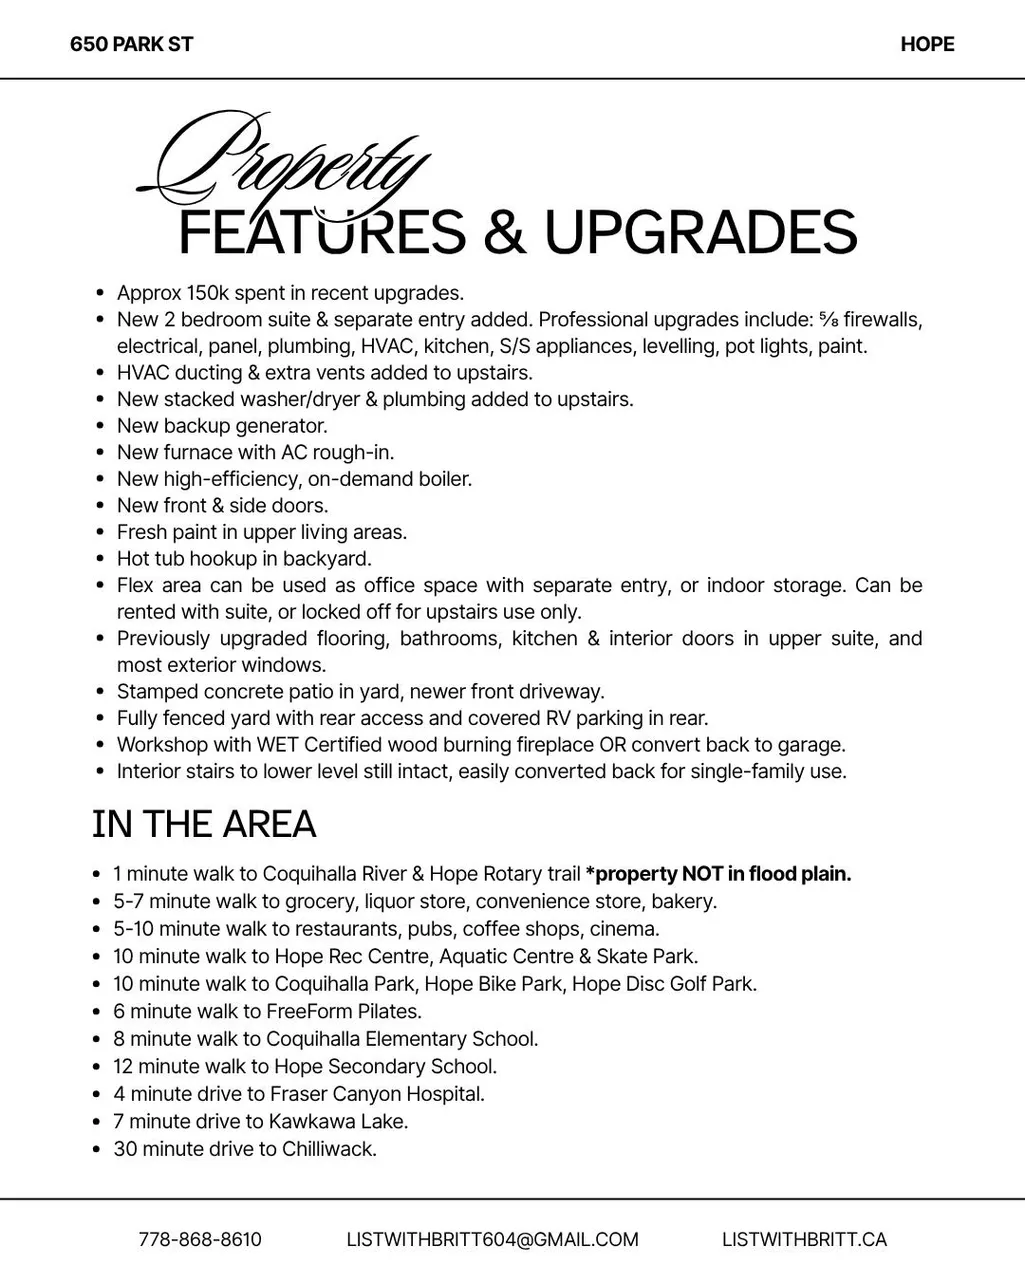
Fantastic IN-TOWN location on the SUNNY SIDE of Hope! With 150k in recent PROFESSIONAL UPGRADES - list in photos - this home is ideal for FAMILIES & RETIREES alike. Located on a QUIET STREET, just steps to the river & walking distance to schools & amenities, yet surrounded by the natural beauty Hope is known for. Enjoy morning coffee w breathtaking MOUNTAIN VIEWS on your covered SOUTH-FACING deck, or an afternoon family BBQ in your fully FENCED YARD. Both FRONT & REAR ACCESS allow COVERED RV PARKING, perfect for outdoor adventure lovers. NEW 2 BED SUITE with SEPARATE ENTRY offers as excellent MORTGAGE HELPER or MULTI-FAM option. Short walk to sports parks, rec centre & quick drive to Kawkawa Lake. TURN KEY & ready for you to MOVE RIGHT IN! Call today! *NOT in flood plain
General Features
| Heating | Forced Air,Natural Gas |
|---|---|
| Appliances | Washer/Dryer,Dishwasher,Refrigerator,Stove,Microwave |
| Garage Spaces | 1 |
| Security Features | Security System |
| Year Built | 1976 |
| Stories Count | 2 |
| Levels | Two |
| Property Subtype | Single Family Residence |
| Tax Year | 2026 |
| Ownership | Freehold NonStrata |
| Community Features | Shopping Nearby |
| Property Type | Residential |
| HOA | false |
| Garage Y/N | true |
| Full Baths | 2 |
| Status | Active |
| City | Hope |
| MLS Area | Hope & Area |
| Lot Size Units | Square Feet |
| Lot Size Square Feet | 5665.36 |
| Carport Y/N | true |
| Land Lease Y/N | false |
| Tax Annual Amount | 3991.92 |
| MLS Area Minor | Hope |
| Structure Type | Residential Detached |
| Standard Status | Active |
Interior Features
| Interior Amenities | Pantry |
|---|---|
| Basement | Full,Finished,Exterior Entry |
| Total Fireplaces | 1 |
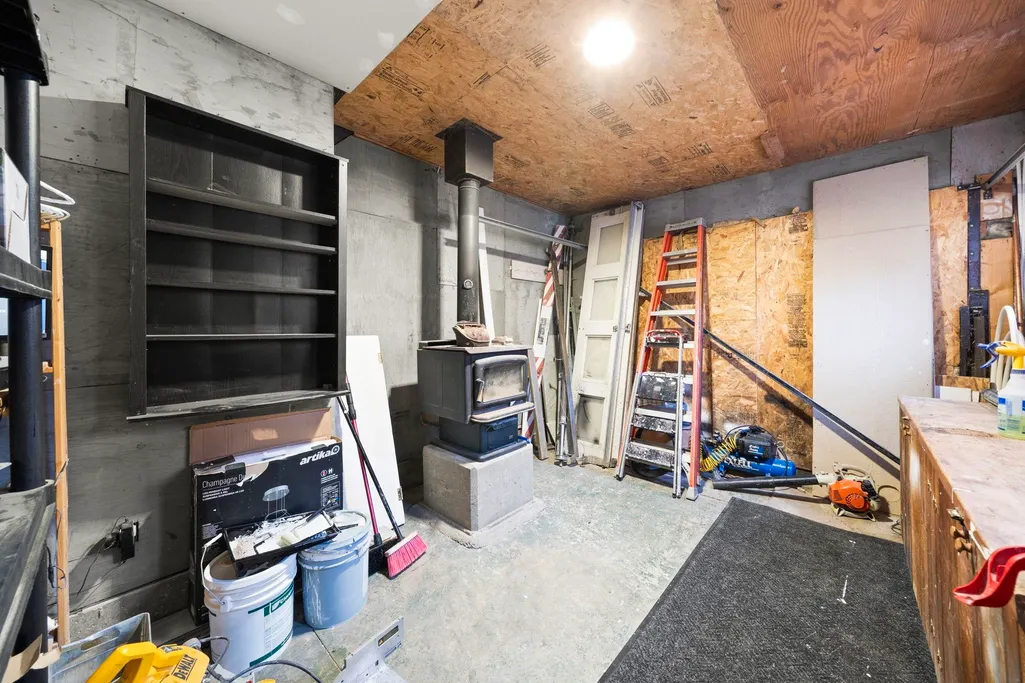
| Fireplace Features | Free Standing,Wood Burning |
| Heating Y/N | true |
| Window Features | Window Coverings |
| Fireplace Y/N | true |
| Half Baths | 1 |
| Total Bedrooms | 5 |
| Total Baths | 3 |
Exterior Features
| Exterior Amenities | Private Yard |
|---|---|
| Parking Features | Garage Single,RV Access/Parking,Front Access,Rear Access,Aggregate,Concrete |
| Lot Features | Central Location,Lane Access,Recreation Nearby |
| Total Parking | 7 |
| Lot Size Area | 5665.36 |
| Building Area Total | 2394 |
| Lot Dimensions | 52 x 118 |
| Lot Size Acres | 0.13 |
| Frontage Length | 52 |
| Waterfront Y/N | false |
Amenities
- Views
- New Construction
- Adult 55+
- Lease To Own
- No Strata Fees
- Furnished
- Primary On Main
- Air Conditioning
- Seller Finance
- Green
- Fixer Upper
- Horse
- Golf
- Fireplace
- Deck
- Garage
- Basement
- Pool
Property vs Single Family Average in V0X 1L0
In The Neighbourhood
Just Listed
Hope
$ 629,000
- Type
- Single Family
- Size
- 2,015 SqFt
- Rooms
- 4 Beds + 3 Baths
Homelife Advantage Realty Ltd. (Hope) #R3163851
Just Listed
Hope
$ 765,000
- Type
- Single Family
- Size
- 2,130 SqFt
- Rooms
- 6 Beds + 3 Baths
eXp Realty of Canada, Inc. #R3163186
Just Listed
Hope
$ 799,900
- Type
- Single Family
- Size
- 2,191 SqFt
- Rooms
- 4 Beds + 2.5 Baths
eXp Realty of Canada, Inc. #R3163760
Hope
$ 769,900
- Type
- Single Family
- Size
- 2,473 SqFt
- Rooms
- 4 Beds + 2 Baths
Homelife Advantage Realty Ltd. (Hope) #R3163509
Open House
Hope
$ 549,900
- Type
- Single Family
- Size
- 1,138 SqFt
- Rooms
- 2 Beds + 1.5 Baths
RE/MAX Nyda Realty (Hope) #R3162313
Hope
$ 648,000
- Type
- Single Family
- Size
- 1,386 SqFt
- Rooms
- 3 Beds + 2 Baths
Stonehaus Realty Corp. #R3150307
Hope
$ 799,000
- Type
- Single Family
- Size
- 2,669 SqFt
- Rooms
- 5 Beds + 3 Baths
RE/MAX Nyda Realty (Hope) #R3162213
Hope
$ 729,000
- Type
- Single Family
- Size
- 1,895 SqFt
- Rooms
- 3 Beds + 2 Baths
RE/MAX Nyda Realty (Hope) #R3160932
Hope
$ 1,100,000
- Type
- Single Family
- Size
- 2,243 SqFt
- Rooms
- 2 Beds + 2 Baths
RE/MAX Nyda Realty (Hope) #R3160960
Hope
$ 849,900
- Type
- Single Family
- Size
- 2,704 SqFt
- Rooms
- 5 Beds + 3.5 Baths
RE/MAX Nyda Realty (Hope) #R3159901
Hope
$ 1,249,900
- Type
- Single Family
- Size
- 3,792 SqFt
- Rooms
- 7 Beds + 5.5 Baths
RE/MAX Nyda Realty Inc. #R3160070
 Copyright 2026 by Greater Vancouver REALTORS®. All Rights Reserved. NOTE: This representation is based in whole or in part on data generated by the Chilliwack & District Real Estate Board, Fraser Valley Real Estate Board
or Greater Vancouver REALTORS® which assumes no responsibility for its accuracy.
The trademarks REALTOR®, REALTORS®, and the REALTOR® logo are controlled by The Canadian Real Estate Association (CREA) and identify real estate professionals who are members of CREA. The trademarks MLS®, Multiple Listing Service® and the associated logos are owned by CREA and identify the quality of services provided by real estate professionals who are members of CREA. Used under license.
Last Updated: September 13, 2026 8:51 AM UTC
Copyright 2026 by Greater Vancouver REALTORS®. All Rights Reserved. NOTE: This representation is based in whole or in part on data generated by the Chilliwack & District Real Estate Board, Fraser Valley Real Estate Board
or Greater Vancouver REALTORS® which assumes no responsibility for its accuracy.
The trademarks REALTOR®, REALTORS®, and the REALTOR® logo are controlled by The Canadian Real Estate Association (CREA) and identify real estate professionals who are members of CREA. The trademarks MLS®, Multiple Listing Service® and the associated logos are owned by CREA and identify the quality of services provided by real estate professionals who are members of CREA. Used under license.
Last Updated: September 13, 2026 8:51 AM UTC
