
Address
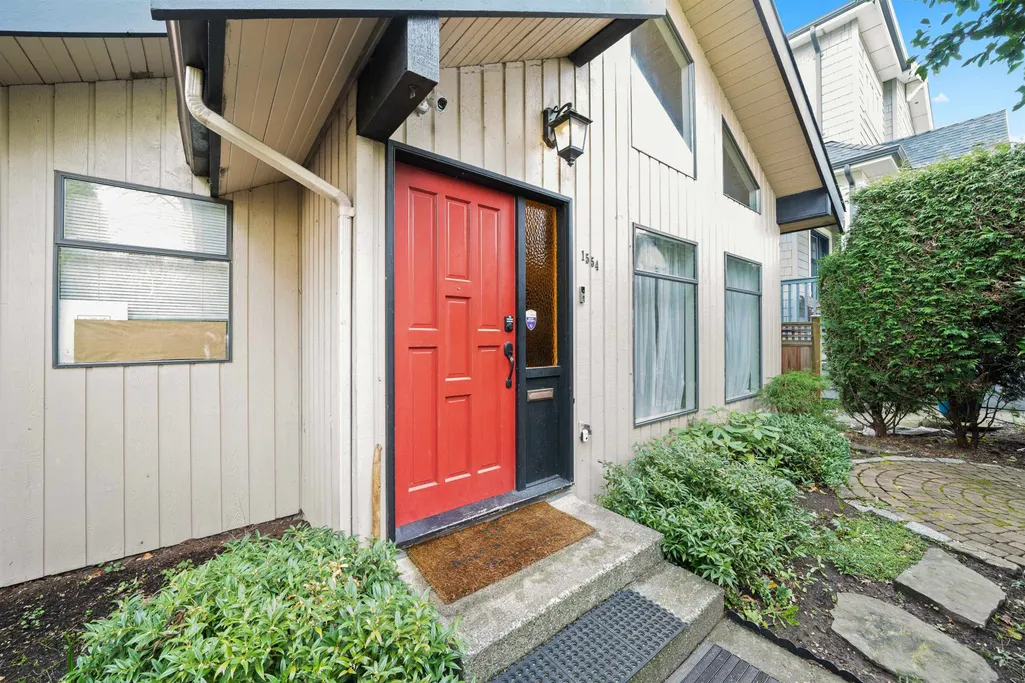
1554 W 65th Ave Avenue, Vancouver, BC
Price
$ 1,849,000
Property Attributes
- ID#R3163503
- TypeSingle Family
- Listing Status Active
- CityVancouver
- AreaVancouver West
- NeighbourhoodS.W. Marine
- Postal CodeV6P 2R1
- Style
- Year Built1978
- Taxes$ 9242
- Price$ 1,849,000
- Bedrooms4
- Full Bathrooms2
- Half Bathrooms0
- Sqr Footage1832
- Lot Size0.09 Acres
Data Source:
Greater Vancouver REALTORS®
Property Description
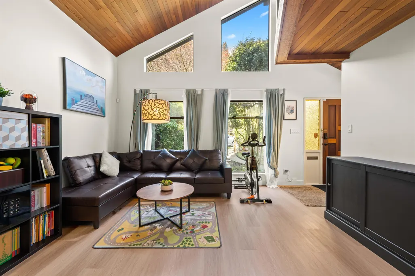
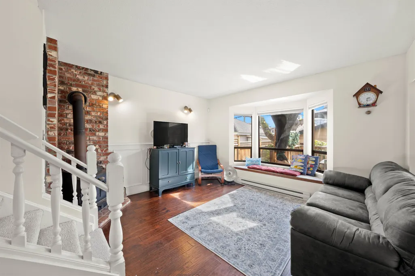
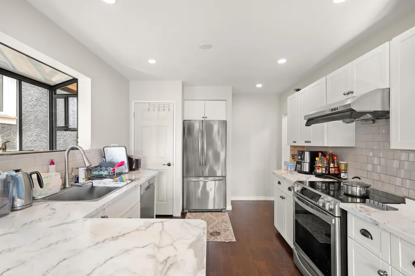
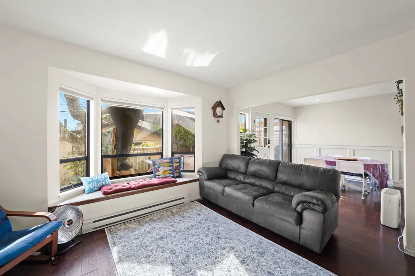
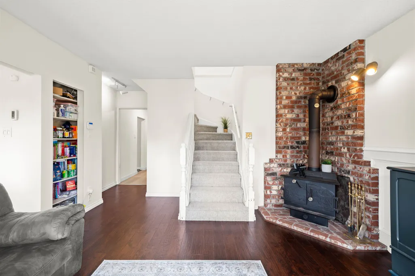
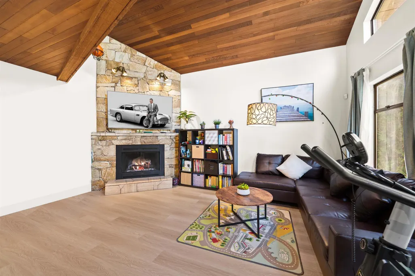
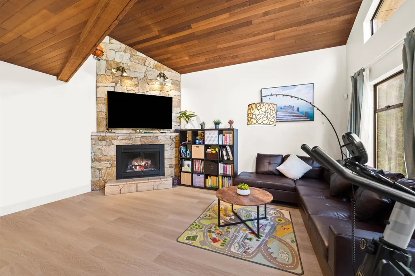
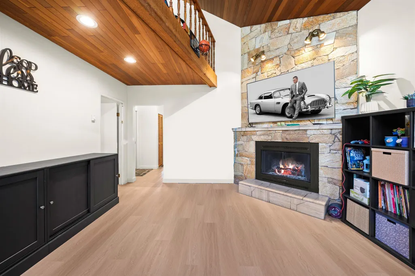
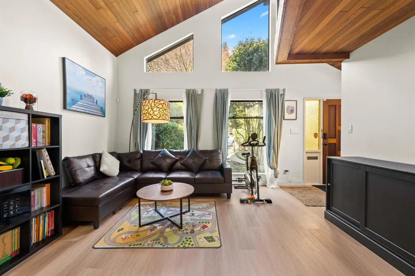
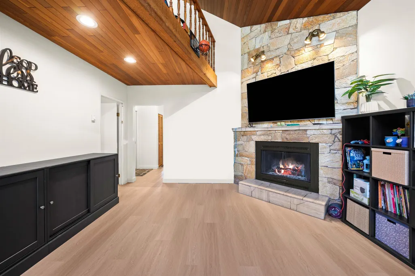
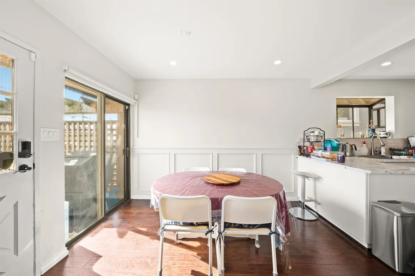
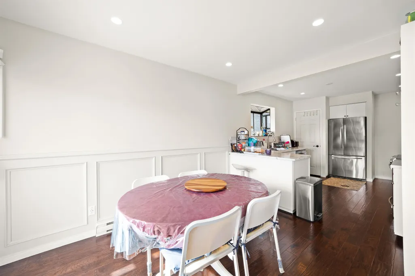
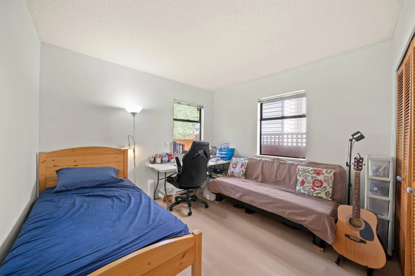
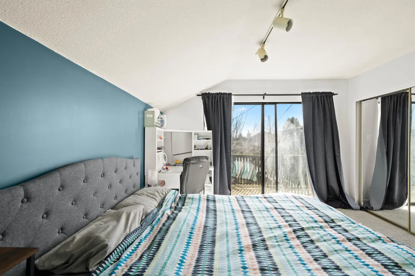
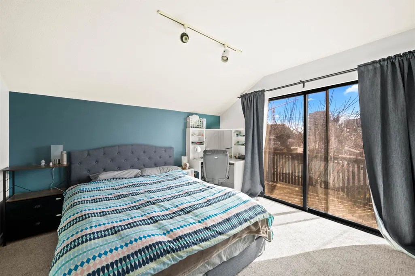
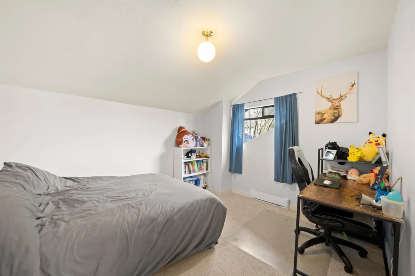
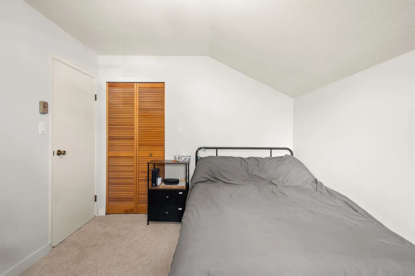
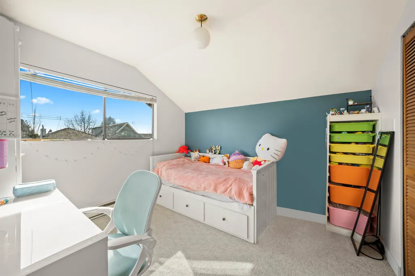
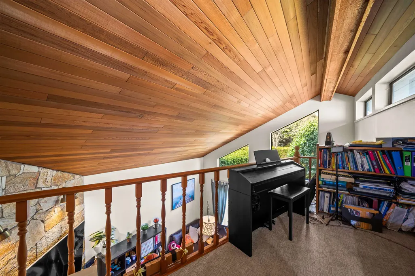
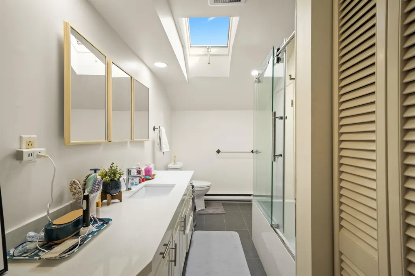
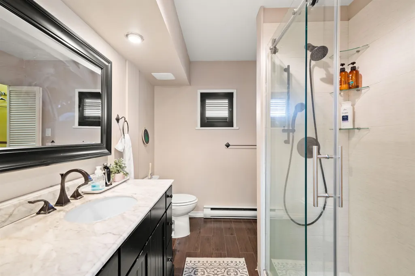
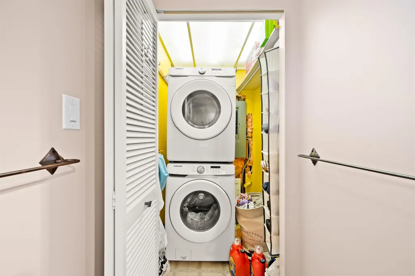
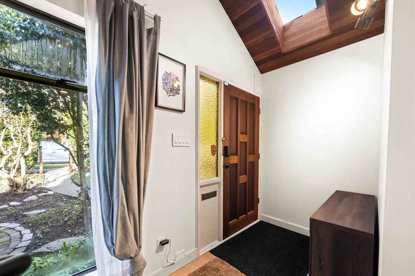
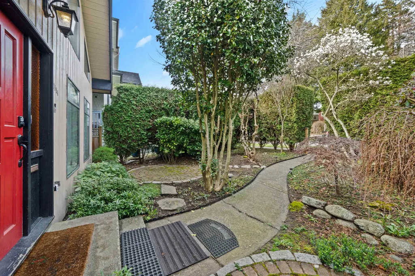
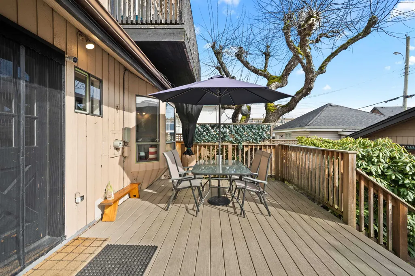
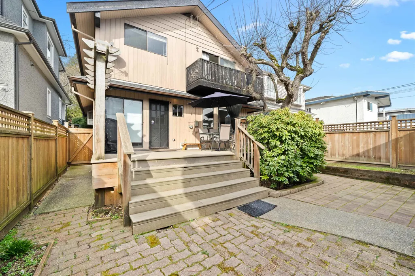
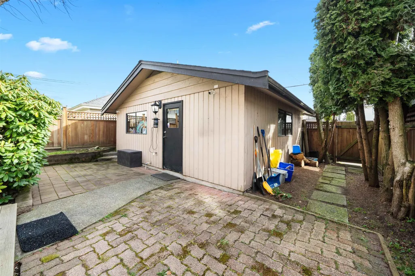
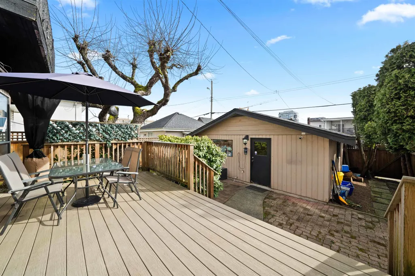
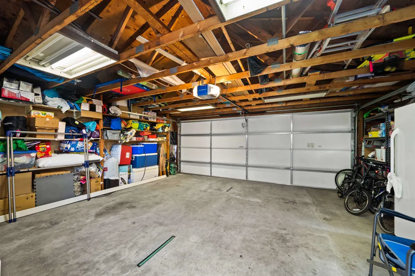
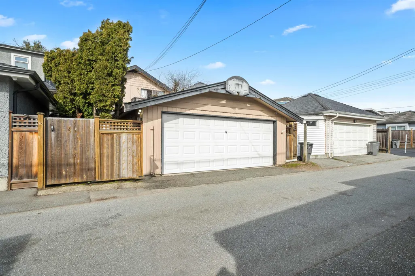
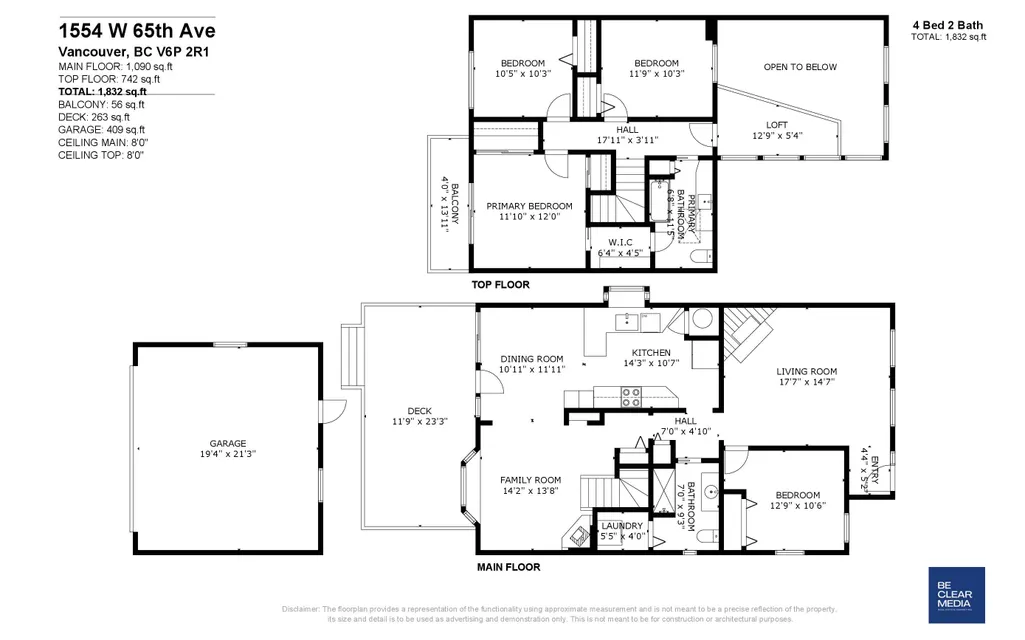
LOCATION, LOCATION! This wonderful West Coast Contemporary home comes with 4 bedrooms + a family room in this well-maintained two-level home. The family room features a wood-burning fireplace off the updated floor and boiler. The living room boasts vaulted ceilings and another fireplace to enjoy family gathering. There is also a 3-piece bath on the main floor and includes laundry facilities. Upstairs, there are 3 bedrooms, a full bath, and a mezzanine office overlooking the living room. The fabulous sunny south garden includes a big 20x12' deck and a 2-car garage with lane access. Close to shopping, the Arbutus Greenway, and all top schools in the area, this is truly a rare opportunity on the Westside. Must see and own!!
General Features
| Heating | Other |
|---|---|
| Appliances | Washer/Dryer,Dishwasher,Refrigerator,Stove |
| Garage Spaces | 2 |
| Year Built | 1978 |
| Stories Count | 2 |
| Levels | Two |
| Property Subtype | Single Family Residence |
| Tax Year | 2026 |
| Ownership | Freehold NonStrata |
| Property Type | Residential |
| HOA | false |
| Garage Y/N | true |
| Full Baths | 2 |
| Status | Active |
| City | Vancouver |
| MLS Area | Vancouver West |
| Lot Size Units | Square Feet |
| Lot Size Square Feet | 3845.49 |
| Carport Y/N | false |
| Land Lease Y/N | false |
| Tax Annual Amount | 9242.45 |
| MLS Area Minor | S.W. Marine |
| Structure Type | Residential Detached |
| Standard Status | Active |
| Virtual Tour | https://www.facebook.com/share/r/1EviSKwVtZ/ |
Interior Features
| Basement | None |
|---|---|
| Total Fireplaces | 2 |
| Fireplace Features | Wood Burning |
| Heating Y/N | true |
| Fireplace Y/N | true |
| Total Bedrooms | 4 |
| Total Baths | 2 |
Exterior Features
| Exterior Amenities | Balcony |
|---|---|
| Parking Features | Garage Double,Lane Access |
| Total Parking | 2 |
| Lot Size Area | 3845.49 |
| Building Area Total | 1832 |
| Lot Dimensions | 33 x 116.53 |
| Lot Size Acres | 0.09 |
| Frontage Length | 33 |
| Waterfront Y/N | false |
Amenities
- Views
- New Construction
- Adult 55+
- Lease To Own
- No Strata Fees
- Furnished
- Primary On Main
- Air Conditioning
- Seller Finance
- Green
- Fixer Upper
- Horse
- Golf
- Fireplace
- Deck
- Garage
- Basement
- Pool
Property vs Single Family Average in V6P 2R1
In The Neighbourhood
Just Listed
Vancouver
$ 3,080,000
- Type
- Single Family
- Size
- 2,808 SqFt
- Rooms
- 5 Beds + 0 Baths
LeHomes Realty Premier #R3165765
Open House
Vancouver
$ 1,748,800
- Type
- Single Family
- Size
- 2,439 SqFt
- Rooms
- 4 Beds + 3 Baths
Royal Pacific Realty Corp. #R3164846
Open House
Vancouver
$ 2,090,000
- Type
- Single Family
- Size
- 1,717 SqFt
- Rooms
- 5 Beds + 2.5 Baths
RE/MAX Real Estate Services #R3163260
Vancouver
$ 6,400,000
- Type
- Single Family
- Size
- 8,138 SqFt
- Rooms
- 6 Beds + 7.5 Baths
RE/MAX Select Realty #R3158413
Vancouver
$ 3,980,000
- Type
- Single Family
- Size
- 3,688 SqFt
- Rooms
- 7 Beds + 6 Baths
Team 3000 Realty Ltd. #R3158103
Vancouver
$ 2,699,000
- Type
- Single Family
- Size
- 2,917 SqFt
- Rooms
- 3 Beds + 2.5 Baths
RE/MAX Select Properties #R3156285
Vancouver
$ 9,750,000
- Type
- Single Family
- Size
- 8,284 SqFt
- Rooms
- 9 Beds + 11 Baths
Royal Pacific Realty Corp. #R3153362
Vancouver
$ 2,999,000
- Type
- Single Family
- Size
- 3,482 SqFt
- Rooms
- 8 Beds + 5 Baths
Multiple Realty Ltd. #R3147048
Vancouver
$ 3,950,000
- Type
- Single Family
- Size
- 5,022 SqFt
- Rooms
- 7 Beds + 6.5 Baths
RE/MAX Westcoast #R3140677
Vancouver
$ 2,788,000
- Type
- Single Family
- Size
- 2,951 SqFt
- Rooms
- 5 Beds + 2 Baths
Royal Pacific Realty Corp. #R3139019
Vancouver
$ 4,499,000
- Type
- Single Family
- Size
- 4,321 SqFt
- Rooms
- 6 Beds + 6 Baths
Real Broker #R3121844
 Copyright 2026 by Greater Vancouver REALTORS®. All Rights Reserved. NOTE: This representation is based in whole or in part on data generated by the Chilliwack & District Real Estate Board, Fraser Valley Real Estate Board
or Greater Vancouver REALTORS® which assumes no responsibility for its accuracy.
The trademarks REALTOR®, REALTORS®, and the REALTOR® logo are controlled by The Canadian Real Estate Association (CREA) and identify real estate professionals who are members of CREA. The trademarks MLS®, Multiple Listing Service® and the associated logos are owned by CREA and identify the quality of services provided by real estate professionals who are members of CREA. Used under license.
Last Updated: September 16, 2026 8:55 AM UTC
Copyright 2026 by Greater Vancouver REALTORS®. All Rights Reserved. NOTE: This representation is based in whole or in part on data generated by the Chilliwack & District Real Estate Board, Fraser Valley Real Estate Board
or Greater Vancouver REALTORS® which assumes no responsibility for its accuracy.
The trademarks REALTOR®, REALTORS®, and the REALTOR® logo are controlled by The Canadian Real Estate Association (CREA) and identify real estate professionals who are members of CREA. The trademarks MLS®, Multiple Listing Service® and the associated logos are owned by CREA and identify the quality of services provided by real estate professionals who are members of CREA. Used under license.
Last Updated: September 16, 2026 8:55 AM UTC
