
Open House Sun, Sep 20th 03:00 PM - 05:00 PM


Address
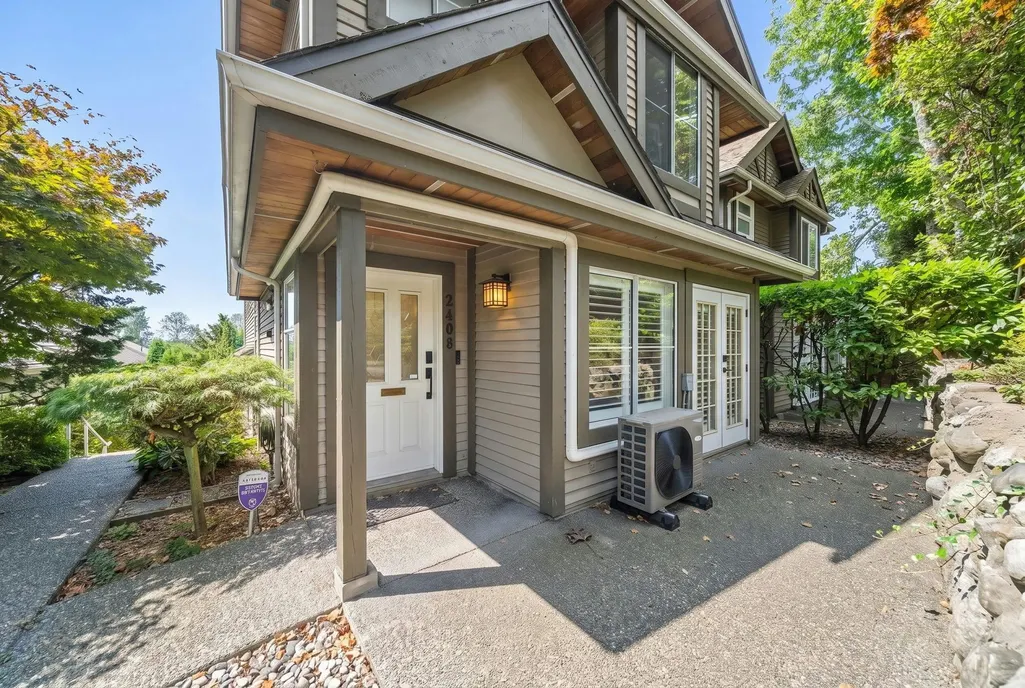
2408 Se Marine Drive, Vancouver, BC
Price
$ 1,325,000
Property Attributes
- ID#R3163568
- TypeSingle Family
- Listing Status Active
- CityVancouver
- AreaVancouver East
- NeighbourhoodSouth Marine
- Postal CodeV5S 2H1
- Style3 Level Split
- Year Built1993
- Taxes$ 6291
- Price$ 1,325,000
- Bedrooms4
- Full Bathrooms2
- Half Bathrooms1
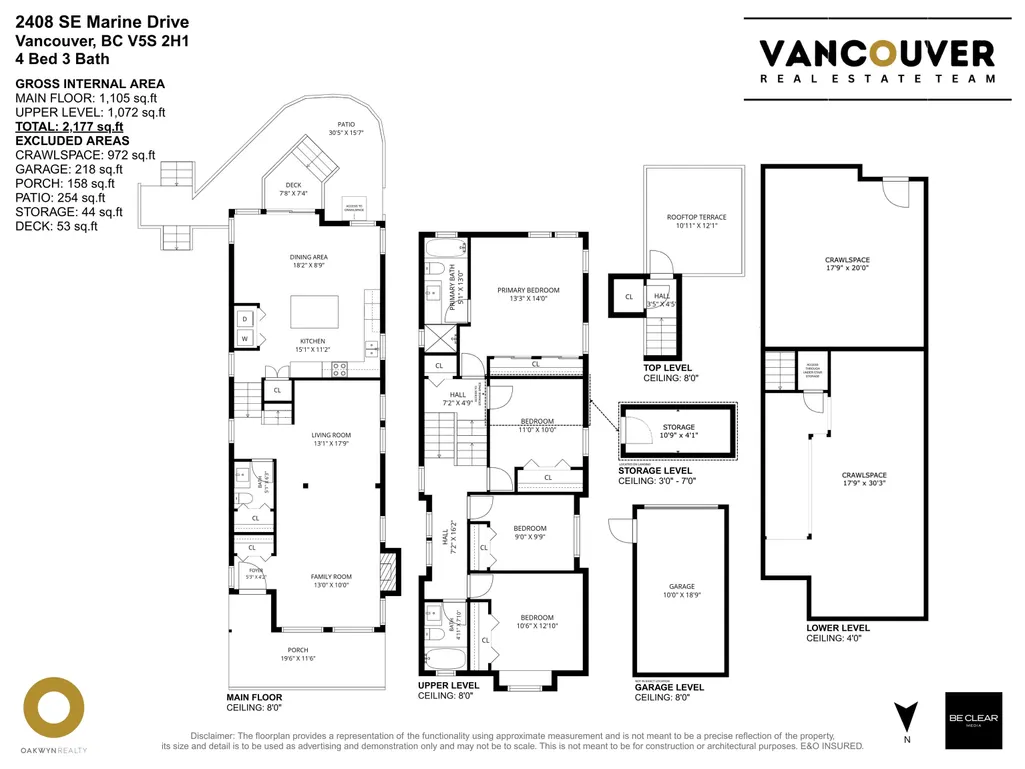
- Sqr Footage2177
- Lot Size0.08 Acres
Data Source:
Greater Vancouver REALTORS®
Property Description
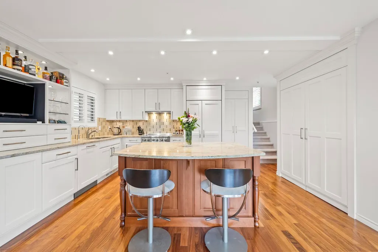
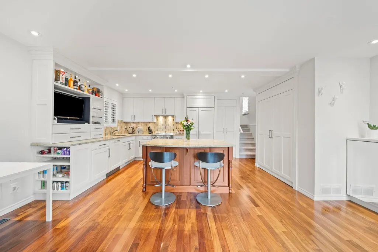
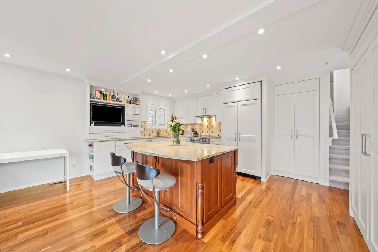
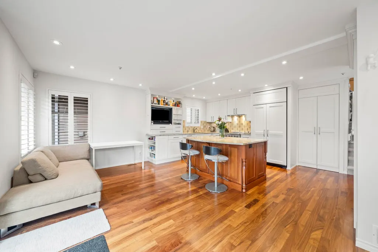
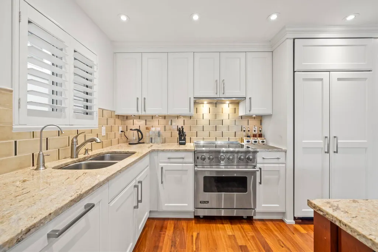
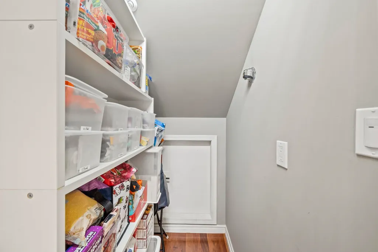
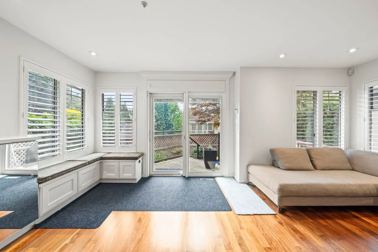
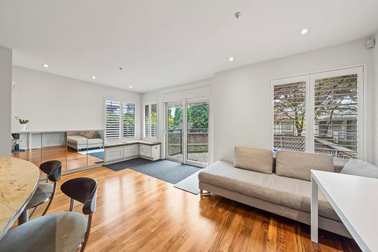
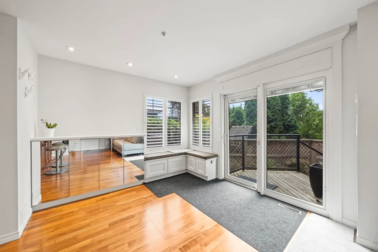
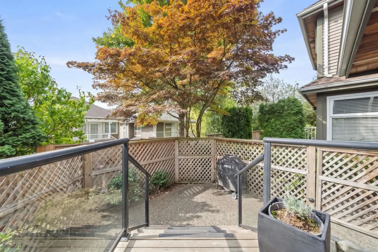
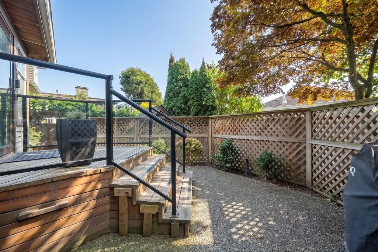
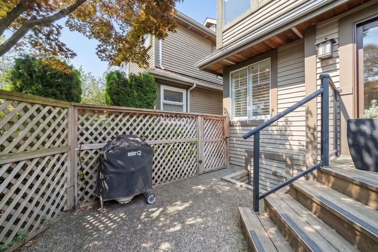
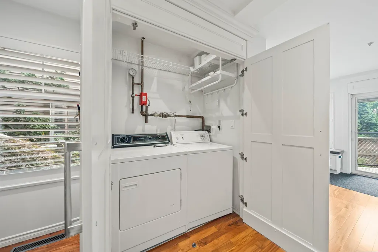
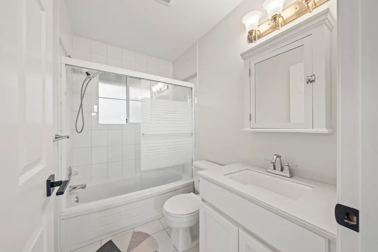
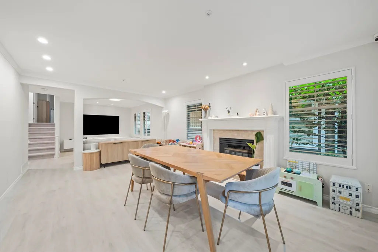
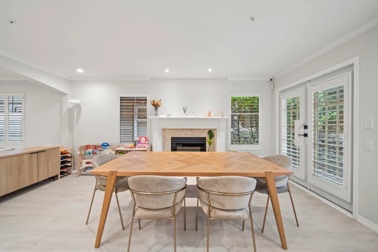
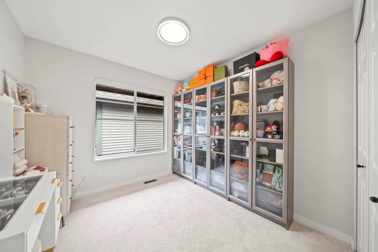
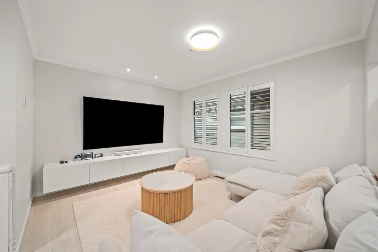
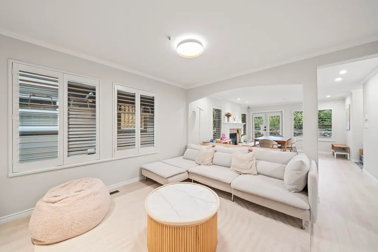
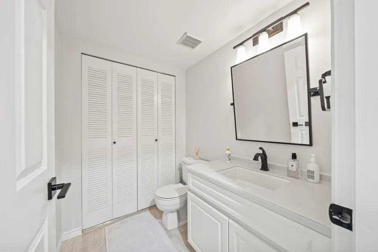
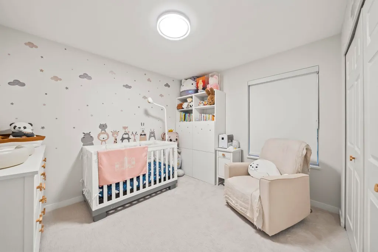
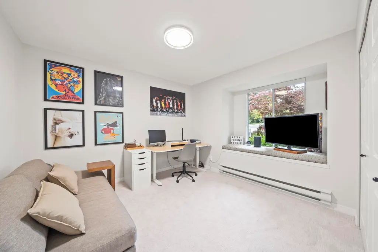
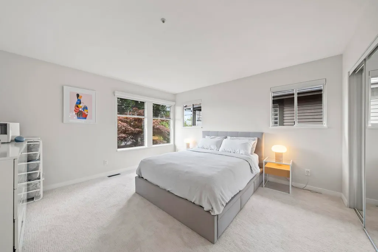
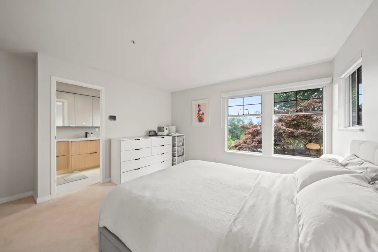
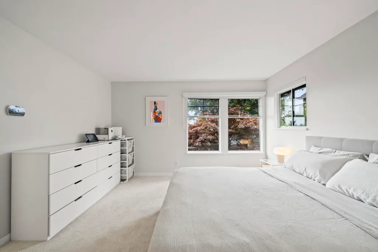
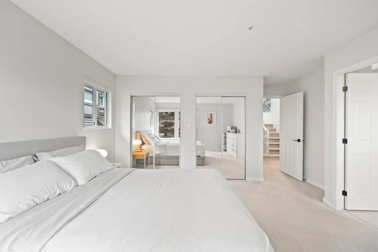
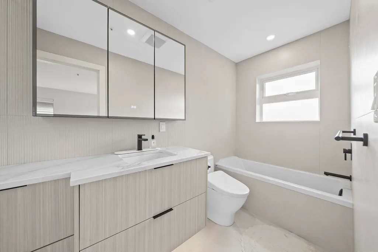
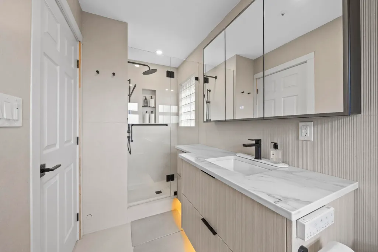
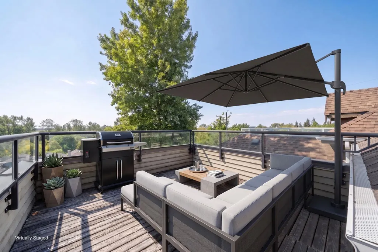
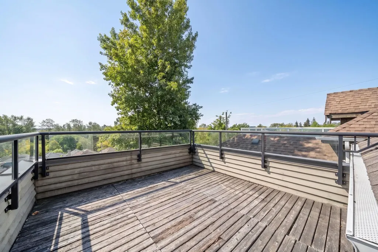
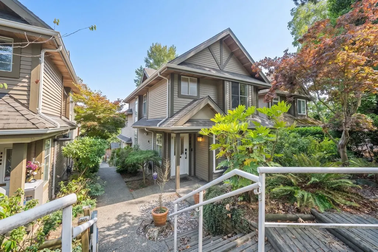
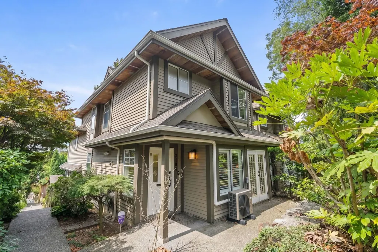
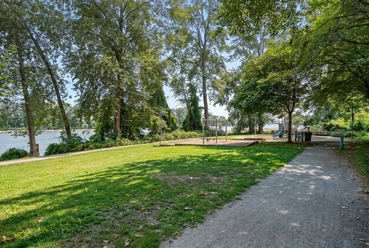
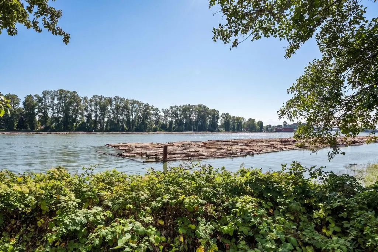
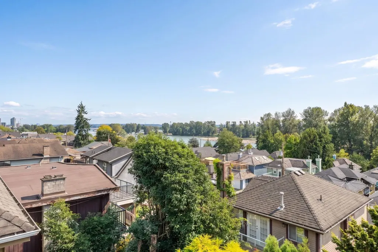
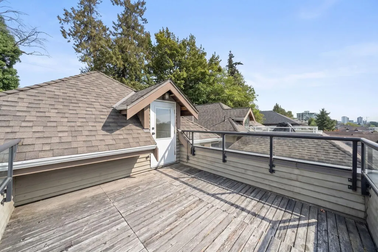
Recently updated & ready for new owner! Hidden gem in ultra-convenient location offering space, privacy & outdoor living! This DETACHED 4 bed 3 bath home is tucked away in a lush green setting. The nearly 2,200sf across 2 levels offers generous living & dining areas, functional kitchen & all bdrms located upstairs, new paint flooring & blinds. Master bthrm updated 2026. Enjoy year-round comfort w/ new central A/C & gas furnace. Enjoy private rooftop patio, perfect for entertaining & relaxing. Incredible 972 sf crawl space, detached garage & more providing an abundance of storage. Close to the river, parks, golf, recreation & everyday amenities at River District, with easy access throughout Vancouver. A truly unique home that needs to be experienced in person. OPEN HOUSE SUN SEPT 20TH 3-5PM
General Features
| Heating | Forced Air,Natural Gas |
|---|---|
| Appliances | Washer/Dryer,Dishwasher,Refrigerator,Stove |
| Garage Spaces | 1 |
| Architectural Style | 3 Level Split |
| Year Built | 1993 |
| Stories Count | 3 |
| Levels | Multi/Split |
| Property Subtype | Single Family Residence |
| Tax Year | 2026 |
| Ownership | Freehold NonStrata |
| Property Type | Residential |
| HOA | false |
| Garage Y/N | true |
| Full Baths | 2 |
| Status | Active |
| City | Vancouver |
| MLS Area | Vancouver East |
| Lot Size Units | Square Feet |
| Lot Size Square Feet | 3416 |
| Carport Y/N | false |
| Land Lease Y/N | false |
| Tax Annual Amount | 6291.75 |
| MLS Area Minor | South Marine |
| Structure Type | Residential Detached |
| Standard Status | Active |
Interior Features
| Basement | None |
|---|---|
| Total Fireplaces | 1 |
| Fireplace Features | Gas |
| Heating Y/N | true |
| Window Features | Window Coverings |
| Fireplace Y/N | true |
| Half Baths | 1 |
| Total Bedrooms | 4 |
| Total Baths | 3 |
Exterior Features
| Exterior Amenities | Private Yard |
|---|---|
| Parking Features | Garage Single,Rear Access |
| Lot Features | Central Location,Near Golf Course,Private |
| Total Parking | 1 |
| Lot Size Area | 3416 |
| Building Area Total | 2177 |
| Lot Dimensions | 30 x |
| Lot Size Acres | 0.08 |
| Frontage Length | 30 |
| Waterfront Y/N | false |
Amenities
- Views
- New Construction
- Adult 55+
- Lease To Own
- No Strata Fees
- Furnished
- Primary On Main
- Air Conditioning
- Seller Finance
- Green
- Fixer Upper
- Horse
- Golf
- Fireplace
- Deck
- Garage
- Basement
- Pool
 Copyright 2026 by Greater Vancouver REALTORS®. All Rights Reserved. NOTE: This representation is based in whole or in part on data generated by the Chilliwack & District Real Estate Board, Fraser Valley Real Estate Board
or Greater Vancouver REALTORS® which assumes no responsibility for its accuracy.
The trademarks REALTOR®, REALTORS®, and the REALTOR® logo are controlled by The Canadian Real Estate Association (CREA) and identify real estate professionals who are members of CREA. The trademarks MLS®, Multiple Listing Service® and the associated logos are owned by CREA and identify the quality of services provided by real estate professionals who are members of CREA. Used under license.
Last Updated: September 16, 2026 8:55 AM UTC
Copyright 2026 by Greater Vancouver REALTORS®. All Rights Reserved. NOTE: This representation is based in whole or in part on data generated by the Chilliwack & District Real Estate Board, Fraser Valley Real Estate Board
or Greater Vancouver REALTORS® which assumes no responsibility for its accuracy.
The trademarks REALTOR®, REALTORS®, and the REALTOR® logo are controlled by The Canadian Real Estate Association (CREA) and identify real estate professionals who are members of CREA. The trademarks MLS®, Multiple Listing Service® and the associated logos are owned by CREA and identify the quality of services provided by real estate professionals who are members of CREA. Used under license.
Last Updated: September 16, 2026 8:55 AM UTC
