
Just Listed

Address
46677 Ramona Drive, Chilliwack, BC
Price
$ 1,049,900
Property Attributes
- ID#R3166721
- TypeSingle Family
- Listing Status Active
- CityChilliwack
- AreaChilliwack
- NeighbourhoodChilliwack Proper South
- Postal CodeV2P 7W6
- StyleRancher/Bungalow
- Year Built1990
- Taxes$ 3783
- Price$ 1,049,900
- Bedrooms3
- Full Bathrooms2
- Half Bathrooms0
- Sqr Footage1570
- Lot Size0.17 Acres
Data Source:
Greater Vancouver REALTORS®
Property Description
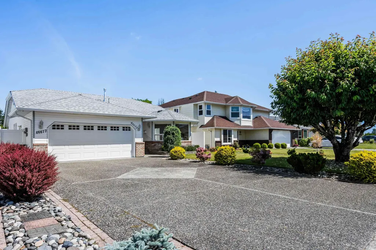
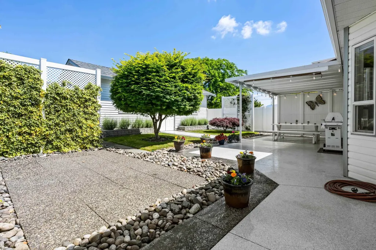
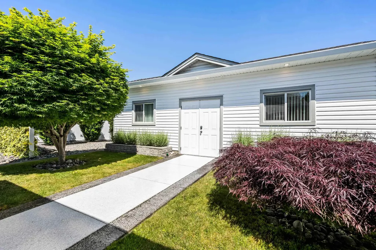
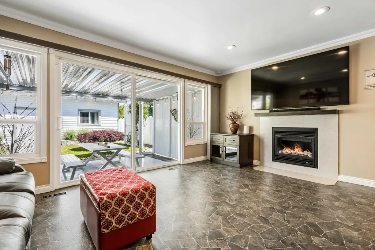
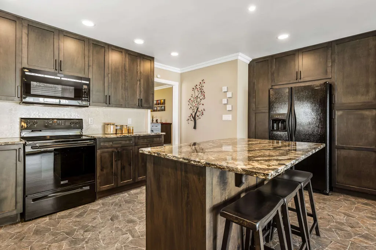
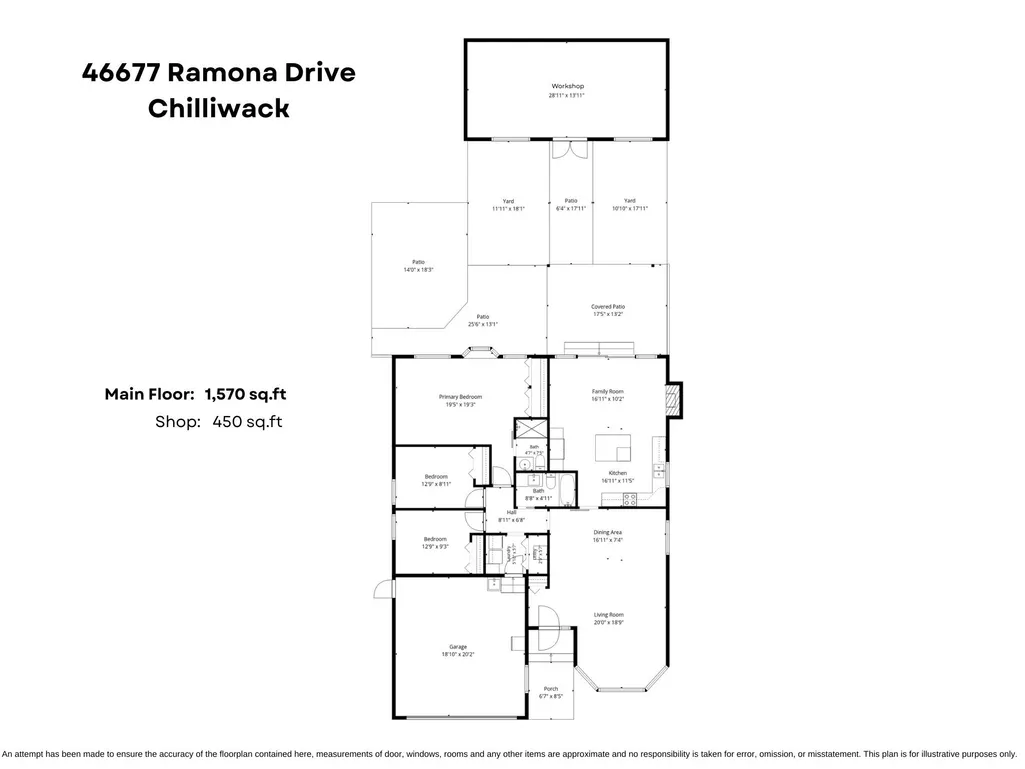
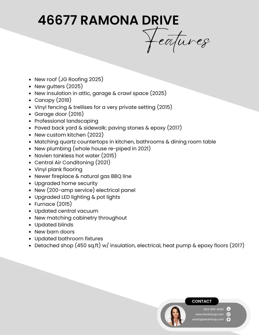
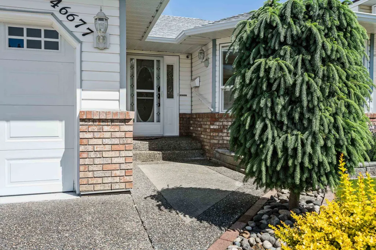
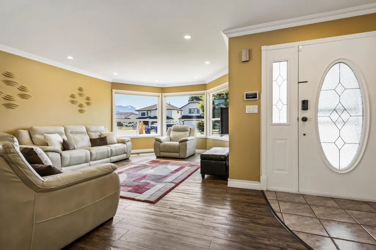
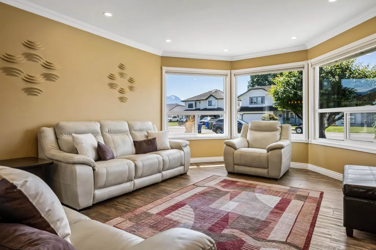
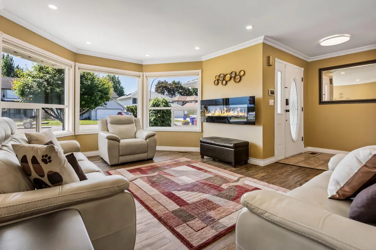
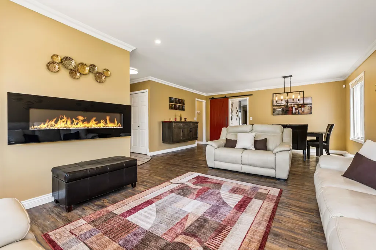
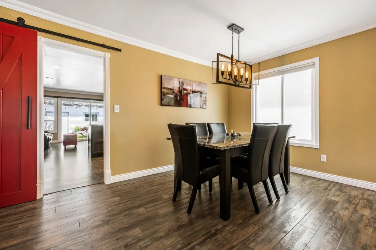
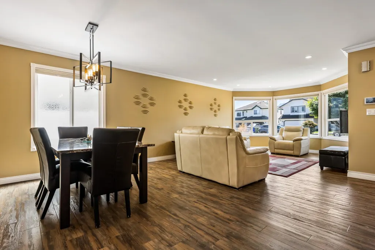
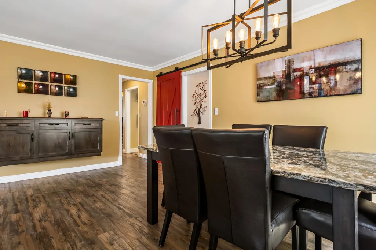
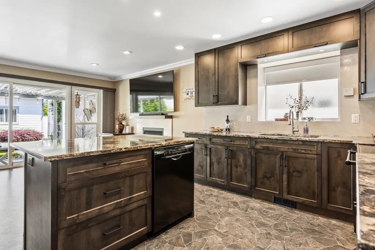
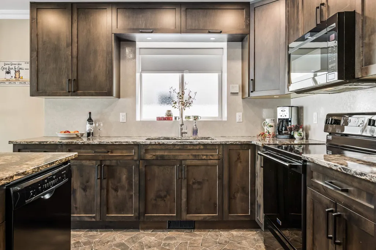
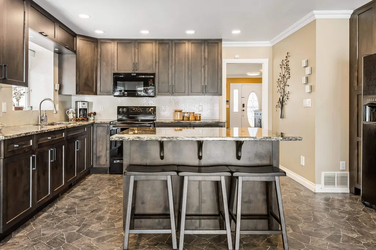
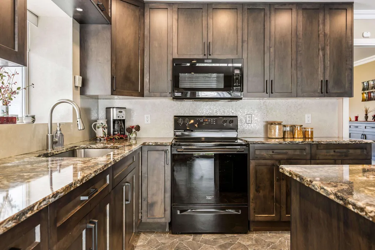
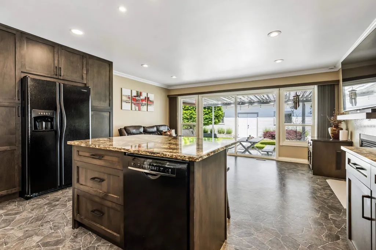
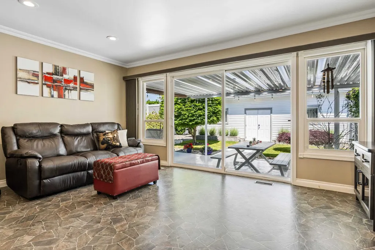
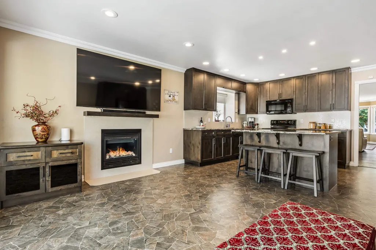
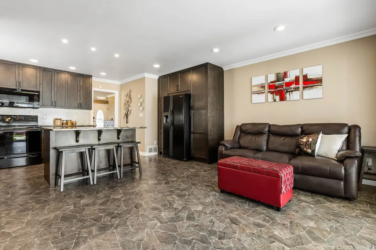
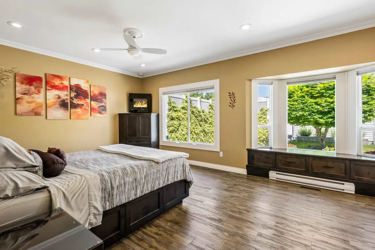
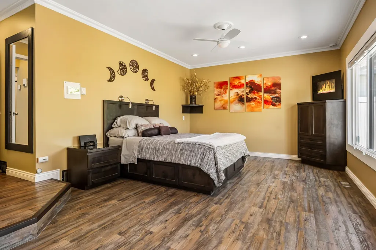
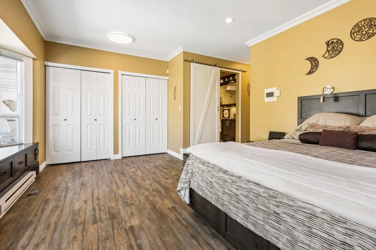
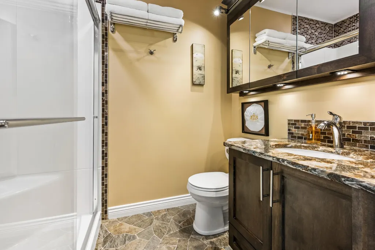
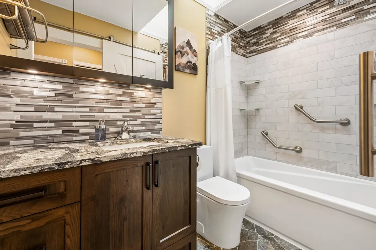
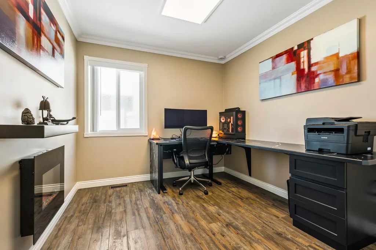
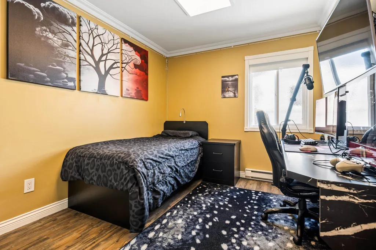
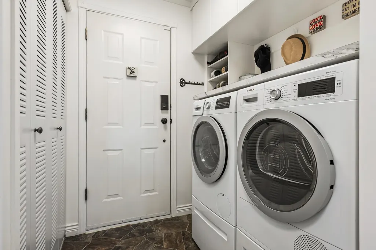
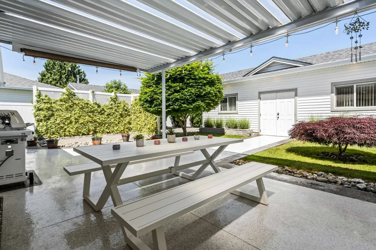
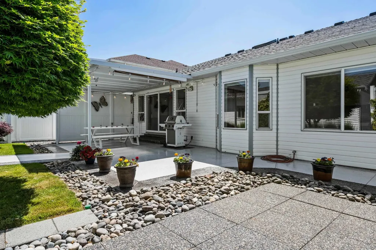
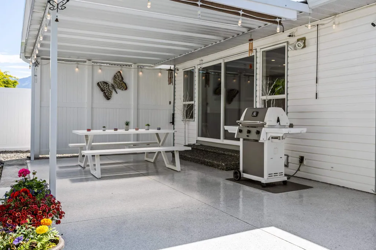
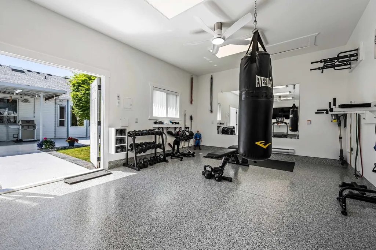
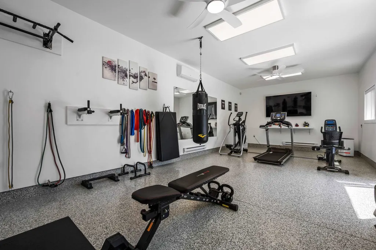
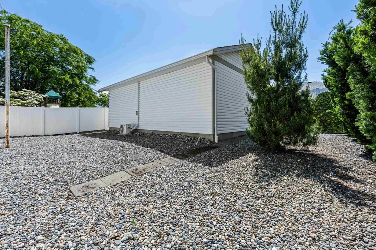
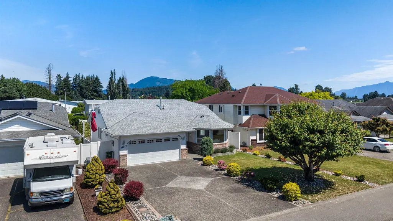
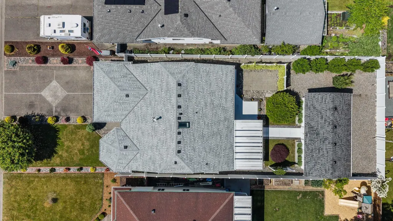
PRIVACY in the heart of town! This FULLY RENOVATED RANCHER w/ DETACHED 450 sqft SHOP sits on a quiet cul-de-sac w/ stunning mountain views and a low maintenance yard. Warm and modern, this home has EVERYTHING you need- and MORE. A spacious open concept kitchen (2022) w/ solid cabinets, CAMBRIA quartz counters, & feature lighting that opens to a family room w/ access to the large COVERED PATIO & SHOP. 3 bdrms featuring built in cabinets and a HUGE primary suite and 3 piece remodelled bathroom. Vinyl plank flooring, new plumbing, 2025 ROOF w/ gutters & insulation, AC (2021), furnace (2015), hot water on demand, paint, appliances- ALL DONE! Ample parking for 4 cars in the driveway & double garage. Vinyl fencing (2015). 2017 permitted shop w/ epoxy floors, power, & AC - WOW!!!
General Features
| Heating | Forced Air,Natural Gas |
|---|---|
| Cooling | Central Air,Air Conditioning |
| Appliances | Washer/Dryer,Dishwasher,Refrigerator,Stove |
| Garage Spaces | 2 |
| Architectural Style | Rancher/Bungalow |
| Year Built | 1990 |
| Stories Count | 1 |
| Property Subtype | Single Family Residence |
| Tax Year | 2025 |
| Ownership | Freehold NonStrata |
| Community Features | Shopping Nearby |
| Property Type | Residential |
| HOA | false |
| Garage Y/N | true |
| Other Structures | Workshop Detached,Shed(s) |
| Full Baths | 2 |
| Status | Active |
| City | Chilliwack |
| MLS Area | Chilliwack |
| Lot Size Units | Square Feet |
| Lot Size Square Feet | 7405 |
| Carport Y/N | false |
| Land Lease Y/N | false |
| Tax Annual Amount | 3783.25 |
| MLS Area Minor | Chilliwack Proper South |
| Structure Type | Residential Detached |
| Standard Status | Active |
| Virtual Tour | https://www.youtube.com/watch?v=SMH19RApP7g |
Interior Features
| Basement | Crawl Space |
|---|---|
| Total Fireplaces | 1 |
| Fireplace Features | Gas |
| Air Conditioning Y/N | true |
| Heating Y/N | true |
| Window Features | Window Coverings |
| Fireplace Y/N | true |
| Laundry Features | In Unit |
| Total Bedrooms | 3 |
| Total Baths | 2 |
Exterior Features
| Parking Features | Garage Double,RV Access/Parking,Front Access,Garage Door Opener |
|---|---|
| Lot Features | Central Location,Cul-De-Sac,Recreation Nearby |
| Total Parking | 6 |
| Lot Size Area | 7405 |
| Building Area Total | 1570 |
| Lot Dimensions | 53 x 145 Feet |
| Lot Size Acres | 0.17 |
| Frontage Length | 53 |
| Waterfront Y/N | false |
Amenities
- Views
- New Construction
- Adult 55+
- Lease To Own
- No Strata Fees
- Furnished
- Primary On Main
- Air Conditioning
- Seller Finance
- Green
- Fixer Upper
- Horse
- Golf
- Fireplace
- Deck
- Garage
- Basement
- Pool
Property vs Single Family Average in V2P 7W6
In The Neighbourhood
Just Listed
Chilliwack
$ 639,900
- Type
- Single Family
- Size
- 1,580 SqFt
- Rooms
- 2 Beds + 2 Baths
Advantage Property Management #R3166728
Just Listed
Chilliwack
$ 1,124,900
- Type
- Single Family
- Size
- 3,221 SqFt
- Rooms
- 7 Beds + 5 Baths
Homelife Benchmark Realty Corp. #R3165591
Just Listed
Chilliwack
$ 1,119,900
- Type
- Single Family
- Size
- 3,151 SqFt
- Rooms
- 7 Beds + 5 Baths
Homelife Benchmark Realty Corp. #R3165587
Just Listed
Chilliwack
$ 649,900
- Type
- Single Family
- Size
- 1,790 SqFt
- Rooms
- 4 Beds + 1.5 Baths
One Percent Realty Ltd. #R3165192
Open House
Chilliwack
$ 1,139,000
- Type
- Single Family
- Size
- 3,202 SqFt
- Rooms
- 6 Beds + 3.5 Baths
Grand Central Realty #R3164173
Chilliwack
$ 779,000
- Type
- Single Family
- Size
- 2,047 SqFt
- Rooms
- 4 Beds + 2.5 Baths
Century 21 Creekside Realty #R3160550
Chilliwack
$ 1,100,000
- Type
- Single Family
- Size
- 3,069 SqFt
- Rooms
- 6 Beds + 3.5 Baths
eXp Realty #R3161083
Chilliwack
$ 990,000
- Type
- Single Family
- Size
- 3,309 SqFt
- Rooms
- 5 Beds + 4 Baths
SRS Hall of Fame Realty #R3158435
Chilliwack
$ 749,000
- Type
- Single Family
- Size
- 1,766 SqFt
- Rooms
- 3 Beds + 1.5 Baths
Century 21 Creekside Realty #R3155052
Chilliwack
$ 699,900
- Type
- Single Family
- Size
- 2,200 SqFt
- Rooms
- 4 Beds + 2 Baths
Real Broker BC Ltd #R3153518
 Copyright 2026 by Greater Vancouver REALTORS®. All Rights Reserved. NOTE: This representation is based in whole or in part on data generated by the Chilliwack & District Real Estate Board, Fraser Valley Real Estate Board
or Greater Vancouver REALTORS® which assumes no responsibility for its accuracy.
The trademarks REALTOR®, REALTORS®, and the REALTOR® logo are controlled by The Canadian Real Estate Association (CREA) and identify real estate professionals who are members of CREA. The trademarks MLS®, Multiple Listing Service® and the associated logos are owned by CREA and identify the quality of services provided by real estate professionals who are members of CREA. Used under license.
Last Updated: September 18, 2026 8:39 AM UTC
Copyright 2026 by Greater Vancouver REALTORS®. All Rights Reserved. NOTE: This representation is based in whole or in part on data generated by the Chilliwack & District Real Estate Board, Fraser Valley Real Estate Board
or Greater Vancouver REALTORS® which assumes no responsibility for its accuracy.
The trademarks REALTOR®, REALTORS®, and the REALTOR® logo are controlled by The Canadian Real Estate Association (CREA) and identify real estate professionals who are members of CREA. The trademarks MLS®, Multiple Listing Service® and the associated logos are owned by CREA and identify the quality of services provided by real estate professionals who are members of CREA. Used under license.
Last Updated: September 18, 2026 8:39 AM UTC
