
Open House Sun, Sep 20th 02:00 PM - 04:00 PM

Address
6042 Arlington Drive, Chilliwack, BC
Price
$ 1,350,000
Property Attributes
- ID#R3166938
- TypeSingle Family
- Listing Status Active
- CityChilliwack
- AreaSardis
- NeighbourhoodSardis South
- Postal CodeV2R 2J6
- Style
- Year Built2026
- Price$ 1,350,000
- Bedrooms6
- Full Bathrooms5
- Half Bathrooms0
- Sqr Footage3628
- Lot Size0.09 Acres
Data Source:
Greater Vancouver REALTORS®
Property Description
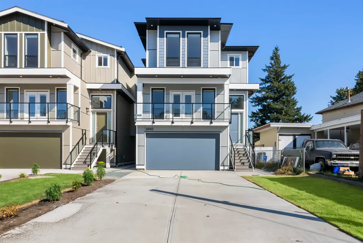
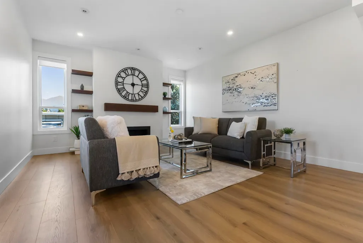
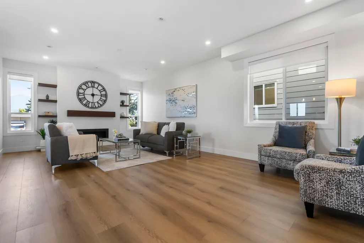
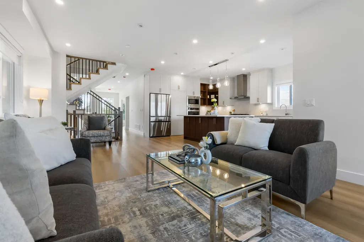
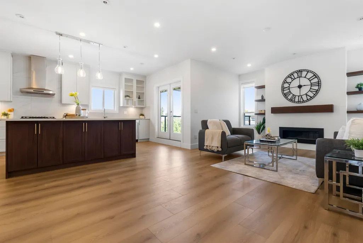
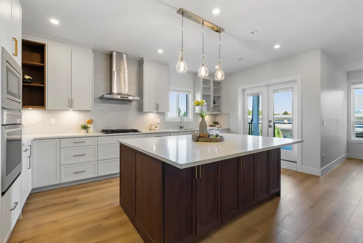
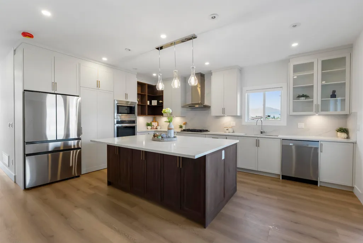
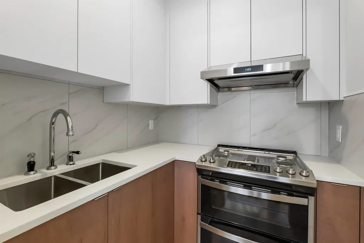
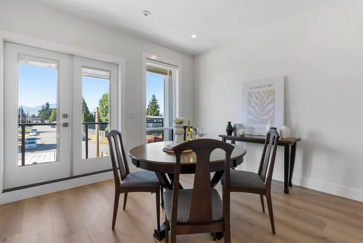
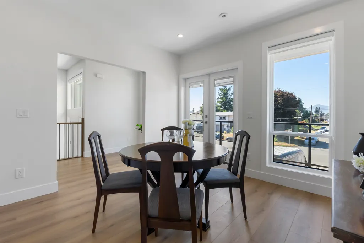
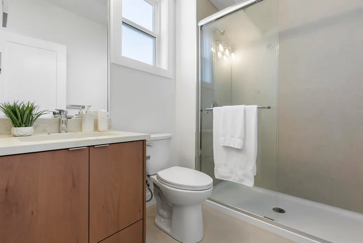
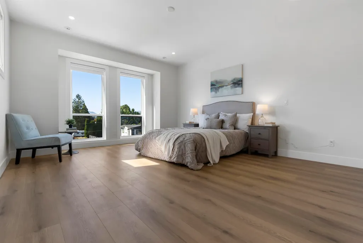
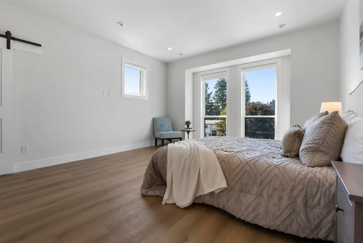
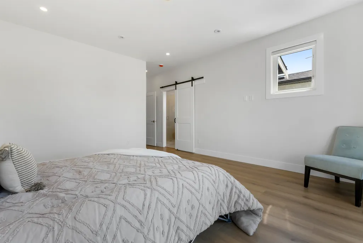
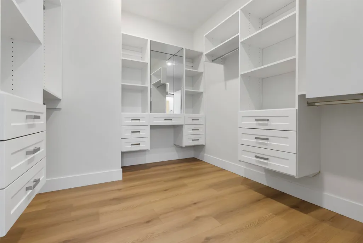
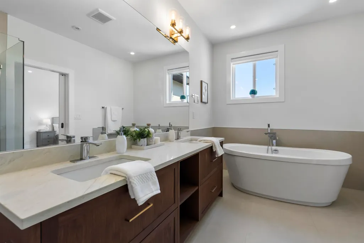
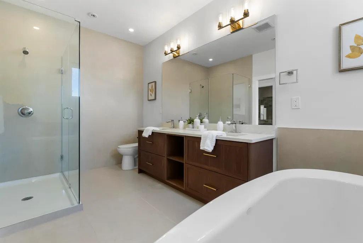
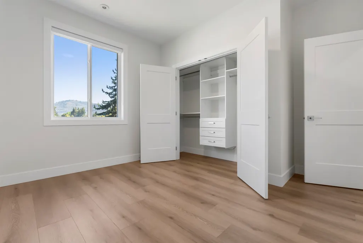
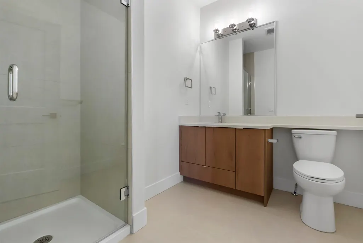
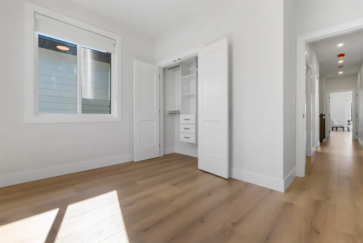
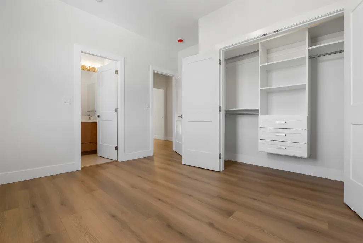
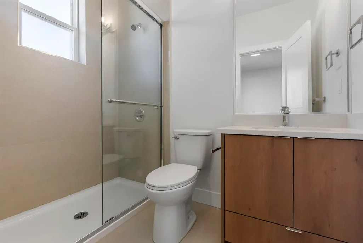
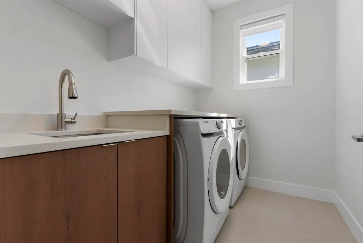
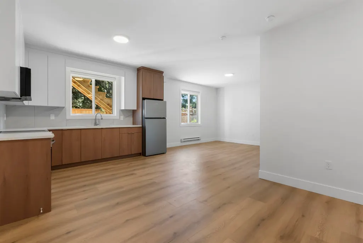
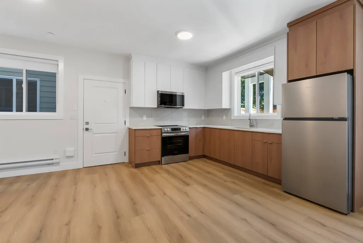
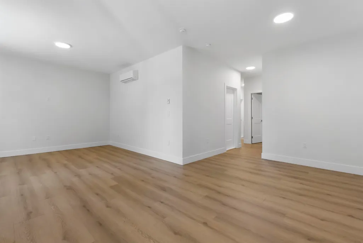
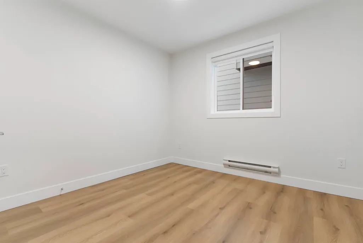
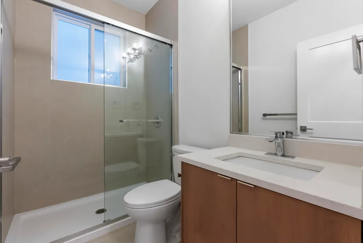
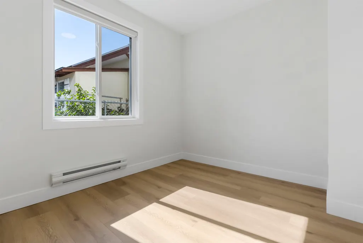
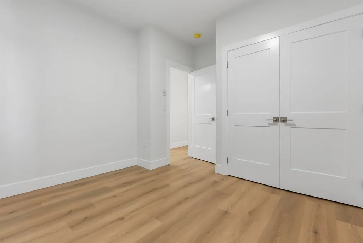
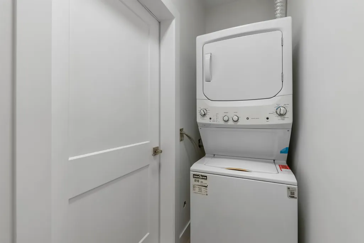
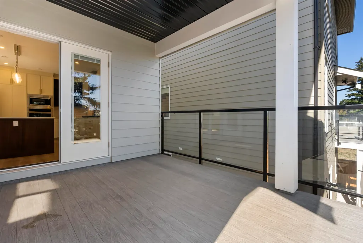
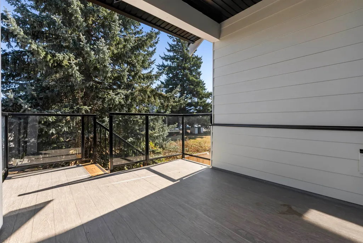
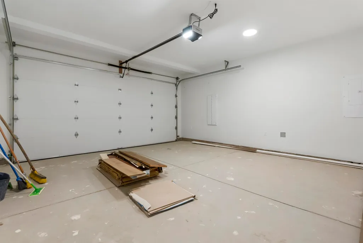
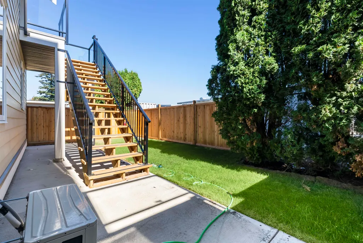
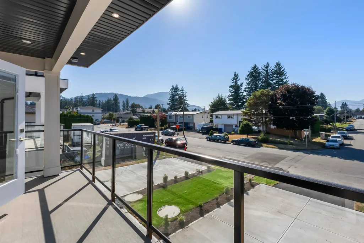
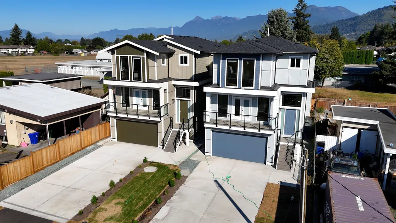
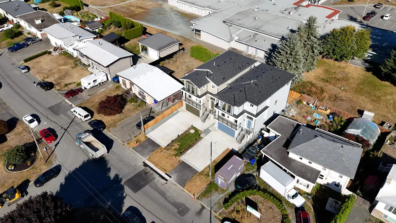
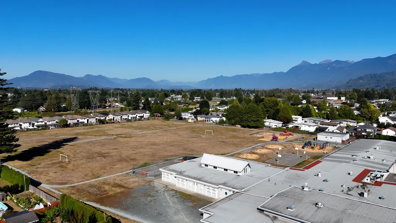
Step into this brand new 3628sqft custom-built modern masterpiece featuring 6 beds, 5 baths, and a brilliant 2-bedroom ground-level suite. The bright, open-concept main floor offers a private office, an elegant living room with a contemporary fireplace, and a gorgeous chef's kitchen boasting quartz counters, a massive island, and a fully equipped spice kitchen. Upstairs, the primary retreat impresses with a custom walk-in closet and a stunning spa ensuite featuring a freestanding soaker tub. High-end touches include glass balconies, AC, metal spindle stairs, and massive driveway parking. Located steps from Watson Elementary and minutes to Garrison Bistro, Cottonwood Centre, and local parks, this home beautifully combines daily convenience with incredible modern luxury. OH - Sep 20, 2-4pm
General Features
| Heating | Forced Air |
|---|---|
| Cooling | Air Conditioning |
| Appliances | Washer/Dryer,Dishwasher,Refrigerator,Stove,Microwave |
| Garage Spaces | 2 |
| Security Features | Prewired |
| Year Built | 2026 |
| Stories Count | 2 |
| Levels | Two |
| Property Subtype | Single Family Residence |
| Tax Year | 2026 |
| Ownership | Freehold NonStrata |
| Community Features | Shopping Nearby |
| Property Type | Residential |
| HOA | false |
| Garage Y/N | true |
| Full Baths | 5 |
| Status | Active |
| City | Chilliwack |
| MLS Area | Sardis |
| Lot Size Units | Square Feet |
| Lot Size Square Feet | 3792.12 |
| Carport Y/N | false |
| Land Lease Y/N | false |
| MLS Area Minor | Sardis South |
| Structure Type | Residential Detached |
| Standard Status | Active |
| Virtual Tour | https://my.matterport.com/show/?m=Q1LnScfpjez |
Interior Features
| Basement | None |
|---|---|
| Total Fireplaces | 1 |
| Fireplace Features | Gas |
| Air Conditioning Y/N | true |
| Heating Y/N | true |
| Fireplace Y/N | true |
| Total Bedrooms | 6 |
| Total Baths | 5 |
Exterior Features
| Exterior Amenities | Balcony |
|---|---|
| Parking Features | Garage Double,Front Access,Concrete,Garage Door Opener |
| Lot Features | Central Location,Recreation Nearby |
| Total Parking | 6 |
| Lot Size Area | 3792.12 |
| Building Area Total | 3628 |
| Lot Dimensions | 33.5 x |
| Lot Size Acres | 0.09 |
| Frontage Length | 33.5 |
| Waterfront Y/N | false |
Amenities
- Views
- New Construction
- Adult 55+
- Lease To Own
- No Strata Fees
- Furnished
- Primary On Main
- Air Conditioning
- Seller Finance
- Green
- Fixer Upper
- Horse
- Golf
- Fireplace
- Deck
- Garage
- Basement
- Pool
Property vs Single Family Average in V2R 2J6
In The Neighbourhood
Open House
Chilliwack
$ 1,124,900
- Type
- Single Family
- Size
- 2,640 SqFt
- Rooms
- 5 Beds + 3 Baths
Royal Lepage Wheeler Cheam #R3166749
Open House
Chilliwack
$ 1,375,000
- Type
- Single Family
- Size
- 3,628 SqFt
- Rooms
- 6 Beds + 5 Baths
eXp Realty of Canada Inc. #R3166906
Just Listed
Chilliwack
$ 879,900
- Type
- Single Family
- Size
- 2,023 SqFt
- Rooms
- 2 Beds + 2.5 Baths
Advantage Property Management #R3166393
Just Listed
Chilliwack
$ 949,900
- Type
- Single Family
- Size
- 1,969 SqFt
- Rooms
- 4 Beds + 2 Baths
Keller Williams Bold Realty #R3161868
Open House
Chilliwack
$ 975,000
- Type
- Single Family
- Size
- 2,343 SqFt
- Rooms
- 4 Beds + 3 Baths
Century 21 Creekside Realty #R3165982
Open House
Chilliwack
$ 879,900
- Type
- Single Family
- Size
- 2,828 SqFt
- Rooms
- 2 Beds + 2.5 Baths
Homelife Advantage Realty Ltd #R3165768
Just Listed
Chilliwack
$ 1,595,000
- Type
- Single Family
- Size
- 1,814 SqFt
- Rooms
- 2 Beds + 2 Baths
RE/MAX Bob Plowright Realty #R3165906
Just Listed
Chilliwack
$ 979,900
- Type
- Single Family
- Size
- 1,756 SqFt
- Rooms
- 3 Beds + 2.5 Baths
Royal Lepage Wheeler Cheam #R3164776
Just Listed
Chilliwack
$ 1,249,000
- Type
- Single Family
- Size
- 2,329 SqFt
- Rooms
- 3 Beds + 2.5 Baths
Select Real Estate #R3165339
Just Listed
Chilliwack
$ 929,000
- Type
- Single Family
- Size
- 1,762 SqFt
- Rooms
- 4 Beds + 2 Baths
Royal Lepage Wheeler Cheam #R3165618
Chilliwack
$ 1,649,900
- Type
- Single Family
- Size
- 3,445 SqFt
- Rooms
- 5 Beds + 5.5 Baths
Homelife Advantage Realty Ltd #R3164398
Chilliwack
$ 1,599,900
- Type
- Single Family
- Size
- 3,333 SqFt
- Rooms
- 5 Beds + 3.5 Baths
RE/MAX Nyda Realty (Agassiz) #R3162046
 Copyright 2026 by Greater Vancouver REALTORS®. All Rights Reserved. NOTE: This representation is based in whole or in part on data generated by the Chilliwack & District Real Estate Board, Fraser Valley Real Estate Board
or Greater Vancouver REALTORS® which assumes no responsibility for its accuracy.
The trademarks REALTOR®, REALTORS®, and the REALTOR® logo are controlled by The Canadian Real Estate Association (CREA) and identify real estate professionals who are members of CREA. The trademarks MLS®, Multiple Listing Service® and the associated logos are owned by CREA and identify the quality of services provided by real estate professionals who are members of CREA. Used under license.
Last Updated: September 18, 2026 8:39 AM UTC
Copyright 2026 by Greater Vancouver REALTORS®. All Rights Reserved. NOTE: This representation is based in whole or in part on data generated by the Chilliwack & District Real Estate Board, Fraser Valley Real Estate Board
or Greater Vancouver REALTORS® which assumes no responsibility for its accuracy.
The trademarks REALTOR®, REALTORS®, and the REALTOR® logo are controlled by The Canadian Real Estate Association (CREA) and identify real estate professionals who are members of CREA. The trademarks MLS®, Multiple Listing Service® and the associated logos are owned by CREA and identify the quality of services provided by real estate professionals who are members of CREA. Used under license.
Last Updated: September 18, 2026 8:39 AM UTC
