
Open House Sat, Sep 26th 02:00 PM - 04:00 PM









Address
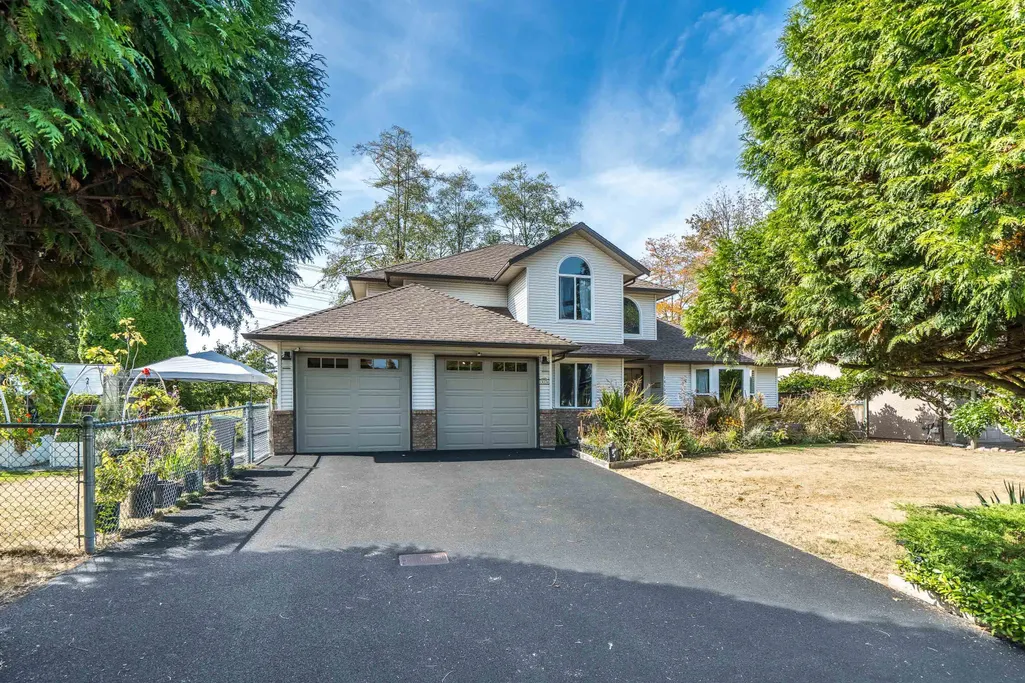
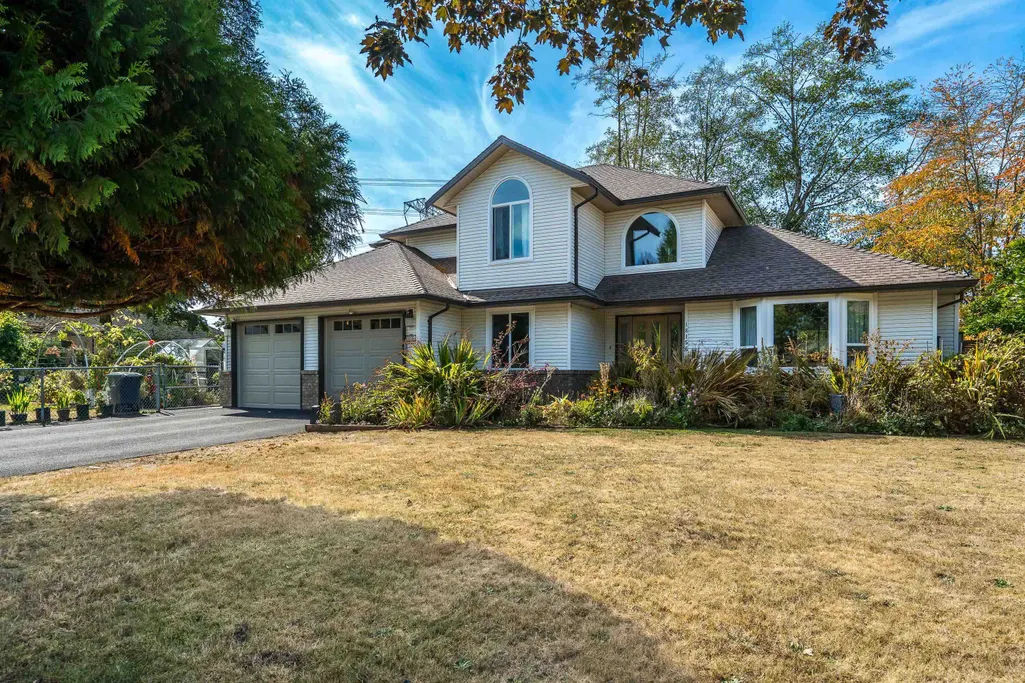
18156 Claytonwood Crescent, Surrey, BC
Price
$ 1,189,000
Property Attributes
- ID#R3167702
- TypeSingle Family
- Listing Status Active
- CitySurrey
- AreaCloverdale
- NeighbourhoodCloverdale BC
- Postal CodeV3S 7T5
- Style
- Year Built1991
- Taxes$ 5089
- Price$ 1,189,000
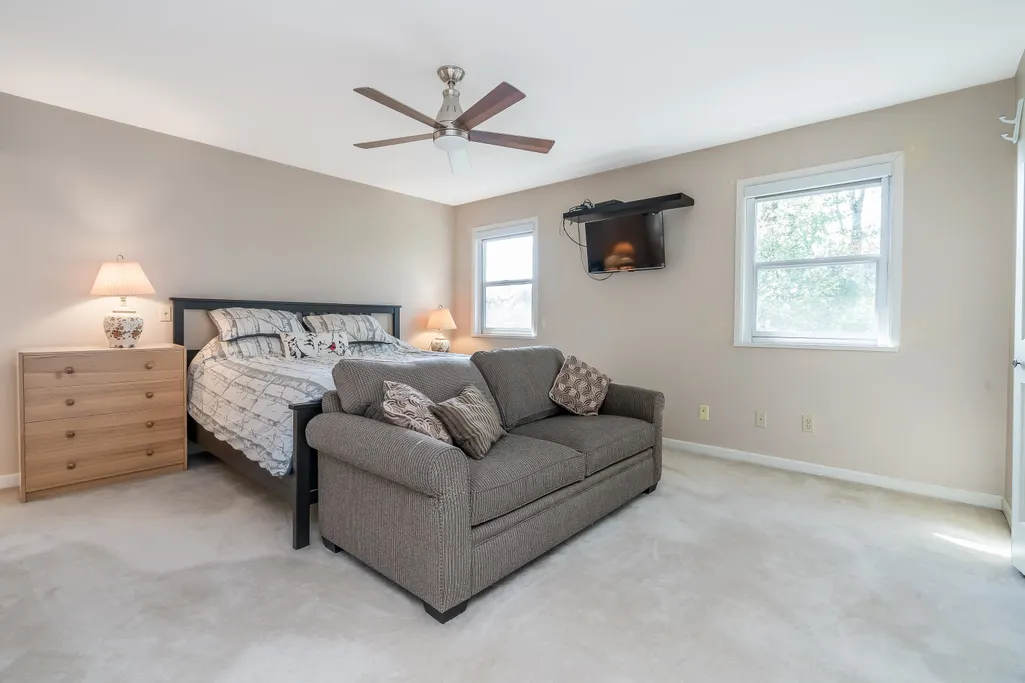
- Bedrooms4
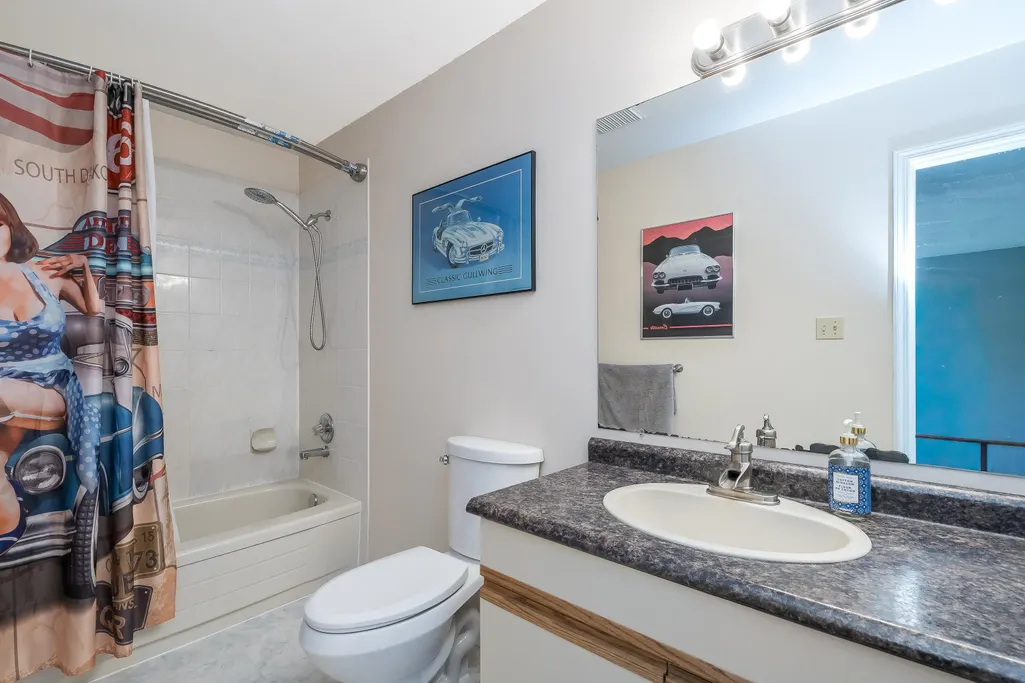
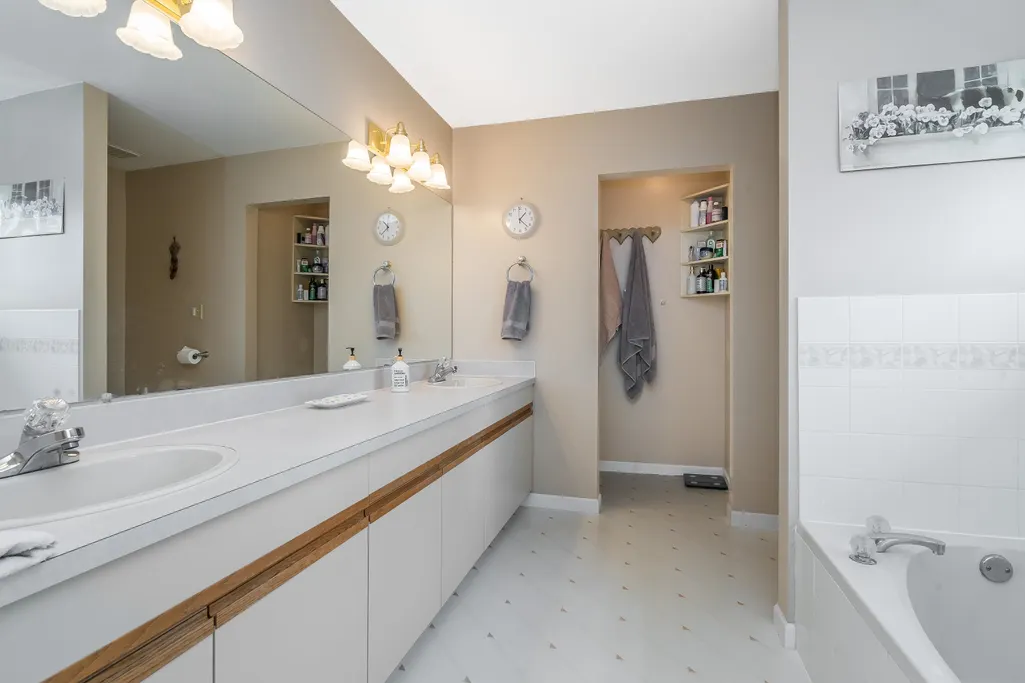
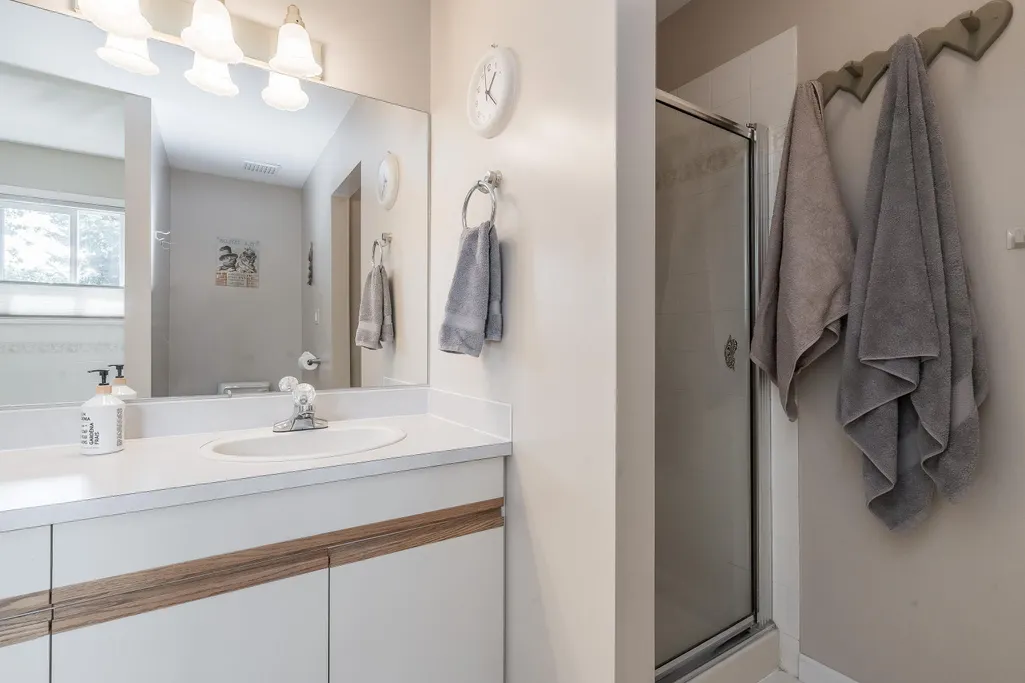
- Full Bathrooms3
- Half Bathrooms0
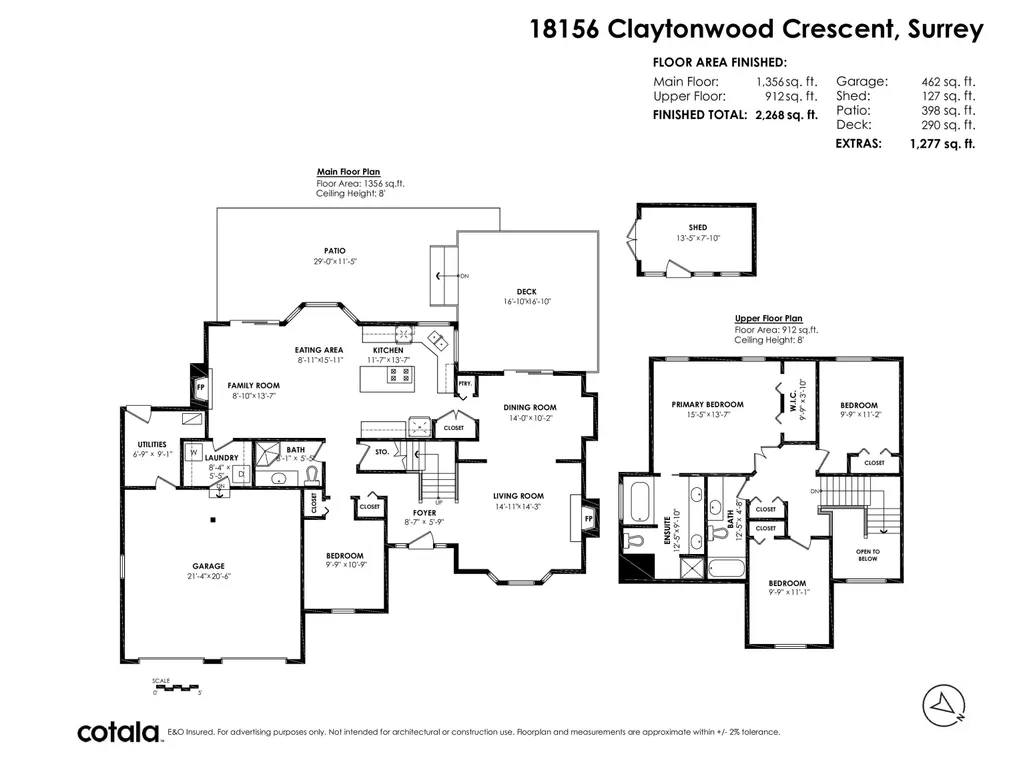
- Sqr Footage2268
- Lot Size0.2 Acres
Data Source:
Greater Vancouver REALTORS®
Property Description
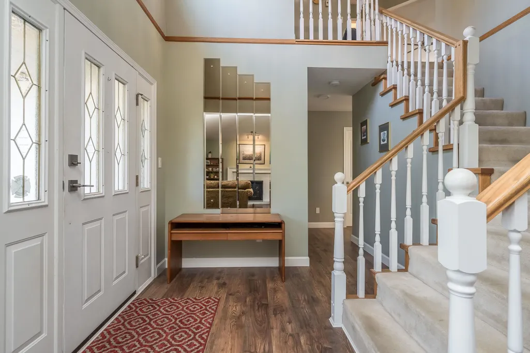
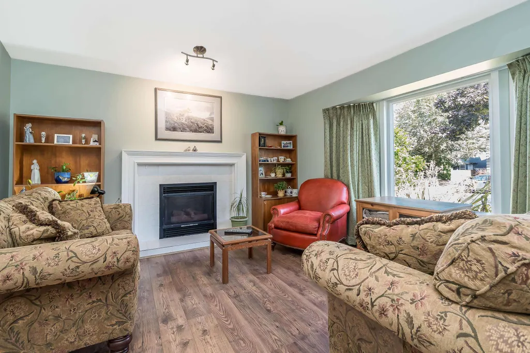
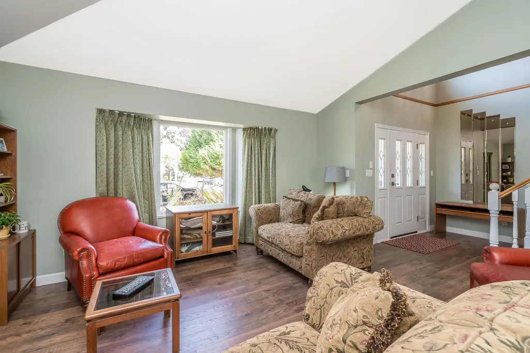
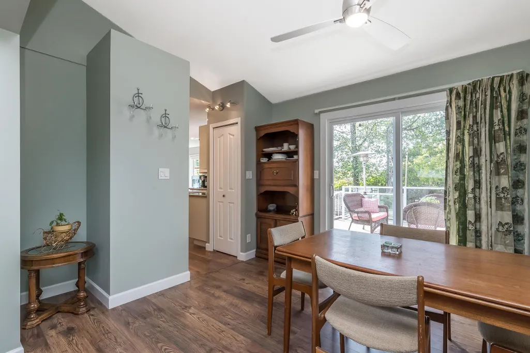
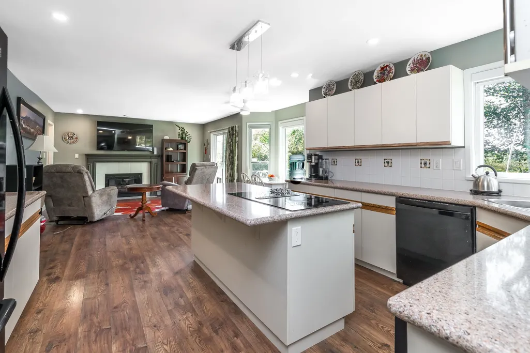
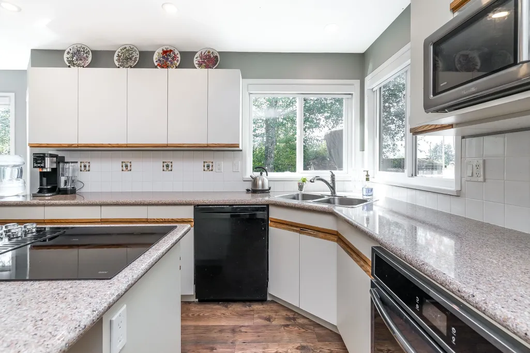
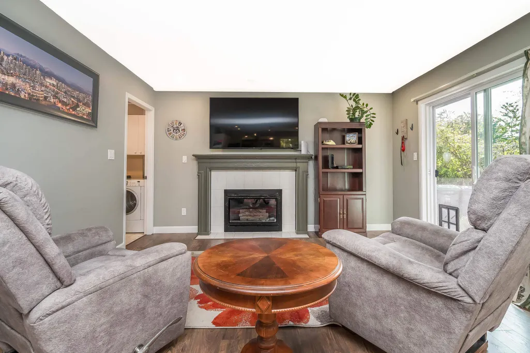
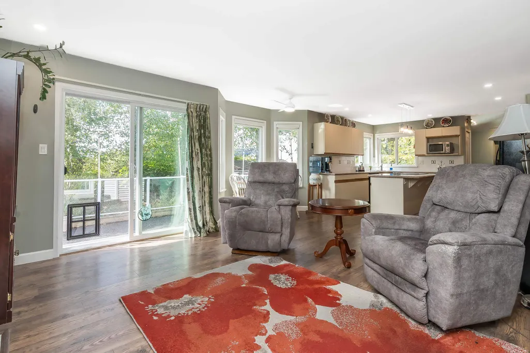
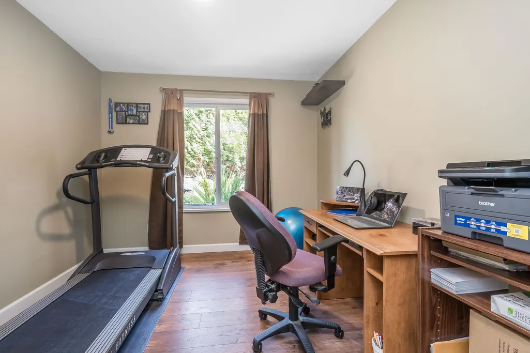
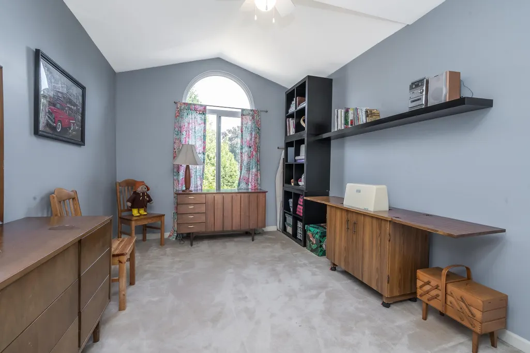
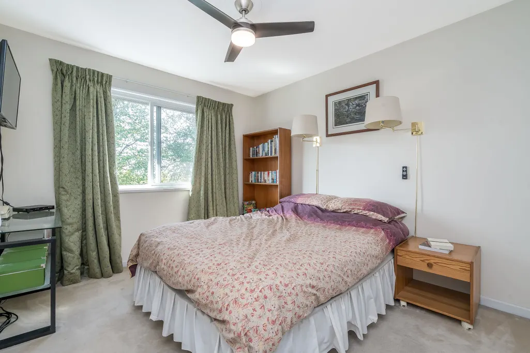
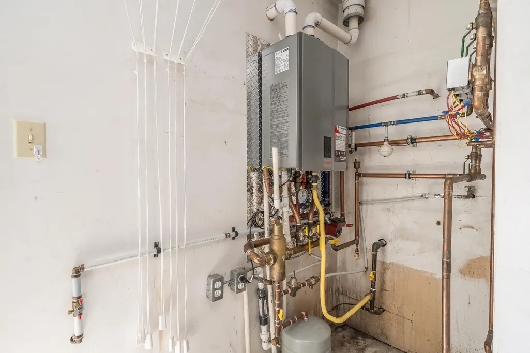
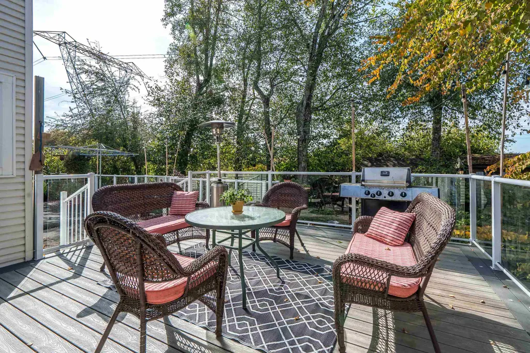
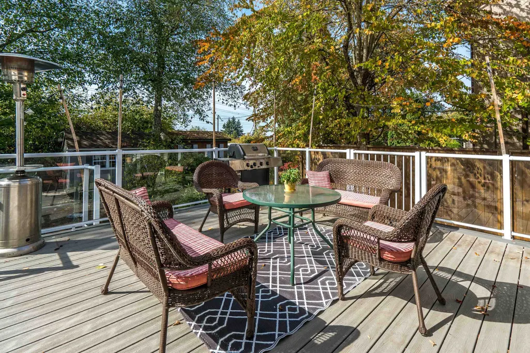
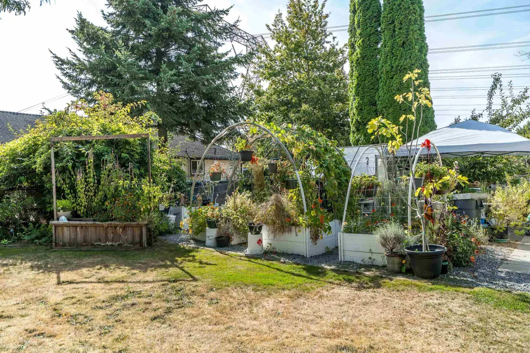
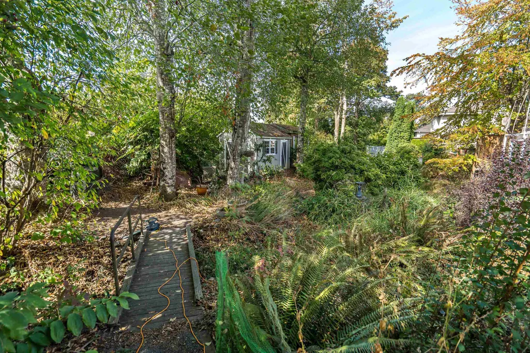
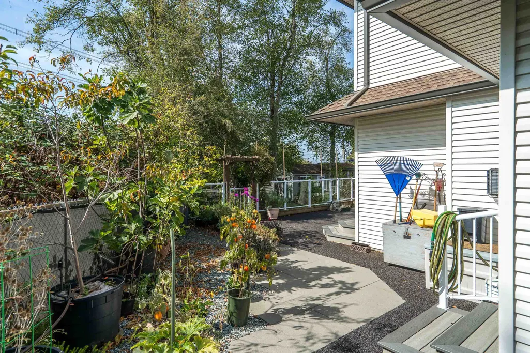
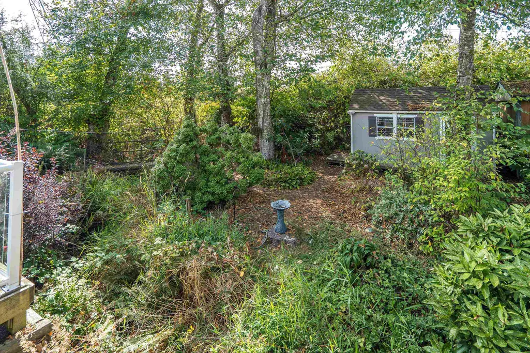
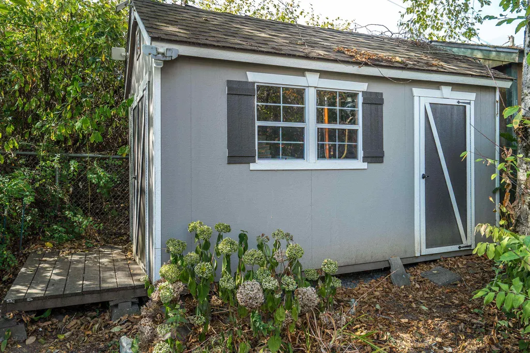
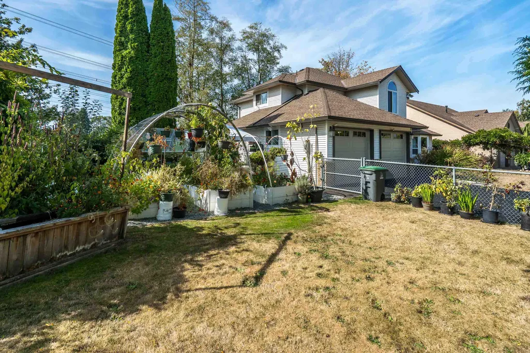
GARDENERS DELIGHT! Pride of ownership is evident throughout this well-maintained home in a highly desirable neighbourhood. 2250+ sq. ft. in this 2 storey, 4 bed(1 on main), 3 bath home. Escape to the outdoor spaces which offer an oversized composite Trex deck perfect for entertaining, raised garden beds, a greenhouse, garden shed, fruit trees and a three-zone irrigation system for maintaining the garden areas. Enjoy your morning coffee listening to birds, watching squirrels & even hearing barred owls occasionally calling from the trees. Many updates/upgrades over the years which include new asphalt roof in 2013, gutters/windows 2017, decking 2018, hot water on demand 2020, wide-plank flooring on main in 2018 & rubber driveway in 2025. Close to all amenities plus future Sky Train Station.
General Features
| Heating | Hot Water,Radiant |
|---|---|
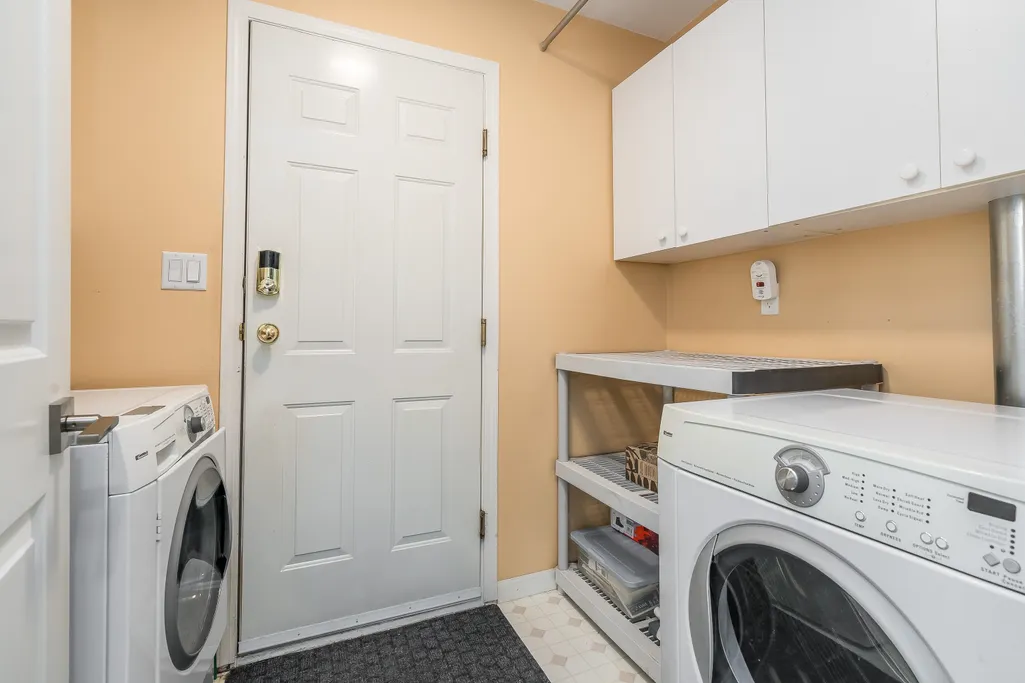
| Appliances | Washer/Dryer,Dishwasher,Refrigerator,Stove |
| Garage Spaces | 2 |
| Year Built | 1991 |
| Stories Count | 2 |
| Levels | Two |
| Property Subtype | Single Family Residence |
| Tax Year | 2026 |
| Ownership | Freehold NonStrata |
| Property Type | Residential |
| HOA | false |
| Garage Y/N | true |
| Full Baths | 3 |
| Status | Active |
| City | Surrey |
| MLS Area | Cloverdale |
| Lot Size Units | Square Feet |
| Lot Size Square Feet | 8880 |
| Carport Y/N | false |
| Land Lease Y/N | false |
| Tax Annual Amount | 5089.81 |
| MLS Area Minor | Cloverdale BC |
| Structure Type | Residential Detached |
| Standard Status | Active |
Interior Features
| Basement | Crawl Space |
|---|---|
| Total Fireplaces | 2 |
| Fireplace Features | Gas |
| Heating Y/N | true |
| Fireplace Y/N | true |
| Total Bedrooms | 4 |
| Total Baths | 3 |
Exterior Features
| Exterior Amenities | Private Yard |
|---|---|
| Parking Features | Garage Double,Front Access |
| Total Parking | 6 |
| Lot Size Area | 8880 |
| Building Area Total | 2268 |
| Lot Dimensions | 112 x 120 |
| Lot Size Acres | 0.2 |
| Frontage Length | 112 |
| Waterfront Y/N | false |
Amenities
- Views
- New Construction
- Adult 55+
- Lease To Own
- No Strata Fees
- Furnished
- Primary On Main
- Air Conditioning
- Seller Finance
- Green
- Fixer Upper
- Horse
- Golf
- Fireplace
- Deck
- Garage
- Basement
- Pool
Property vs Single Family Average in V3S 7T5
In The Neighbourhood
Just Listed
Surrey
$ 2,549,000
- Type
- Single Family
- Size
- 6,160 SqFt
- Rooms
- 9 Beds + 7.5 Baths
Saba Realty Ltd. #R3168998
Just Listed
Surrey
$ 850,000
- Type
- Single Family
- Size
- 1,704 SqFt
- Rooms
- 4 Beds + 2.5 Baths
Luxmore Realty #R3168943
Just Listed
Surrey
$ 1,699,000
- Type
- Single Family
- Size
- 3,737 SqFt
- Rooms
- 5 Beds + 3.5 Baths
Royal LePage - Wolstencroft #R3168614
Open House
Surrey
$ 1,424,900
- Type
- Single Family
- Size
- 2,364 SqFt
- Rooms
- 4 Beds + 2.5 Baths
Royal LePage - Wolstencroft #R3168319
Just Listed
Surrey
$ 1,450,000
- Type
- Single Family
- Size
- 2,699 SqFt
- Rooms
- 5 Beds + 4 Baths
Royal LePage - Wolstencroft #R3168342
Open House
Surrey
$ 1,728,000
- Type
- Single Family
- Size
- 3,815 SqFt
- Rooms
- 6 Beds + 3.5 Baths
Grand Central Realty #R3168566
Just Listed
Surrey
$ 2,349,000
- Type
- Single Family
- Size
- 5,444 SqFt
- Rooms
- 8 Beds + 6.5 Baths
Royal LePage Global Force Realty #R3167515
Surrey
$ 1,298,000
- Type
- Single Family
- Size
- 2,814 SqFt
- Rooms
- 6 Beds + 3.5 Baths
RE/MAX Sabre Realty Group #R3167120
 Copyright 2026 by Greater Vancouver REALTORS®. All Rights Reserved. NOTE: This representation is based in whole or in part on data generated by the Chilliwack & District Real Estate Board, Fraser Valley Real Estate Board
or Greater Vancouver REALTORS® which assumes no responsibility for its accuracy.
The trademarks REALTOR®, REALTORS®, and the REALTOR® logo are controlled by The Canadian Real Estate Association (CREA) and identify real estate professionals who are members of CREA. The trademarks MLS®, Multiple Listing Service® and the associated logos are owned by CREA and identify the quality of services provided by real estate professionals who are members of CREA. Used under license.
Last Updated: September 23, 2026 8:56 AM UTC
Copyright 2026 by Greater Vancouver REALTORS®. All Rights Reserved. NOTE: This representation is based in whole or in part on data generated by the Chilliwack & District Real Estate Board, Fraser Valley Real Estate Board
or Greater Vancouver REALTORS® which assumes no responsibility for its accuracy.
The trademarks REALTOR®, REALTORS®, and the REALTOR® logo are controlled by The Canadian Real Estate Association (CREA) and identify real estate professionals who are members of CREA. The trademarks MLS®, Multiple Listing Service® and the associated logos are owned by CREA and identify the quality of services provided by real estate professionals who are members of CREA. Used under license.
Last Updated: September 23, 2026 8:56 AM UTC
