
Open House Sun, Sep 27th 02:00 PM - 04:00 PM




Address
4217 Old Clayburn Road 11, Abbotsford, BC
Price
$ 1,125,000
Property Attributes
- ID#R3168862
- TypeSingle Family
- Listing Status Active
- CityAbbotsford
- AreaAbbotsford
- NeighbourhoodAbbotsford East
- Postal CodeV3G 1L5
- Style
- Year Built2025
- Taxes$ 4901
- Price$ 1,125,000
- Bedrooms5
- Full Bathrooms4
- Half Bathrooms0
- Sqr Footage2739
- Lot Size0.1 Acres
Data Source:
Greater Vancouver REALTORS®
Property Description
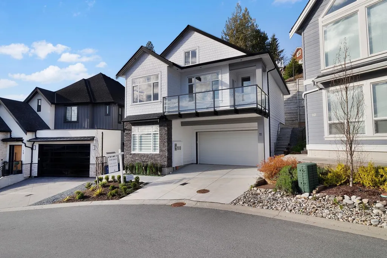
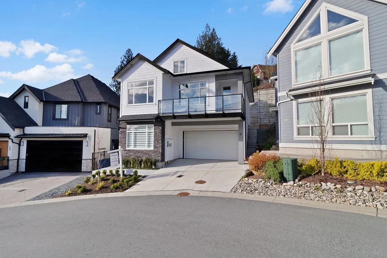
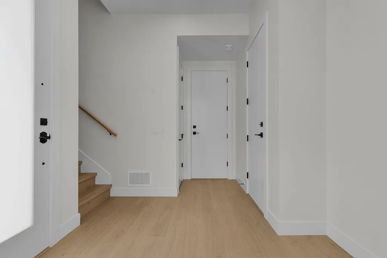
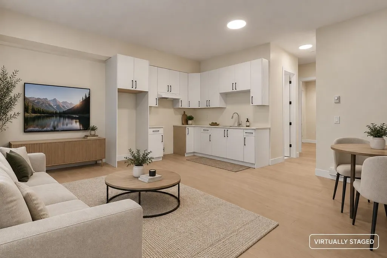
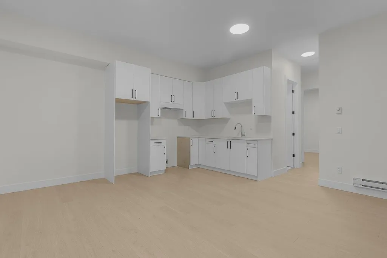
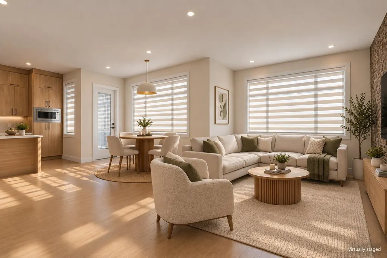
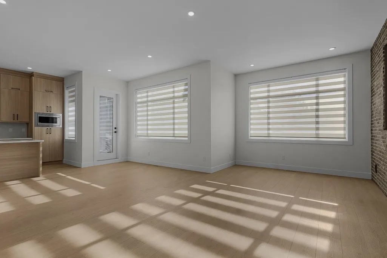
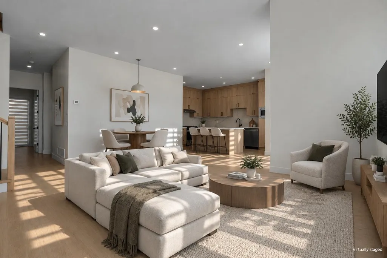
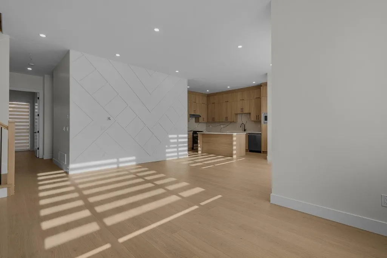
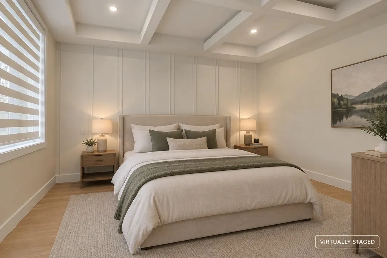
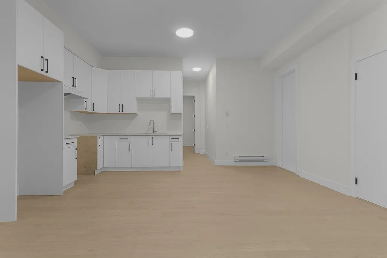
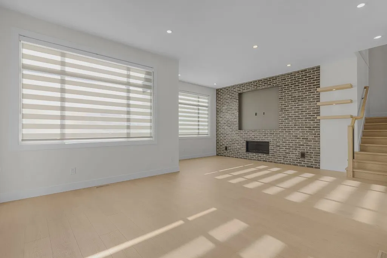
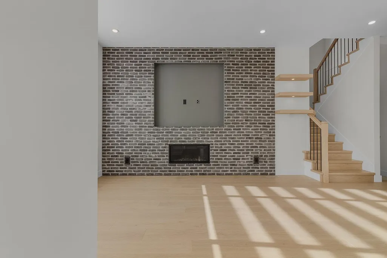
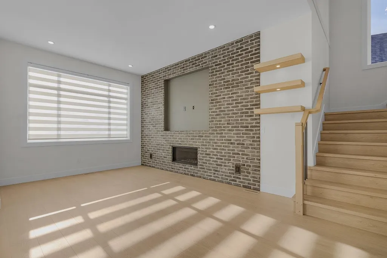
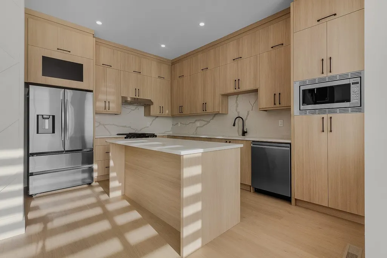
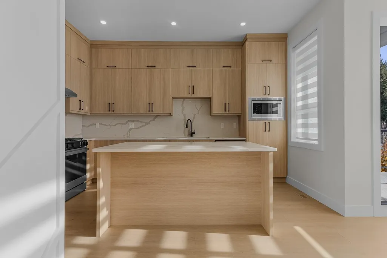
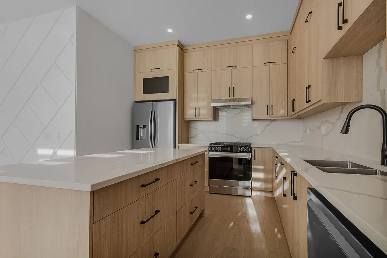
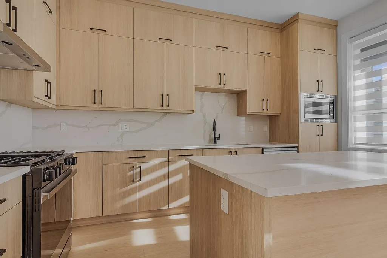
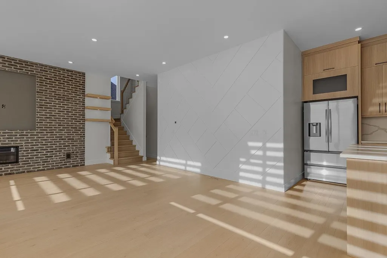
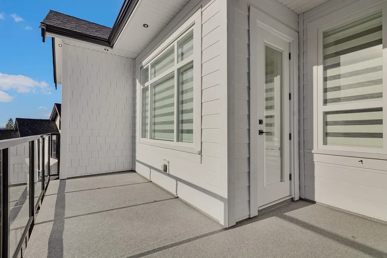
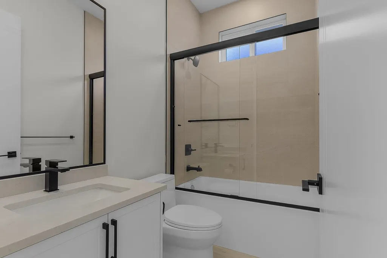
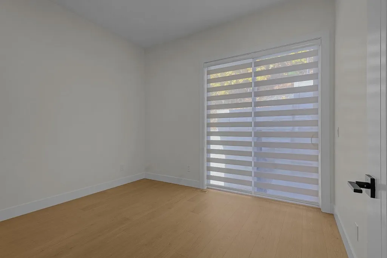
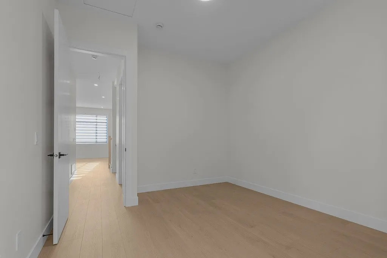
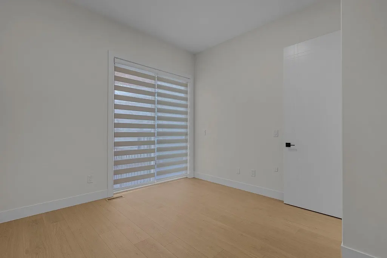
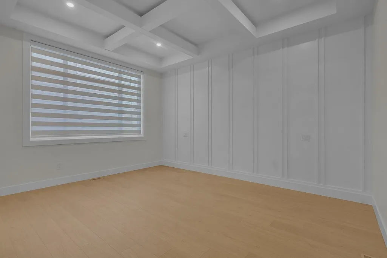
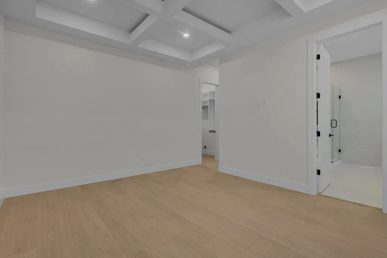
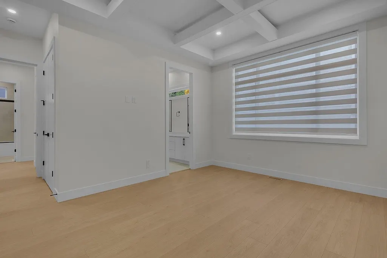
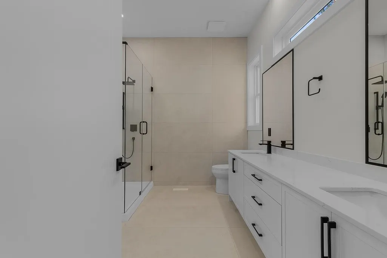
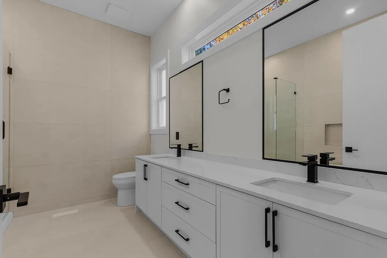
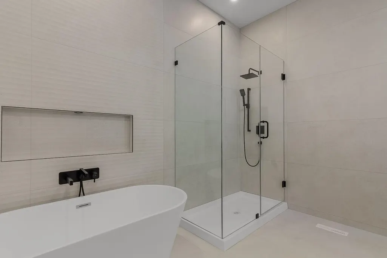
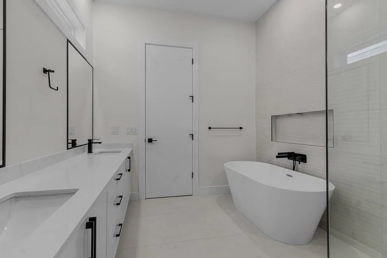
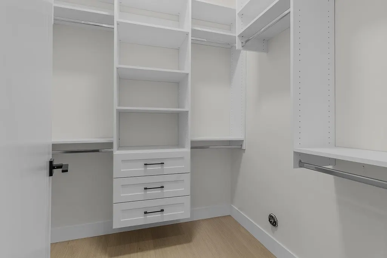
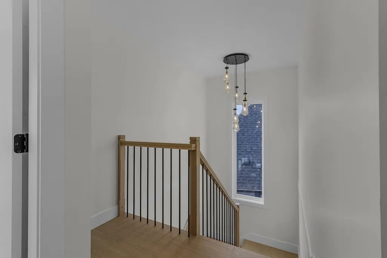
Ideally situated in one of East Abbotsford’s most desirable family neighbourhoods, this brand-new 5 bed, 4 bath home offers convenient access to Sandy Hill Elementary, Abbotsford Christian School, parks, golf, shopping and everyday amenities, while maintaining a quiet and private setting. This home features a bright open-concept main floor with a spacious kitchen, dining and living area, plus a primary bedroom with a 5-piece ensuite and a second bedroom & bathroom. Upstairs offers 2 additional bedrooms and a full bath, while the lower level includes a den to be used for your office and a self-contained 1-bedroom legal suite. A well-designed home in a highly sought-after East Abbotsford location.
General Features
| Heating | Baseboard,Forced Air,Natural Gas |
|---|---|
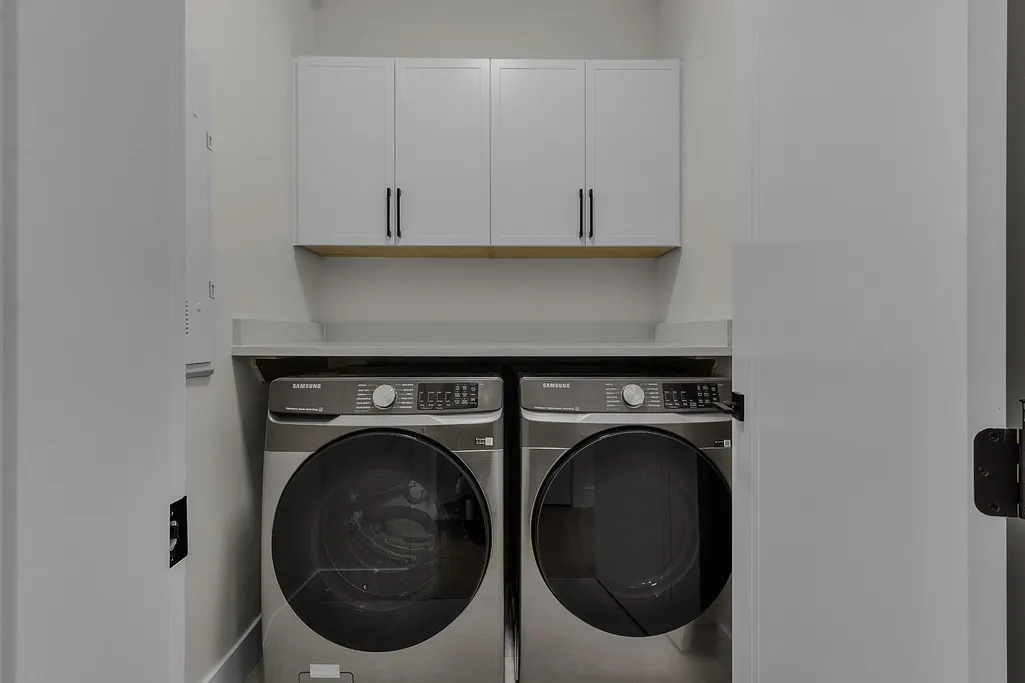
| Appliances | Washer/Dryer,Dishwasher,Refrigerator,Stove |
| HOA Fee | 203.73 |
| Garage Spaces | 2 |
| Year Built | 2025 |
| Stories Count | 2 |
| Levels | Two,Three Or More |
| Unit Number | 11 |
| Property Subtype | Single Family Residence |
| Tax Year | 2026 |
| Ownership | Bare Land Strata |
| Community Features | Gated,Shopping Nearby |
| Property Type | Residential |
| Association Amenities | Maintenance Grounds,Management,Snow Removal |
| HOA | true |
| Subdivision Name | Sunset Ridge |
| Garage Y/N | true |
| Full Baths | 4 |
| Status | Active |
| City | Abbotsford |
| MLS Area | Abbotsford |
| Lot Size Units | Square Feet |
| Lot Size Square Feet | 4288 |
| Carport Y/N | false |
| Tax Annual Amount | 4901.55 |
| MLS Area Minor | Abbotsford East |
| Structure Type | Residential Detached |
| Standard Status | Active |
| Assoc/CIC | Condominium |
Interior Features
| Basement | Finished,Exterior Entry |
|---|---|
| Total Fireplaces | 1 |
| Fireplace Features | Gas |
| Heating Y/N | true |
| Fireplace Y/N | true |
| Total Bedrooms | 5 |
| Total Baths | 4 |
Exterior Features
| Exterior Amenities | Balcony |
|---|---|
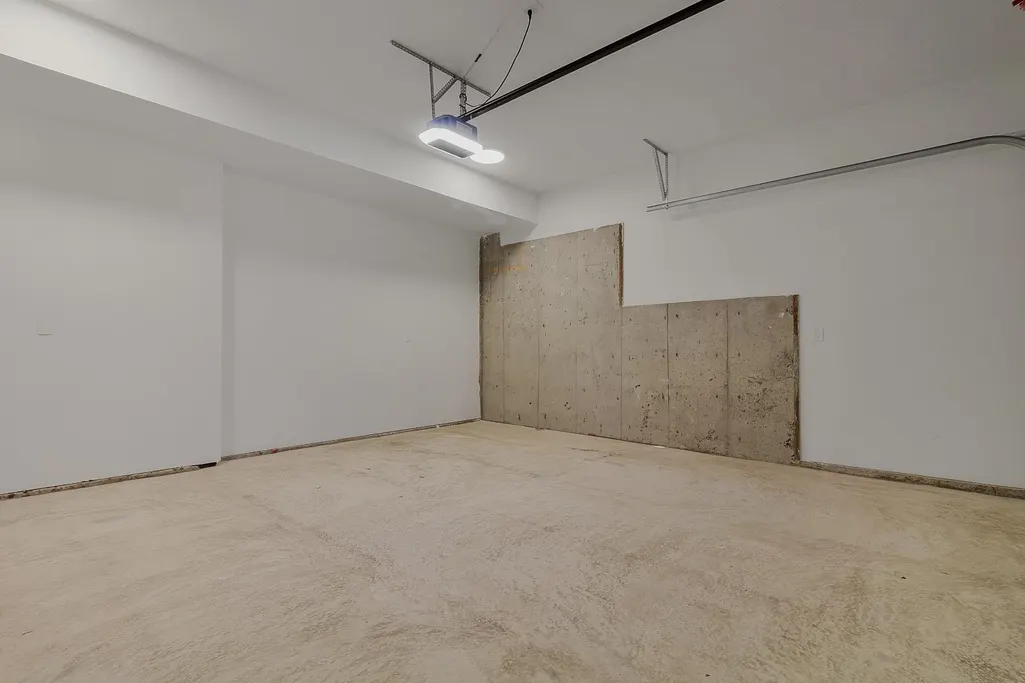
| Parking Features | Additional Parking,Garage Double |
| Lot Features | Near Golf Course,Private,Recreation Nearby |
| Total Parking | 4 |
| Lot Size Area | 4288 |
| Building Area Total | 2739 |
| Lot Dimensions | 43.4 x |
| Lot Size Acres | 0.1 |
| Frontage Length | 43.4 |
| Waterfront Y/N | false |
Amenities
- Views
- New Construction
- Adult 55+
- Lease To Own
- No Strata Fees
- Furnished
- Primary On Main
- Air Conditioning
- Seller Finance
- Green
- Fixer Upper
- Horse
- Golf
- Fireplace
- Deck
- Garage
- Basement
- Pool
Property vs Single Family Average in V3G 1L5
In The Neighbourhood
Just Listed
Abbotsford
$ 1,098,000
- Type
- Single Family
- Size
- 2,484 SqFt
- Rooms
- 5 Beds + 3 Baths
SRS Hall of Fame Realty #R3168050
Just Listed
Abbotsford
$ 1,324,000
- Type
- Single Family
- Size
- 3,745 SqFt
- Rooms
- 5 Beds + 3.5 Baths
Royal LePage Little Oak Realty #R3168904
Just Listed
Abbotsford
$ 1,275,900
- Type
- Single Family
- Size
- 3,152 SqFt
- Rooms
- 5 Beds + 3 Baths
Royal LePage Global Force Realty #R3168654
Just Listed
Abbotsford
$ 1,149,900
- Type
- Single Family
- Size
- 2,727 SqFt
- Rooms
- 4 Beds + 3 Baths
Royal LePage Little Oak Realty #R3168735
Open House
Abbotsford
$ 1,988,000
- Type
- Single Family
- Size
- 3,617 SqFt
- Rooms
- 5 Beds + 3.5 Baths
RE/MAX Blueprint #R3168791
Open House
Abbotsford
$ 829,900
- Type
- Single Family
- Size
- 1,136 SqFt
- Rooms
- 3 Beds + 1 Baths
Homelife Advantage Realty Ltd. #R3166873
Just Listed
Abbotsford
$ 1,405,000
- Type
- Single Family
- Size
- 3,599 SqFt
- Rooms
- 3 Beds + 3.5 Baths
Vybe Realty #R3168113
Just Listed
Abbotsford
$ 1,029,000
- Type
- Single Family
- Size
- 2,234 SqFt
- Rooms
- 3 Beds + 2.5 Baths
#R3167514
Just Listed
Abbotsford
$ 1,295,000
- Type
- Single Family
- Size
- 2,642 SqFt
- Rooms
- 4 Beds + 3 Baths
RE/MAX Elevate Realty #R3168044
Abbotsford
$ 990,000
- Type
- Single Family
- Size
- 2,735 SqFt
- Rooms
- 4 Beds + 2.5 Baths
Sutton Group-West Coast Realty (Abbotsford) #R3167060
Abbotsford
$ 1,249,900
- Type
- Single Family
- Size
- 3,248 SqFt
- Rooms
- 4 Beds + 3 Baths
Real Broker B.C. Ltd. #R3166622
 Copyright 2026 by Greater Vancouver REALTORS®. All Rights Reserved. NOTE: This representation is based in whole or in part on data generated by the Chilliwack & District Real Estate Board, Fraser Valley Real Estate Board
or Greater Vancouver REALTORS® which assumes no responsibility for its accuracy.
The trademarks REALTOR®, REALTORS®, and the REALTOR® logo are controlled by The Canadian Real Estate Association (CREA) and identify real estate professionals who are members of CREA. The trademarks MLS®, Multiple Listing Service® and the associated logos are owned by CREA and identify the quality of services provided by real estate professionals who are members of CREA. Used under license.
Last Updated: September 23, 2026 8:56 AM UTC
Copyright 2026 by Greater Vancouver REALTORS®. All Rights Reserved. NOTE: This representation is based in whole or in part on data generated by the Chilliwack & District Real Estate Board, Fraser Valley Real Estate Board
or Greater Vancouver REALTORS® which assumes no responsibility for its accuracy.
The trademarks REALTOR®, REALTORS®, and the REALTOR® logo are controlled by The Canadian Real Estate Association (CREA) and identify real estate professionals who are members of CREA. The trademarks MLS®, Multiple Listing Service® and the associated logos are owned by CREA and identify the quality of services provided by real estate professionals who are members of CREA. Used under license.
Last Updated: September 23, 2026 8:56 AM UTC
