
Address
101 Church Bay Rd, Saturna Island, BC
Price
$ 3,395,000
Property Attributes
- ID#1038077
- TypeSingle Family
- Listing Status Active
- MunicipalitySaturna Island
- CitySaturna Island
- AreaSaturna Island
- NeighbourhoodSaturna Island
- Postal CodeV0N 2Y0
- Style
- Year Built1901
- Price$ 3,395,000
- Bedrooms5
- Bathrooms4
- Half Bathrooms0
- Sqr Footage4385
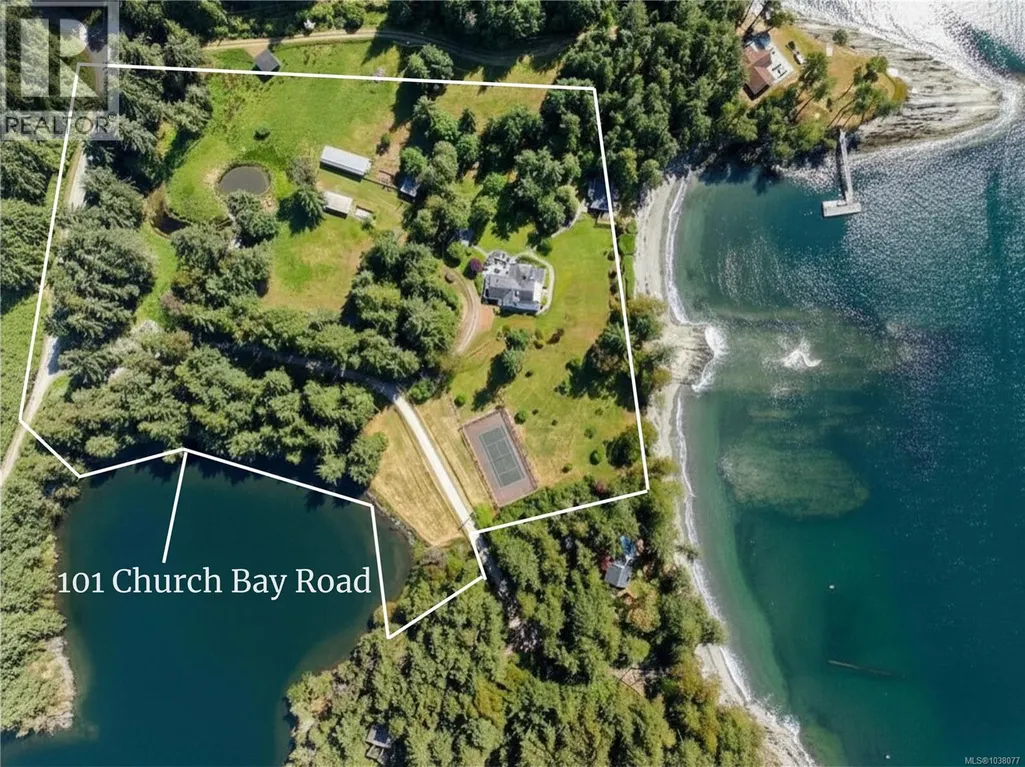
- Lot Size8.9 Acres
Data Source:
Canadian Real Estate Association (CREA)
Property Description
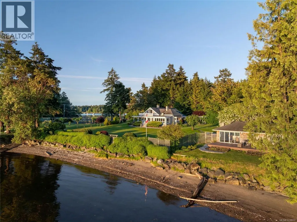
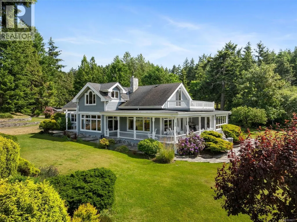
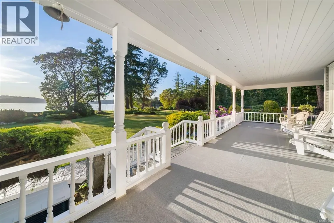
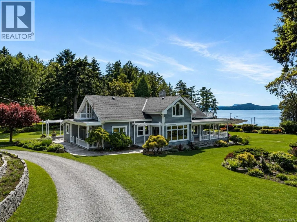
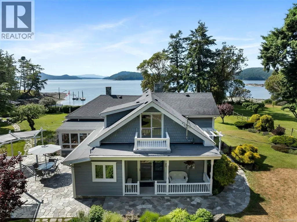
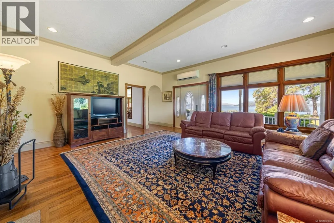
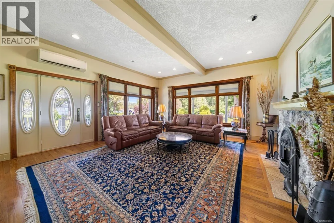
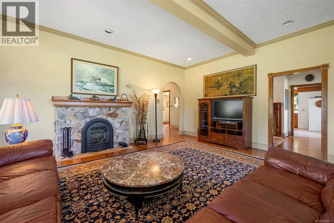
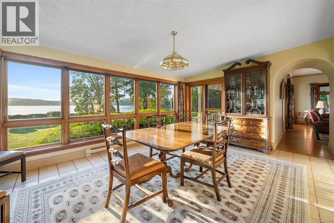
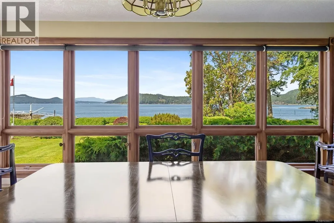
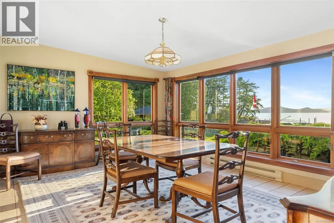
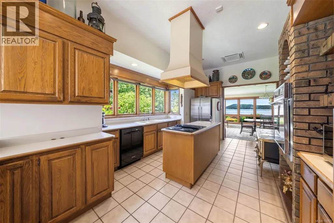
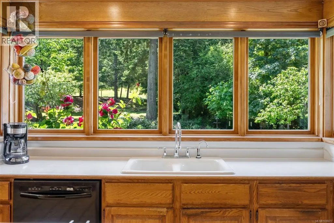
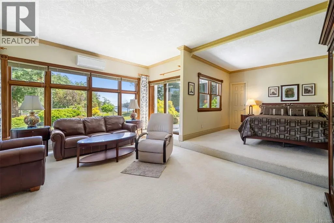
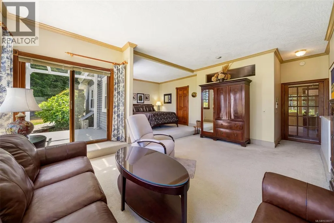
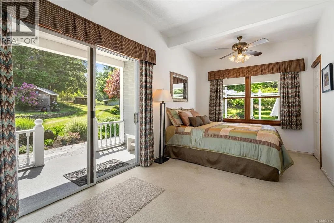
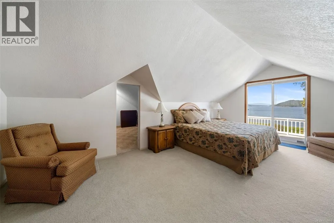
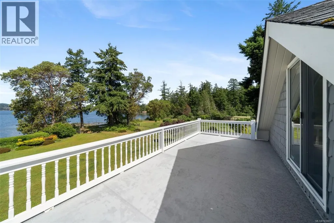
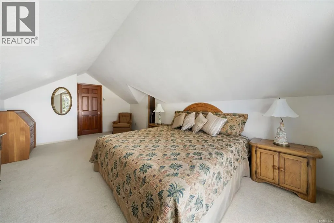
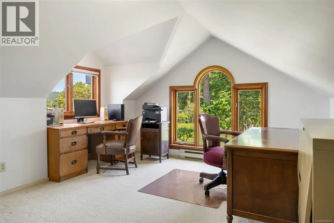
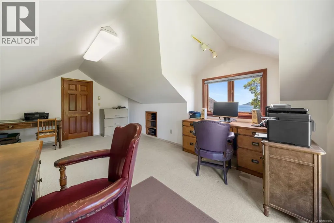
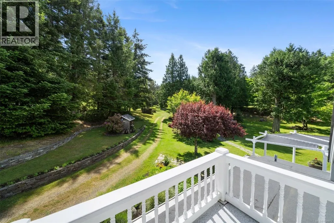
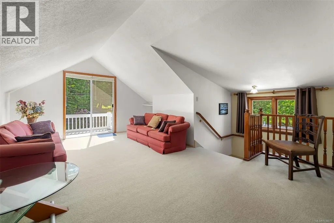
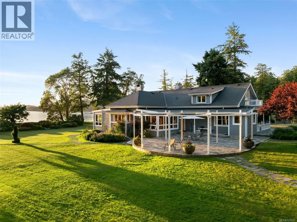
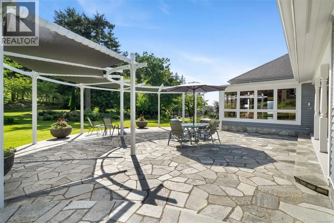
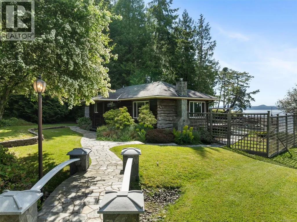
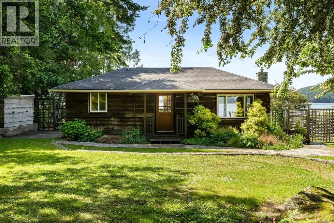
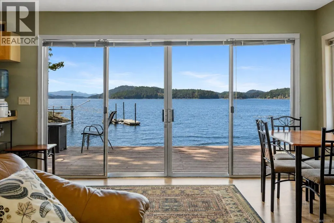
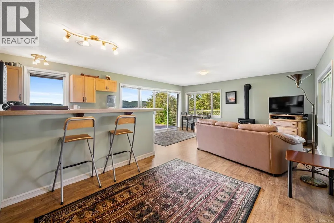
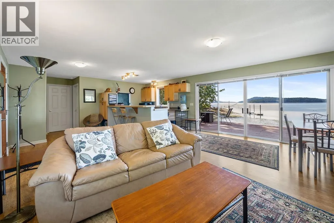
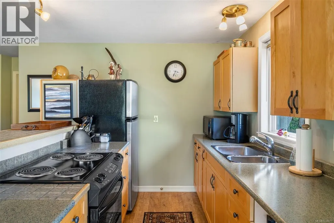
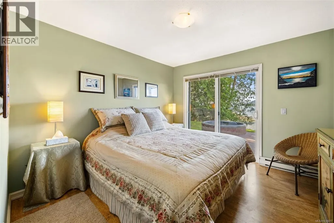
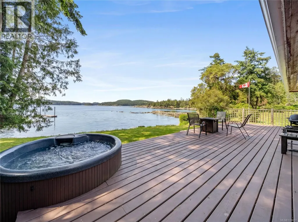
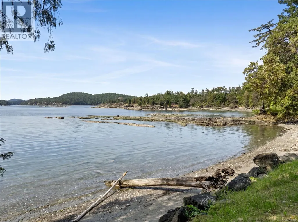
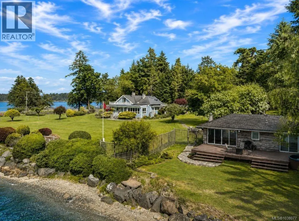
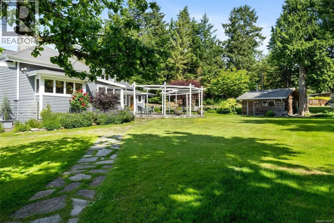
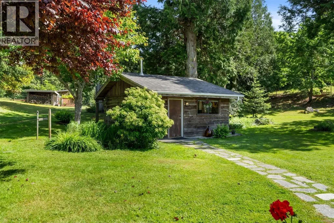
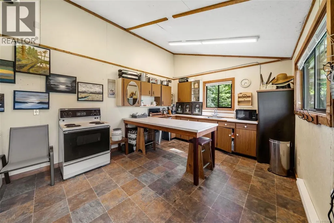
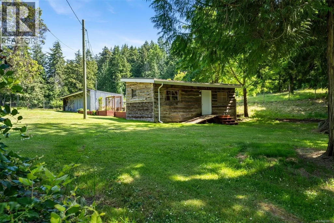
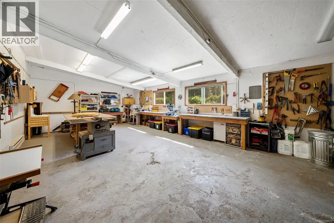
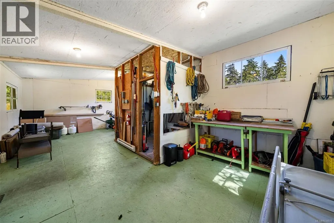
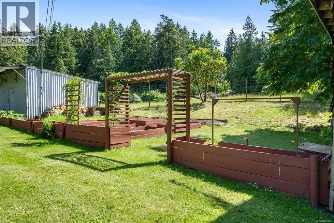
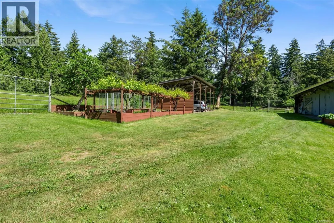
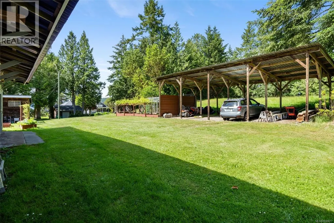
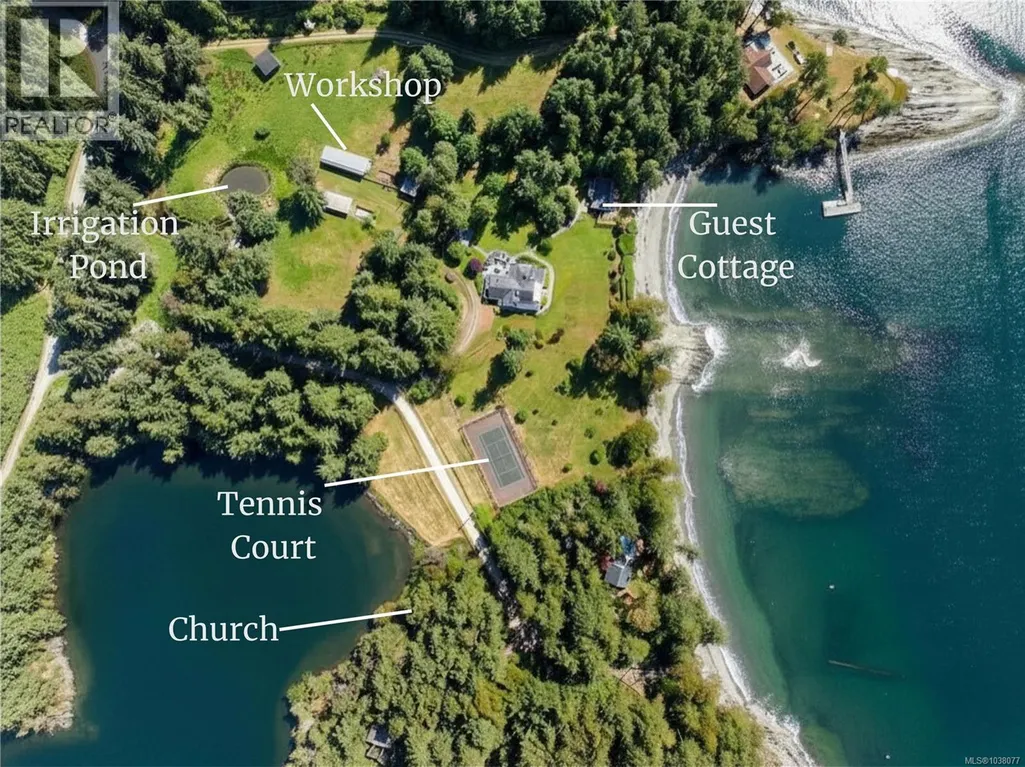
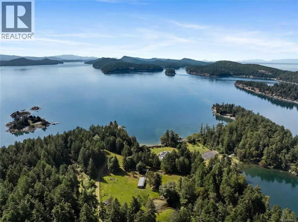
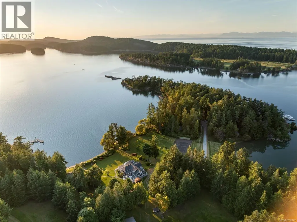
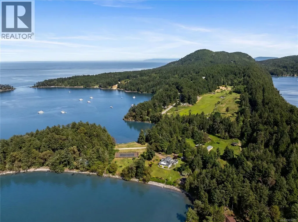
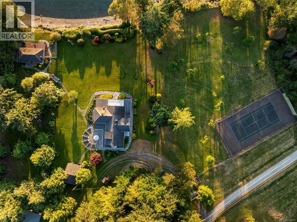
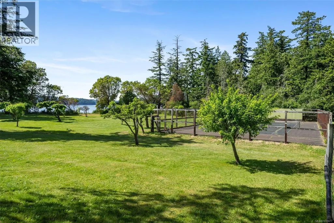
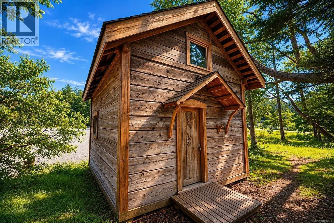
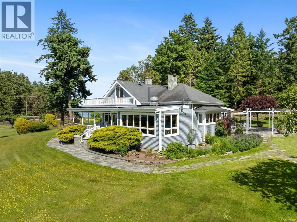
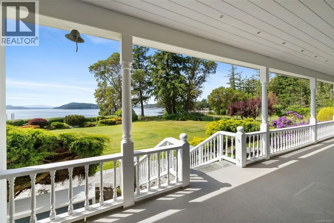
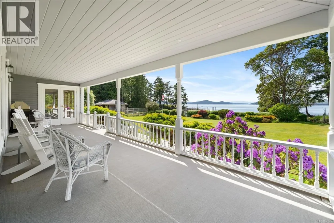
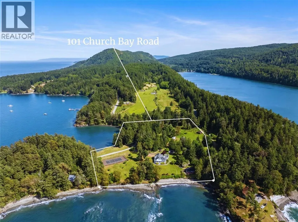
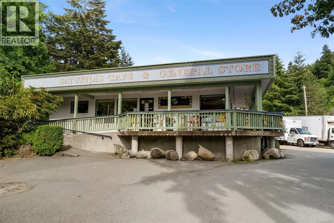
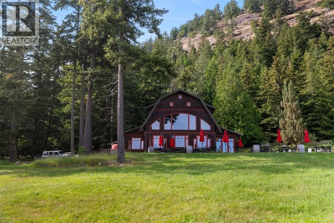
A rare 8.9-acre oceanfront estate with 1,000 ft of sandy beachfront, set amid colourful gardens, lawns and a gentle low-bank shoreline. The 4,385 sq ft main residence has been fully renovated and expanded, blending warm character with the space and comfort of a modern home. Generous living areas open to a stunning wraparound covered veranda made for sunsets and easy entertaining. A detached beachfront guesthouse adds panoramic water views and a private hot tub. The grounds offer even more: a greenhouse, workshop, summer kitchen and drive shed, along with fenced pastures, an apple orchard, a tennis court and an irrigation pond. Launch straight from your own cement boat ramp, with Winter Cove Marina close by. Harvest fresh seafood off the beach, gather friends and family, and settle into a turnkey coastal lifestyle on one of the Gulf Islands' most extraordinary waterfront properties. Proudly Present By Ann Watley, Personal Real Estate Corporation and Compass Realty Group: Owen Stacey, Personal Real Estate Corporation & Brock Nordman, Personal Real Estate Corporation. Pemberton Holmes Real Estate (id:7434)
General Features
| Features | Other |
|---|---|
| Property Type | Single Family |
| ZoningType | Agricultural |
| Neighbourhood | Saturna Island |
| Building Appliances | Dishwasher, Dryer, Hot Tub, Oven - Built-In, Refrigerator |
| Building Cooling Type | Air Conditioned |
| Parking Space Total | 10 |
| Building Type | House |
| Ownership Type | Freehold |
Interior Features
| Building Fireplace Present | True |
|---|---|
| Building Fireplace Total | 2 |
| Building Heating Type | Baseboard heaters, Heat Pump |
| Building Heating Fuel | Electric |
| Living Area Range | 4385 |
| Bedrooms | 5 |
Exterior Features
| Structure | Barn, Greenhouse, Shed, Workshop, Patio(s) |
|---|---|
| Water Front Type | Waterfront on ocean |
| ViewType | Ocean view |
Room Details
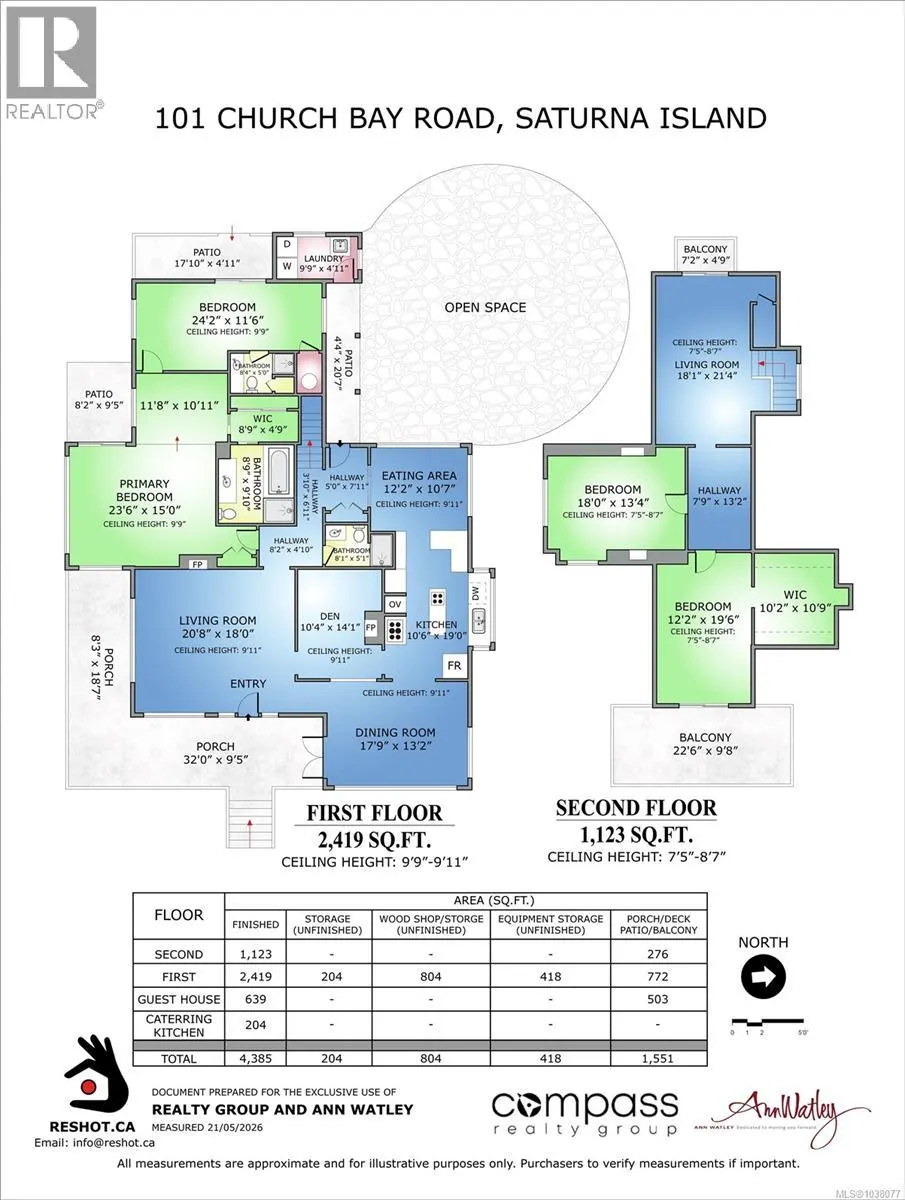
| Room | Dimensions | Level | Flooring | Details |
|---|---|---|---|---|
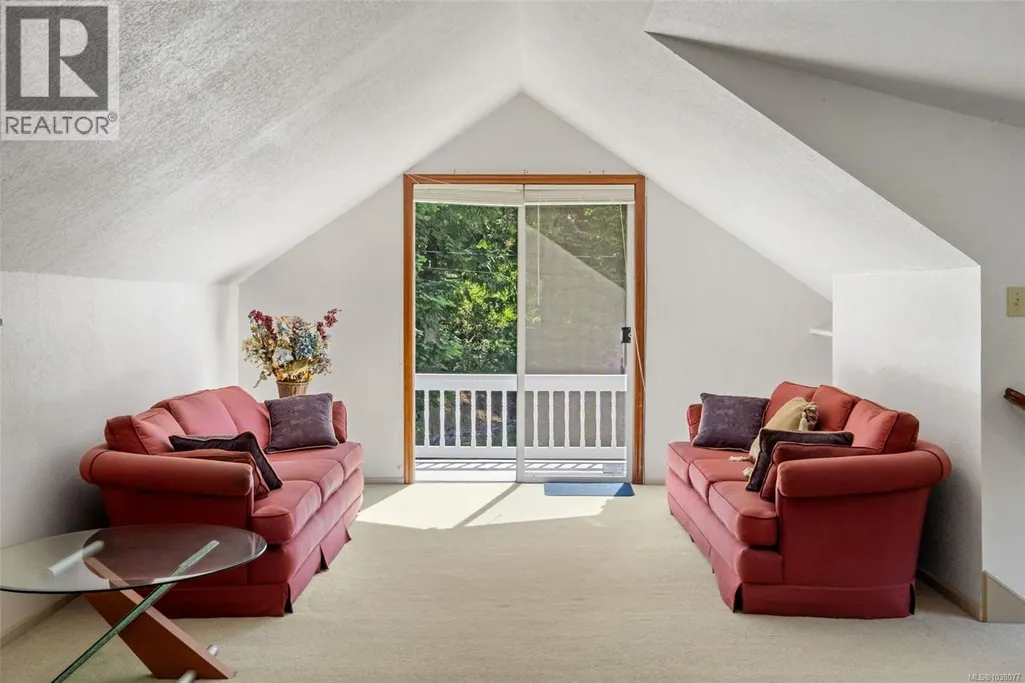
| Balcony | 7 ft x 5 ft | Second level | 5 ft | |
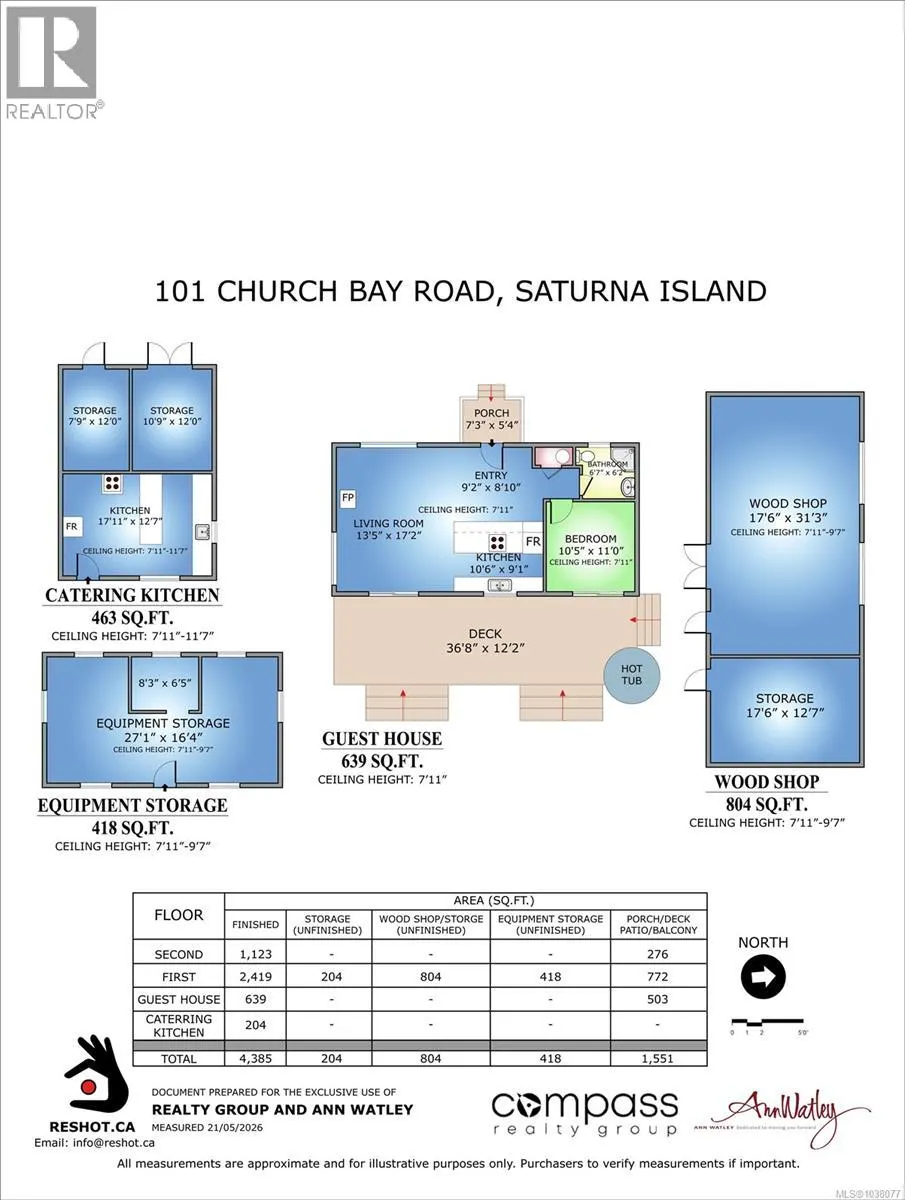
| Bathroom | 3-Piece | Auxiliary Building | ||
| Bedroom | 11 ft x 11 ft | Auxiliary Building | 11 ft | |
| Den | 10 ft x 14 ft | Main level | 14 ft | |
| Dining room | 18 ft x 13 ft | Main level | 13 ft | |
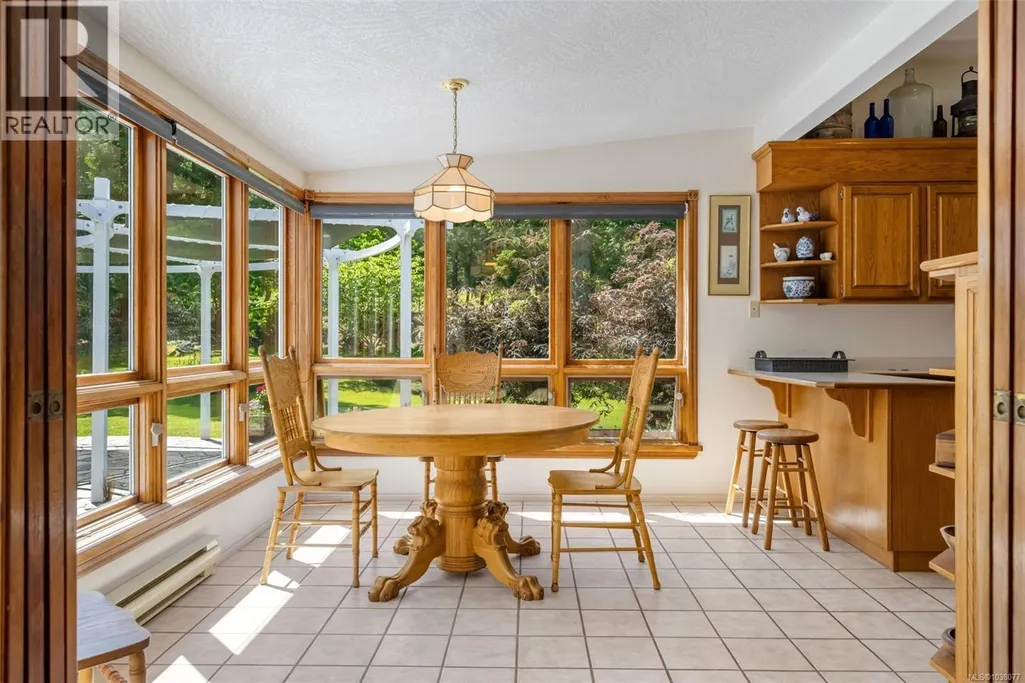
| Eating area | 12 ft x 11 ft | Main level | 11 ft | |
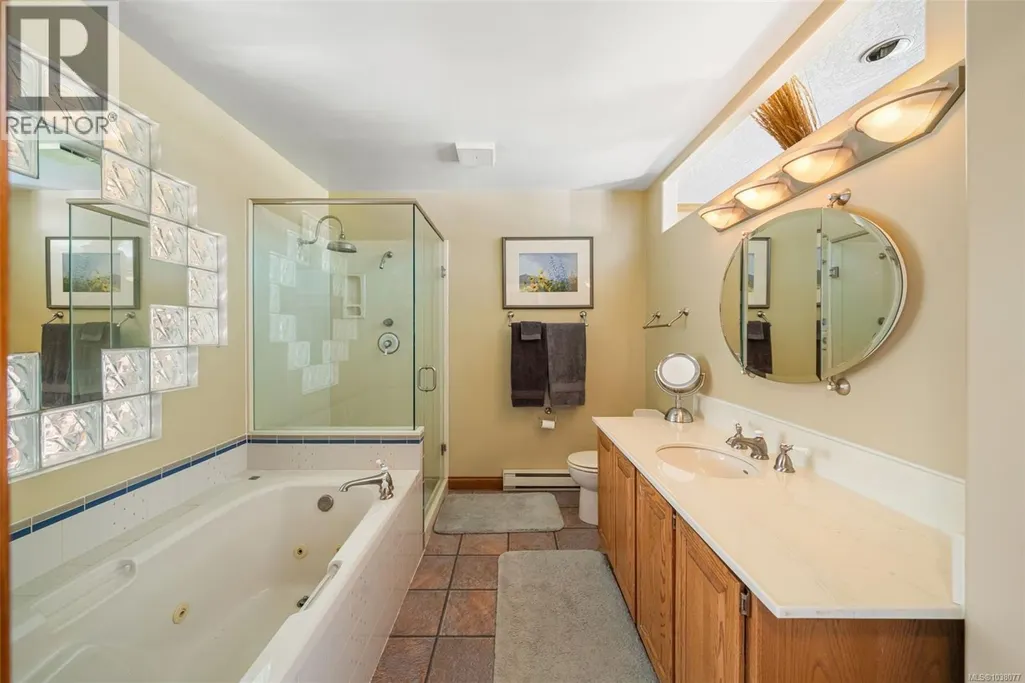
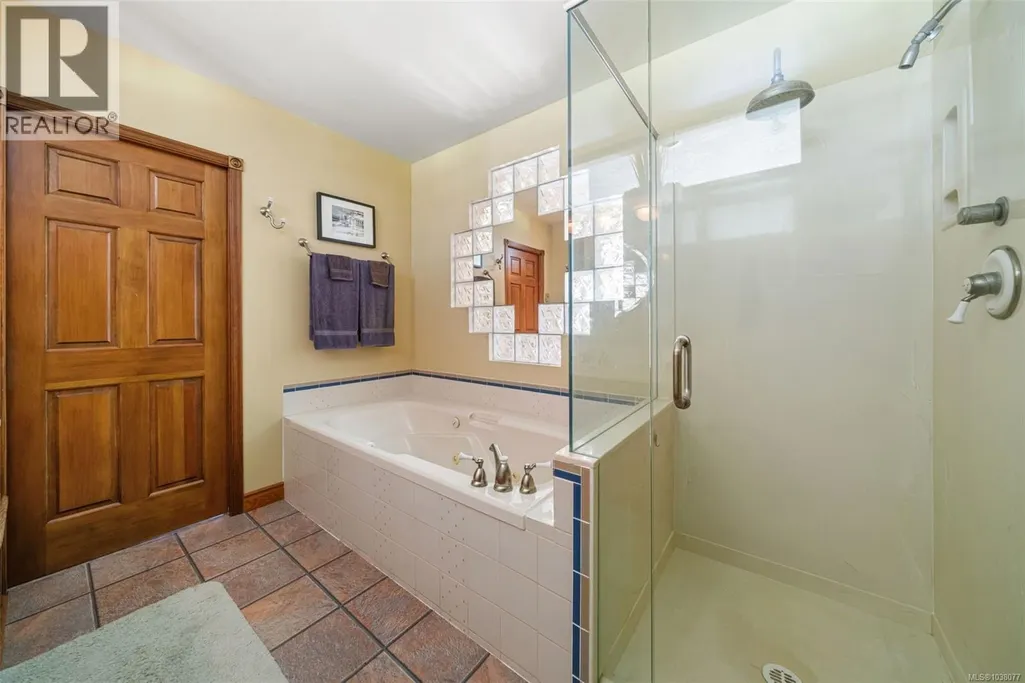
| Ensuite | 4-Piece | Main level | ||
| Entrance | 9 ft x 9 ft | Other | 9 ft | |
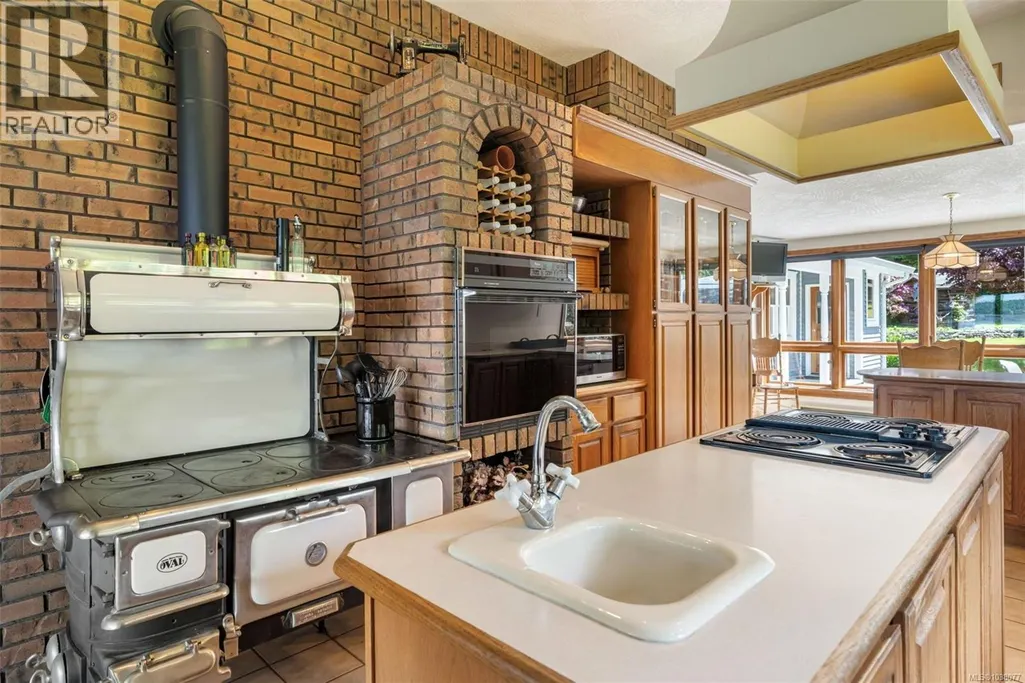
| Kitchen | 18 ft x 13 ft | Auxiliary Building | 13 ft | |
| Laundry room | 10 ft x 5 ft | Main level | 5 ft | |
| Living room | 14 ft x 17 ft | Auxiliary Building | 17 ft | |
| Other | 12 ft x 11 ft | Main level | 11 ft | |
| Patio | 8 ft x 10 ft | Main level | 10 ft | |
| Porch | 7 ft x 5 ft | Other | 5 ft | |
| Primary Bedroom | 24 ft x 15 ft | Main level | 15 ft | |
| Storage | 11 ft x 12 ft | Other | 12 ft | |
| Workshop | 27 ft x 16 ft | Other | 16 ft |
Amenities
- Views
- New Construction
- Adult 55+
- Lease To Own
- No Strata Fees
- Furnished
- Primary On Main
- Air Conditioning
- Seller Finance
- Green
- Fixer Upper
- Horse
- Golf
- Fireplace
- Deck
- Garage
- Basement
- Pool

Property vs Single Family Average in V0N 2Y0
Price
Year Built
 Copyright 2026 by Greater Vancouver REALTORS®. All Rights Reserved. NOTE: This representation is based in whole or in part on data generated by the Chilliwack & District Real Estate Board, Fraser Valley Real Estate Board
or Greater Vancouver REALTORS® which assumes no responsibility for its accuracy.
The trademarks REALTOR®, REALTORS®, and the REALTOR® logo are controlled by The Canadian Real Estate Association (CREA) and identify real estate professionals who are members of CREA. The trademarks MLS®, Multiple Listing Service® and the associated logos are owned by CREA and identify the quality of services provided by real estate professionals who are members of CREA. Used under license.
Last Updated: September 15, 2026 8:54 AM UTC
Copyright 2026 by Greater Vancouver REALTORS®. All Rights Reserved. NOTE: This representation is based in whole or in part on data generated by the Chilliwack & District Real Estate Board, Fraser Valley Real Estate Board
or Greater Vancouver REALTORS® which assumes no responsibility for its accuracy.
The trademarks REALTOR®, REALTORS®, and the REALTOR® logo are controlled by The Canadian Real Estate Association (CREA) and identify real estate professionals who are members of CREA. The trademarks MLS®, Multiple Listing Service® and the associated logos are owned by CREA and identify the quality of services provided by real estate professionals who are members of CREA. Used under license.
Last Updated: September 15, 2026 8:54 AM UTC
