
Address
7315 Mount Thurston Drive, Chilliwack, BC
Price
$ 1,225,000
Property Attributes
- ID#R3160707
- TypeSingle Family
- Listing Status Active
- CityChilliwack
- AreaChilliwack
- NeighbourhoodEastern Hillsides
- Postal CodeV4Z 0A3
- StyleRancher/Bungalow w/Bsmt.
- Year Built2016
- Taxes$ 5615
- Price$ 1,225,000
- Bedrooms4
- Full Bathrooms3
- Half Bathrooms0
- Sqr Footage3370
- Lot Size0.19 Acres
Data Source:
Greater Vancouver REALTORS®
Property Description
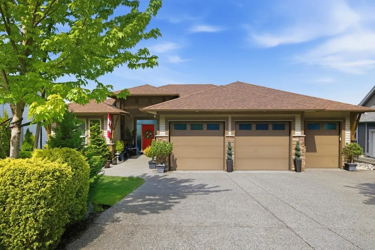
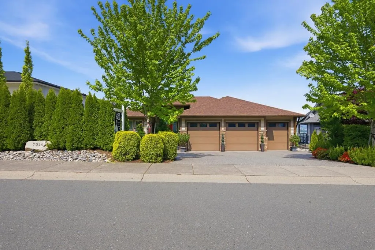
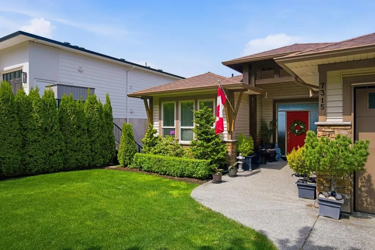
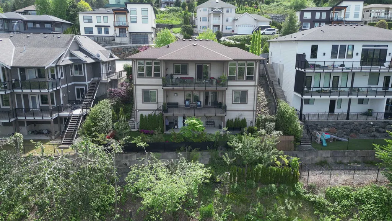
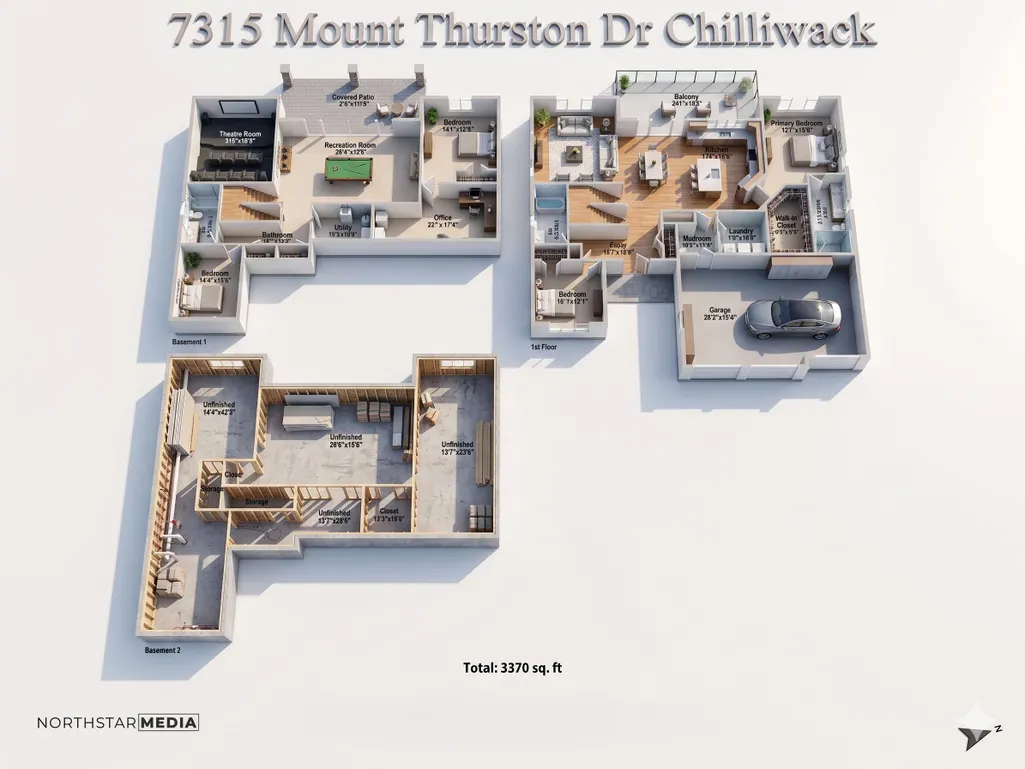
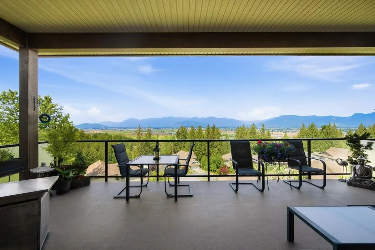
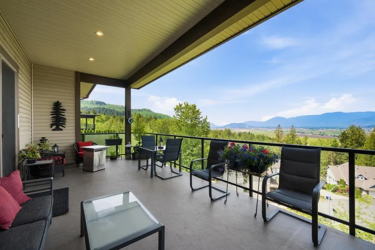
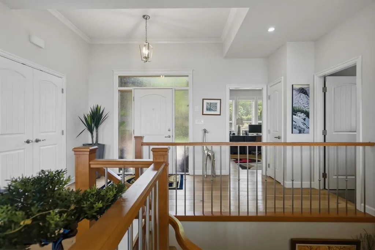
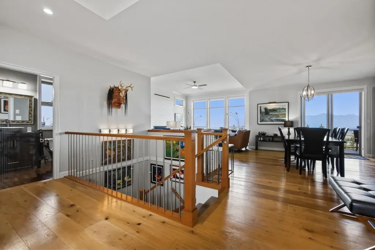
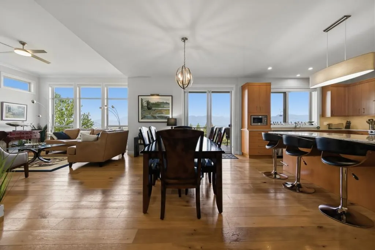
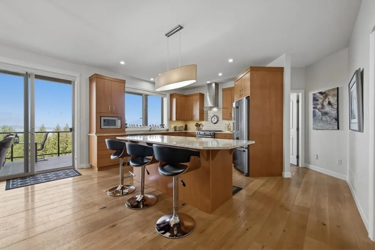
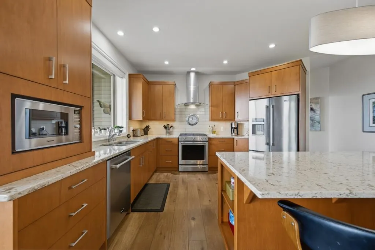
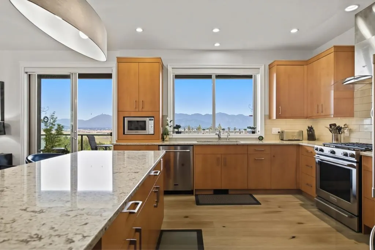
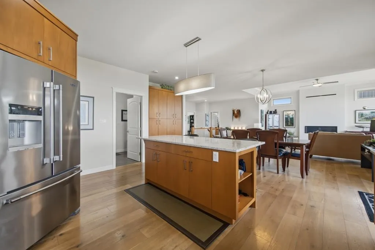
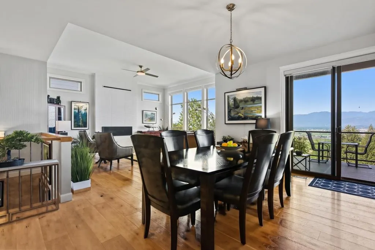
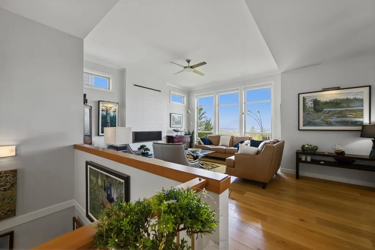
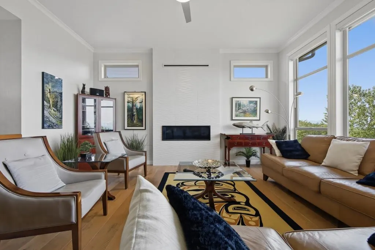
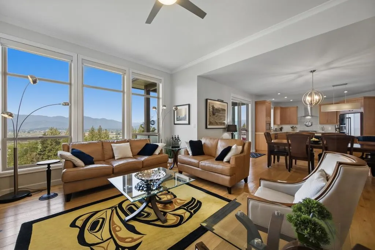
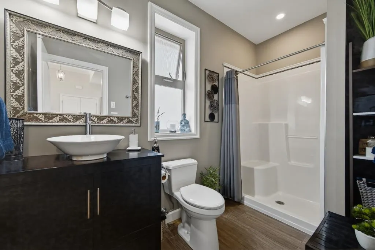
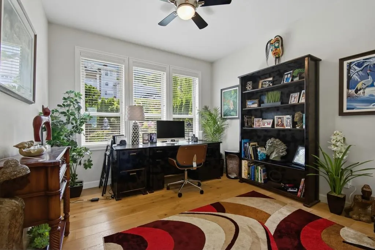
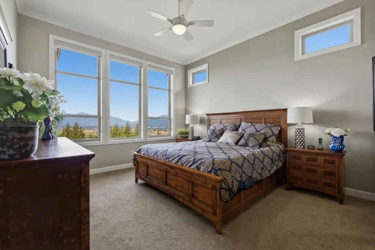
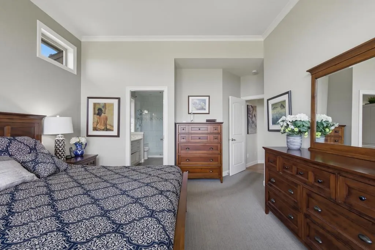
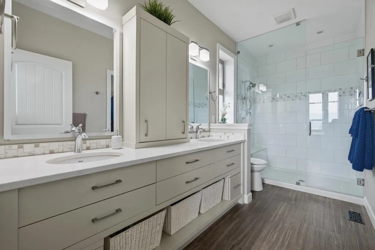
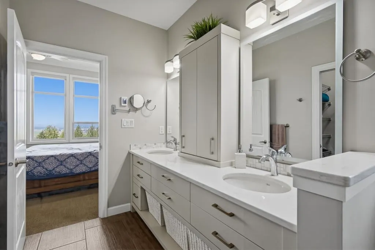
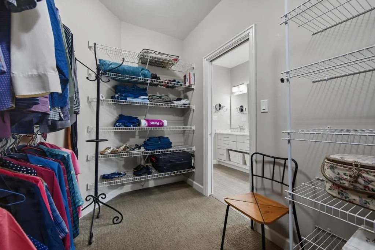
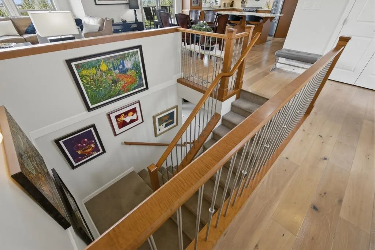
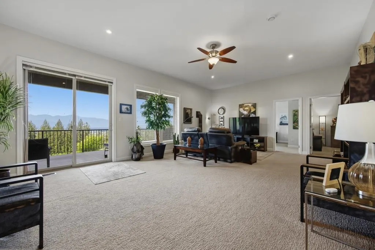
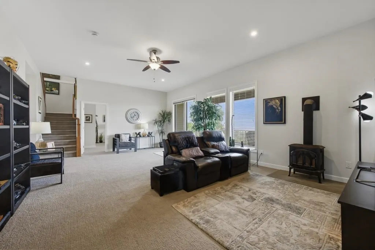
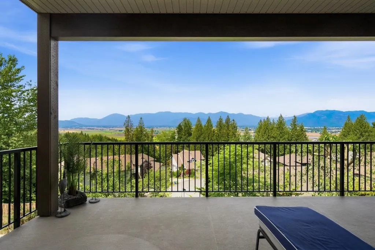
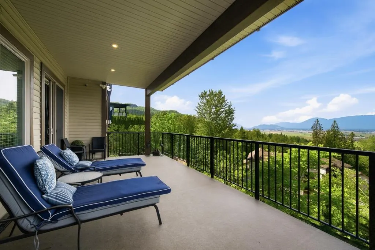
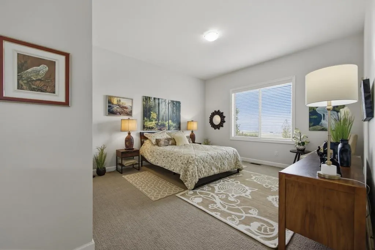
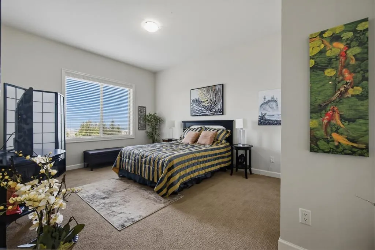
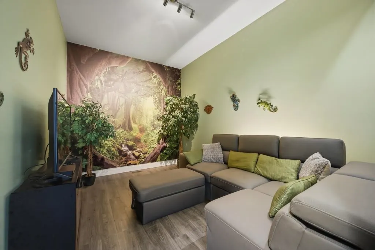
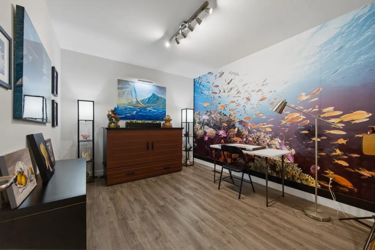
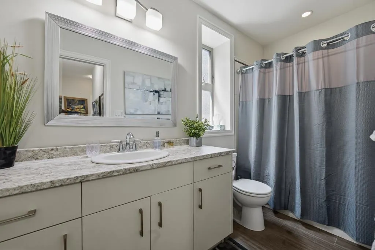
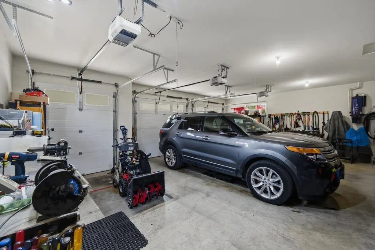
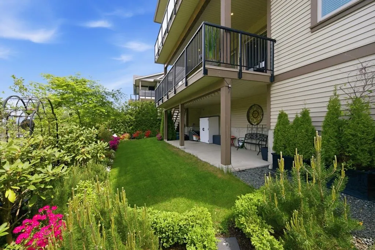
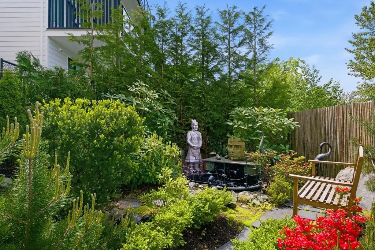
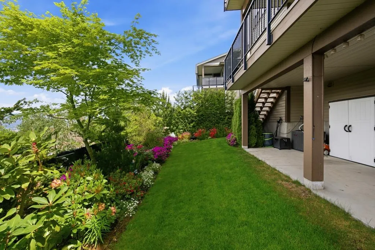
Enjoy incredible outdoor living & entertaining with 3 levels of decks offering breathtaking panoramic valley & mountain VIEWS! Custom built rancher with basement (2016) Situated on a 8,362 sqft back slope lot, this beautifully designed home features 3,379 sqft, 4 bedrooms, multiple dens & recreation spaces + 3 full bathrooms. Below the main floor (2nd level in back) offers 10' & 8' ceilings & bottom level is bonus 5' crawl space spanning under the entire home for exceptional storage. The 2.5 car garage includes a 3rd bay perfect for a golf cart, utility vehicles, bikes, or workshop space. Extensive time & investment have been poured into the stunning fully landscaped property complete with irrigation / sprinkler systems on timers & a tranquil koi fish pond. A/C for year round comfort.
General Features
| Heating | Forced Air,Natural Gas |
|---|---|
| Cooling | Central Air,Air Conditioning |
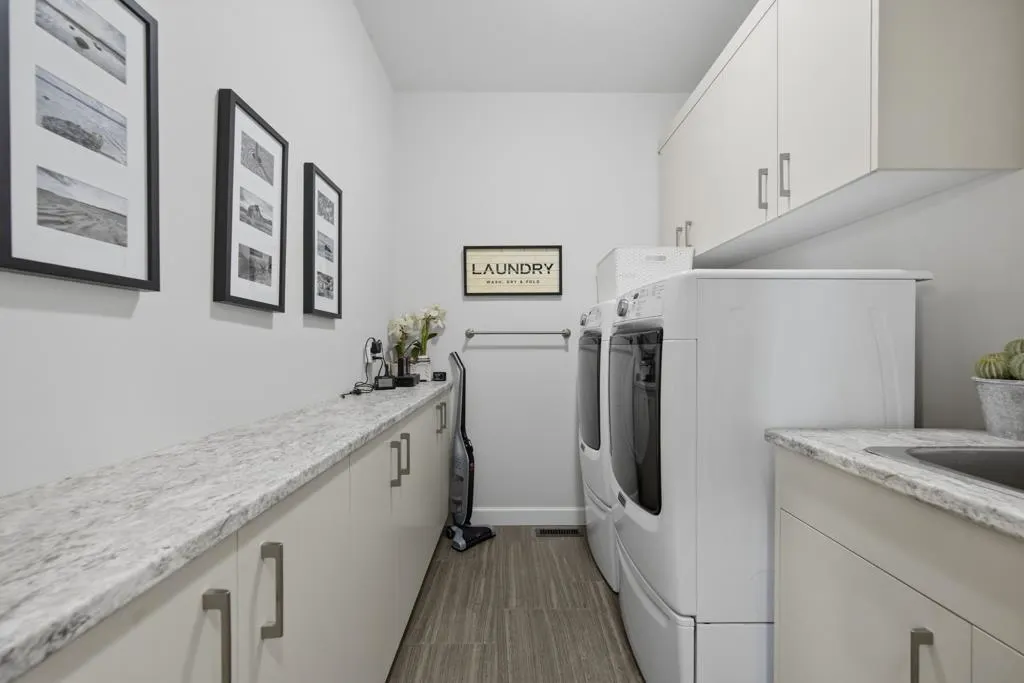
| Appliances | Washer/Dryer,Dishwasher,Refrigerator,Stove |
| Garage Spaces | 3 |
| Architectural Style | Rancher/Bungalow w/Bsmt. |
| Year Built | 2016 |
| Stories Count | 3 |
| Levels | Three Or More |
| Property Subtype | Single Family Residence |
| Tax Year | 2025 |
| Ownership | Freehold NonStrata |
| Property Type | Residential |
| HOA | false |
| Garage Y/N | true |
| Full Baths | 3 |
| Status | Active |
| City | Chilliwack |
| MLS Area | Chilliwack |
| Lot Size Units | Square Feet |
| Lot Size Square Feet | 8362 |
| Carport Y/N | false |
| Land Lease Y/N | false |
| Tax Annual Amount | 5615.45 |
| MLS Area Minor | Eastern Hillsides |
| Structure Type | Residential Detached |
| Standard Status | Active |
Interior Features
| Interior Amenities | Central Vacuum |
|---|---|
| Basement | Crawl Space |
| Total Fireplaces | 2 |
| Fireplace Features | Gas |
| Air Conditioning Y/N | true |
| Heating Y/N | true |
| Fireplace Y/N | true |
| Total Bedrooms | 4 |
| Total Baths | 3 |
Exterior Features
| Exterior Amenities | Balcony |
|---|---|
| Parking Features | Garage Triple,RV Access/Parking,Front Access,Aggregate |
| Lot Features | Near Golf Course |
| Total Parking | 8 |
| Lot Size Area | 8362 |
| Building Area Total | 3370 |
| Lot Dimensions | 75 x 111.5 |
| Lot Size Acres | 0.19 |
| Frontage Length | 75 |
| Waterfront Y/N | false |
Amenities
- Views
- New Construction
- Adult 55+
- Lease To Own
- No Strata Fees
- Furnished
- Primary On Main
- Air Conditioning
- Seller Finance
- Green
- Fixer Upper
- Horse
- Golf
- Fireplace
- Deck
- Garage
- Basement
- Pool
Property vs Single Family Average in V4Z 0A3
In The Neighbourhood
Just Listed
Chilliwack
$ 1,474,900
- Type
- Single Family
- Size
- 3,177 SqFt
- Rooms
- 4 Beds + 3.5 Baths
RE/MAX Nyda Realty Inc. (Vedder North) #R3166771
Just Listed
Chilliwack
$ 1,269,900
- Type
- Single Family
- Size
- 3,396 SqFt
- Rooms
- 7 Beds + 3.5 Baths
RE/MAX Nyda Realty Inc. (Vedder North) #R3166663
Open House
Chilliwack
$ 1,499,900
- Type
- Single Family
- Size
- 4,006 SqFt
- Rooms
- 5 Beds + 4 Baths
RE/MAX Nyda Realty Inc. #R3166802
Open House
Chilliwack
$ 1,200,000
- Type
- Single Family
- Size
- 3,904 SqFt
- Rooms
- 5 Beds + 3.5 Baths
Team 3000 Realty Ltd. #R3164904
Chilliwack
$ 999,000
- Type
- Single Family
- Size
- 3,140 SqFt
- Rooms
- 3 Beds + 3 Baths
Century 21 Creekside Realty #R3164946
Open House
Chilliwack
$ 1,049,900
- Type
- Single Family
- Size
- 2,410 SqFt
- Rooms
- 5 Beds + 3 Baths
eXp Realty #R3163045
Open House
Chilliwack
$ 1,294,500
- Type
- Single Family
- Size
- 4,000 SqFt
- Rooms
- 6 Beds + 4.5 Baths
Century 21 Creekside Realty #R3162462
Chilliwack
$ 1,199,000
- Type
- Single Family
- Size
- 3,760 SqFt
- Rooms
- 5 Beds + 5.5 Baths
Sutton Group-West Coast Realty (Abbotsford) #R3162699
Open House
Chilliwack
$ 779,000
- Type
- Single Family
- Size
- 1,569 SqFt
- Rooms
- 3 Beds + 2.5 Baths
Pathway Executives Realty Inc. #R3160509
Chilliwack
$ 3,000,000
- Type
- Single Family
- Size
- 4,577 SqFt
- Rooms
- 4 Beds + 5 Baths
Sotheby's International Realty Canada #R3157774
Open House
Chilliwack
$ 1,555,000
- Type
- Single Family
- Size
- 4,669 SqFt
- Rooms
- 6 Beds + 4.5 Baths
Century 21 Creekside Realty #R3158649
Chilliwack
$ 949,900
- Type
- Single Family
- Size
- 2,468 SqFt
- Rooms
- 4 Beds + 3.5 Baths
RE/MAX Nyda Realty Inc. (Vedder North) #R3158202
 Copyright 2026 by Greater Vancouver REALTORS®. All Rights Reserved. NOTE: This representation is based in whole or in part on data generated by the Chilliwack & District Real Estate Board, Fraser Valley Real Estate Board
or Greater Vancouver REALTORS® which assumes no responsibility for its accuracy.
The trademarks REALTOR®, REALTORS®, and the REALTOR® logo are controlled by The Canadian Real Estate Association (CREA) and identify real estate professionals who are members of CREA. The trademarks MLS®, Multiple Listing Service® and the associated logos are owned by CREA and identify the quality of services provided by real estate professionals who are members of CREA. Used under license.
Last Updated: September 18, 2026 8:39 AM UTC
Copyright 2026 by Greater Vancouver REALTORS®. All Rights Reserved. NOTE: This representation is based in whole or in part on data generated by the Chilliwack & District Real Estate Board, Fraser Valley Real Estate Board
or Greater Vancouver REALTORS® which assumes no responsibility for its accuracy.
The trademarks REALTOR®, REALTORS®, and the REALTOR® logo are controlled by The Canadian Real Estate Association (CREA) and identify real estate professionals who are members of CREA. The trademarks MLS®, Multiple Listing Service® and the associated logos are owned by CREA and identify the quality of services provided by real estate professionals who are members of CREA. Used under license.
Last Updated: September 18, 2026 8:39 AM UTC
