
Open House Sat, Sep 19th 01:00 PM - 03:00 PM
Address
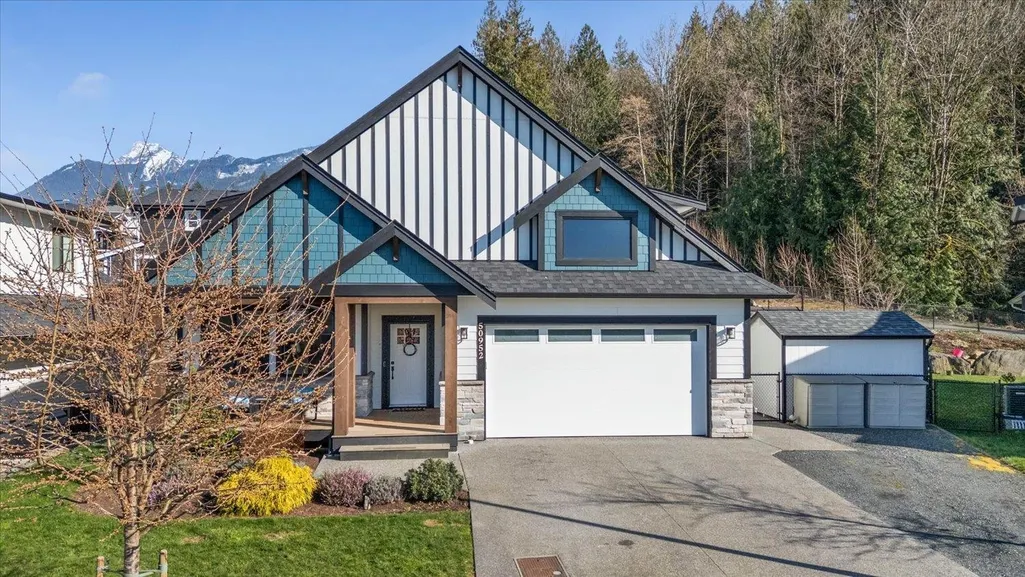
50952 Sophie Crescent, Chilliwack, BC
Price
$ 1,294,500
Property Attributes
- ID#R3162462
- TypeSingle Family
- Listing Status Active
- CityChilliwack
- AreaChilliwack
- NeighbourhoodEastern Hillsides
- Postal CodeV4Z 0C1
- Style3 Level Split
- Year Built2021
- Taxes$ 5900
- Price$ 1,294,500
- Bedrooms6
- Full Bathrooms4
- Half Bathrooms1
- Sqr Footage4000
- Lot Size0.16 Acres
Data Source:
Greater Vancouver REALTORS®
Property Description
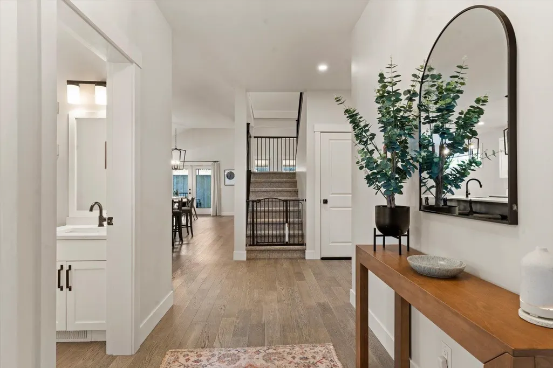
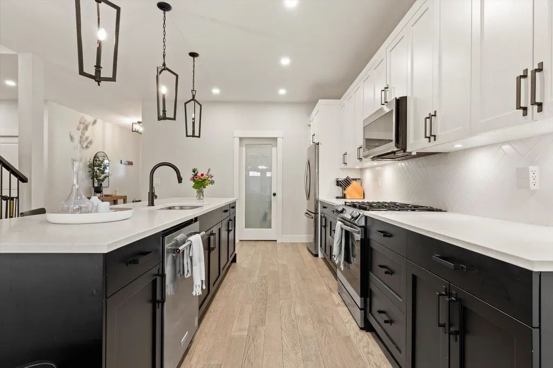
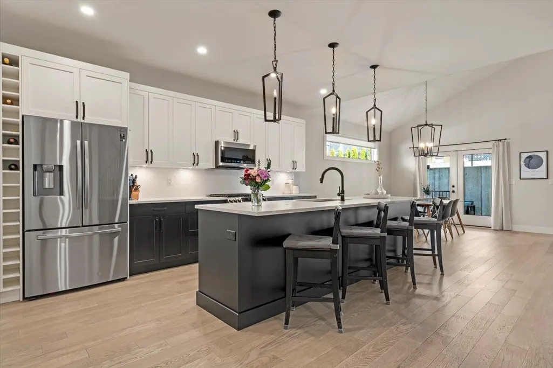
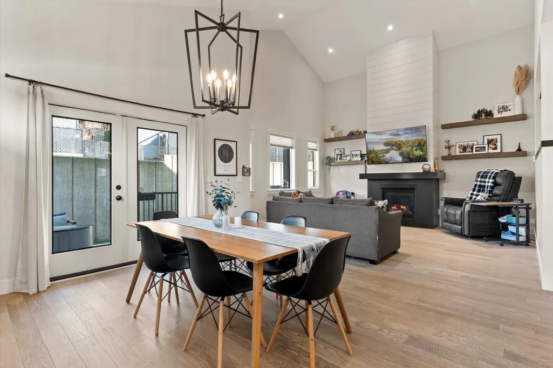
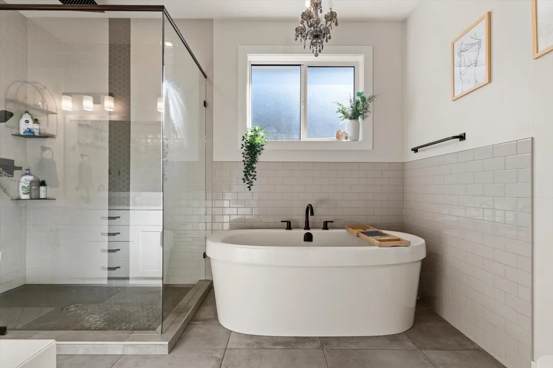
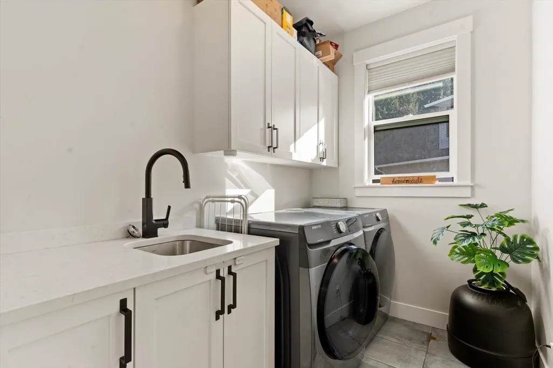
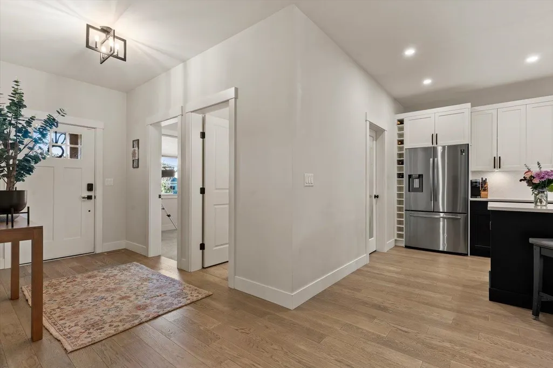
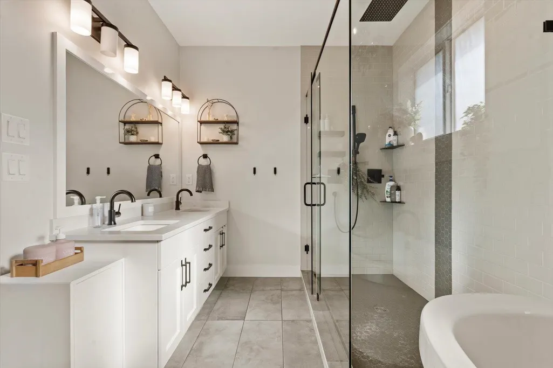
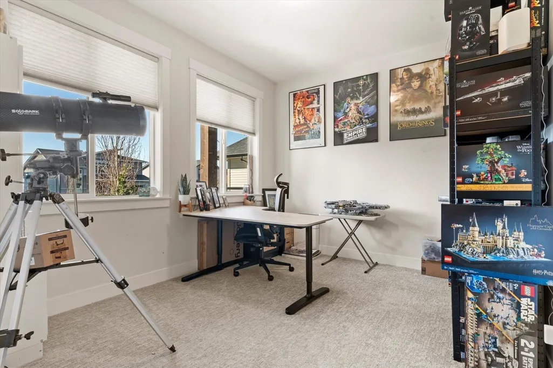
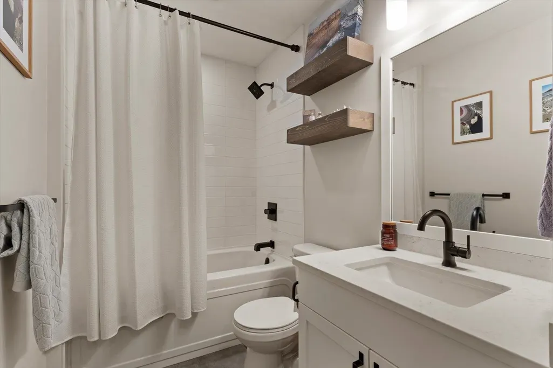
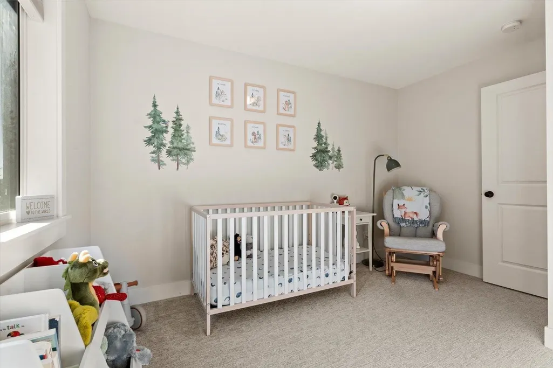
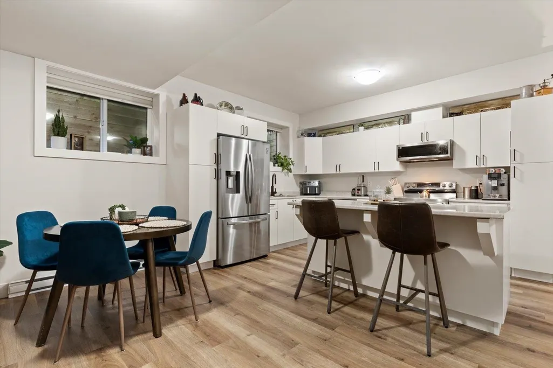
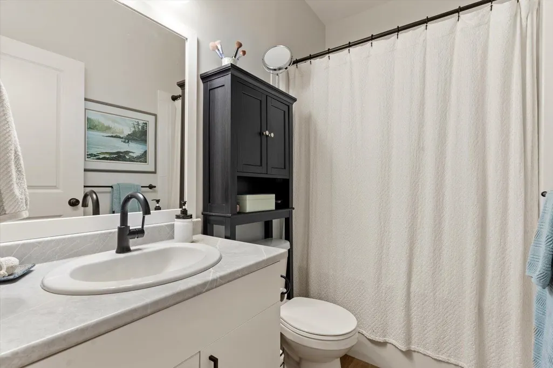
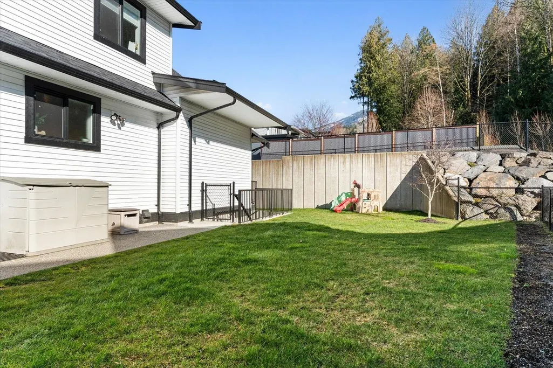
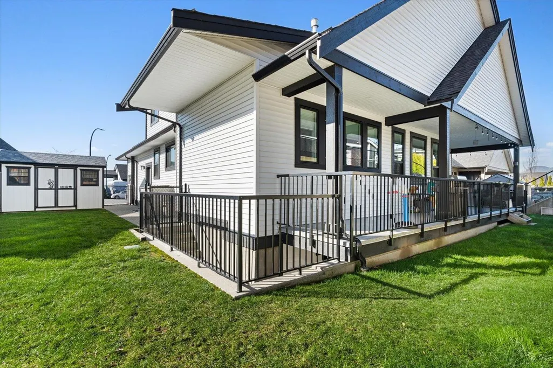
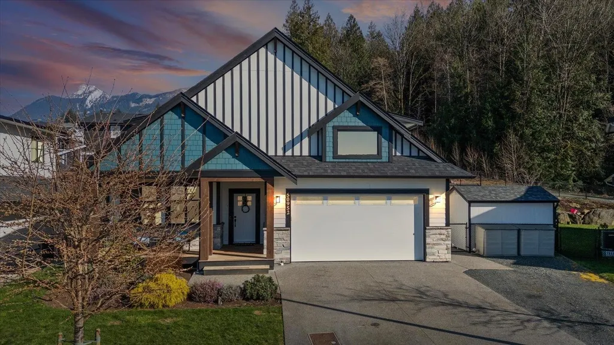
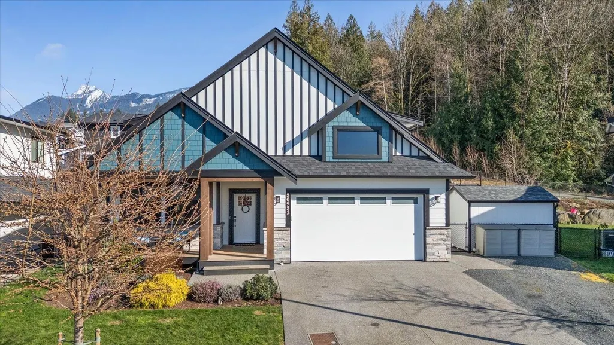
NO GST MOVE-IN READY WITH MORTGAGE HELPER! Welcome to 50952 Sophie Crescent! A stunning 6 bedroom 5 bathroom Three storey home on one of the subdivision's LARGEST LOTS at 6,969 sq ft in a quiet East Chilliwack cul-de-sac. The MAIN-FLOOR PRIMARY SUITE features a WALK-IN CLOSET and SPA-LIKE ENSUITE. True main floor living at its finest. The OPEN VAULTED GREAT ROOM with gas fireplace and CHEF'S GAS STOVE with HIGH-END APPLIANCES and LUXURY FINISHES make this home as beautiful as it is functional. FULLY CONTAINED 2-BEDROOM BASEMENT SUITE ideal for rental income or extended family. Upstairs offers TWO ADDITIONAL BEDROOMS, REC ROOM and BATH. WALK-IN PANTRY and GENEROUS STORAGE throughout. FENCED BACKYARD with SPRINKLER SYSTEM. Steps to UNITY CHRISTIAN SCHOOL.This one truly has it all! Book today
General Features
| Heating | Forced Air,Natural Gas |
|---|---|
| Cooling | Central Air,Air Conditioning |
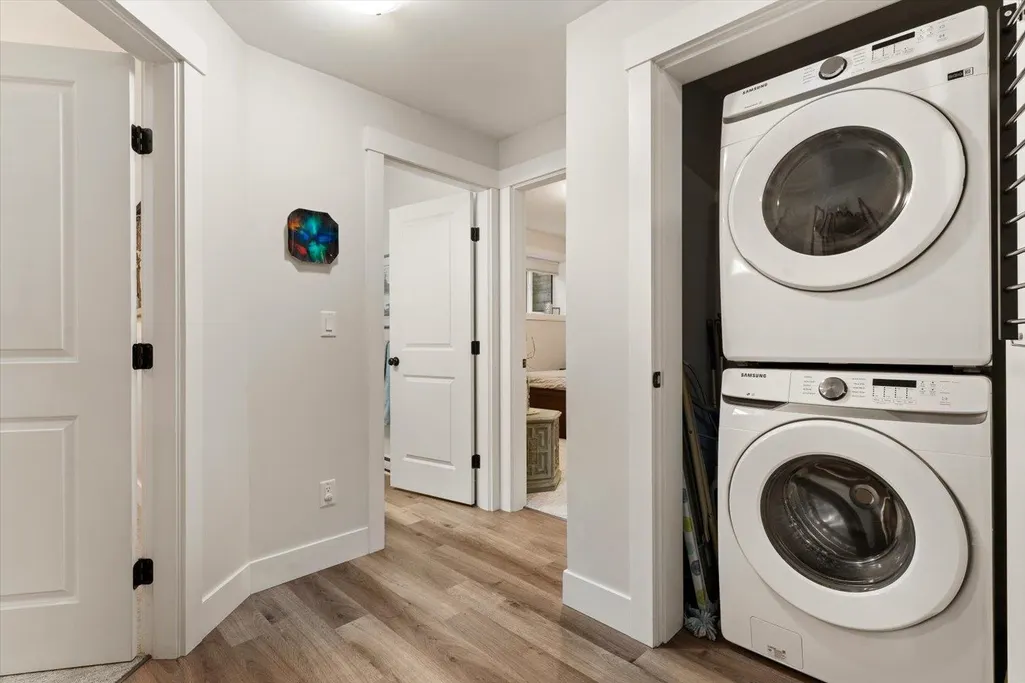
| Appliances | Washer/Dryer,Dishwasher,Refrigerator,Stove,Microwave |
| Garage Spaces | 2 |
| Architectural Style | 3 Level Split |
| Year Built | 2021 |
| Stories Count | 3 |
| Levels | Multi/Split |
| Property Subtype | Single Family Residence |
| Tax Year | 2025 |
| Ownership | Freehold NonStrata |
| Community Features | Shopping Nearby |
| Property Type | Residential |
| HOA | false |
| Garage Y/N | true |
| Other Structures | Workshop Detached |
| Full Baths | 4 |
| Status | Active |
| City | Chilliwack |
| MLS Area | Chilliwack |
| Lot Size Units | Square Feet |
| Lot Size Square Feet | 6969 |
| Carport Y/N | false |
| Land Lease Y/N | false |
| Tax Annual Amount | 5900.19 |
| MLS Area Minor | Eastern Hillsides |
| Structure Type | Residential Detached |
| Standard Status | Active |
Interior Features
| Interior Amenities | Pantry |
|---|---|
| Basement | Full,Finished,Exterior Entry |
| Total Fireplaces | 1 |
| Fireplace Features | Insert,Gas |
| Air Conditioning Y/N | true |
| Heating Y/N | true |
| Fireplace Y/N | true |
| Half Baths | 1 |
| Total Bedrooms | 6 |
| Total Baths | 5 |
Exterior Features
| Exterior Amenities | Private Yard |
|---|---|
| Parking Features | Garage Double,Front Access,Concrete |
| Lot Features | Cul-De-Sac,Near Golf Course,Private |
| Total Parking | 8 |
| Lot Size Area | 6969 |
| Building Area Total | 4000 |
| Lot Dimensions | 60 x IRREG |
| Lot Size Acres | 0.16 |
| Frontage Length | 60 |
| Waterfront Y/N | false |
| Other Equipment | Sprinkler - Inground |
Amenities
- Views
- New Construction
- Adult 55+
- Lease To Own
- No Strata Fees
- Furnished
- Primary On Main
- Air Conditioning
- Seller Finance
- Green
- Fixer Upper
- Horse
- Golf
- Fireplace
- Deck
- Garage
- Basement
- Pool
Property vs Single Family Average in V4Z 0C1
In The Neighbourhood
Just Listed
Chilliwack
$ 1,474,900
- Type
- Single Family
- Size
- 3,177 SqFt
- Rooms
- 4 Beds + 3.5 Baths
RE/MAX Nyda Realty Inc. (Vedder North) #R3166771
Just Listed
Chilliwack
$ 1,269,900
- Type
- Single Family
- Size
- 3,396 SqFt
- Rooms
- 7 Beds + 3.5 Baths
RE/MAX Nyda Realty Inc. (Vedder North) #R3166663
Open House
Chilliwack
$ 1,499,900
- Type
- Single Family
- Size
- 4,006 SqFt
- Rooms
- 5 Beds + 4 Baths
RE/MAX Nyda Realty Inc. #R3166802
Open House
Chilliwack
$ 1,200,000
- Type
- Single Family
- Size
- 3,904 SqFt
- Rooms
- 5 Beds + 3.5 Baths
Team 3000 Realty Ltd. #R3164904
Chilliwack
$ 999,000
- Type
- Single Family
- Size
- 3,140 SqFt
- Rooms
- 3 Beds + 3 Baths
Century 21 Creekside Realty #R3164946
Open House
Chilliwack
$ 1,049,900
- Type
- Single Family
- Size
- 2,410 SqFt
- Rooms
- 5 Beds + 3 Baths
eXp Realty #R3163045
Chilliwack
$ 1,199,000
- Type
- Single Family
- Size
- 3,760 SqFt
- Rooms
- 5 Beds + 5.5 Baths
Sutton Group-West Coast Realty (Abbotsford) #R3162699
Open House
Chilliwack
$ 779,000
- Type
- Single Family
- Size
- 1,569 SqFt
- Rooms
- 3 Beds + 2.5 Baths
Pathway Executives Realty Inc. #R3160509
Chilliwack
$ 3,000,000
- Type
- Single Family
- Size
- 4,577 SqFt
- Rooms
- 4 Beds + 5 Baths
Sotheby's International Realty Canada #R3157774
Open House
Chilliwack
$ 1,555,000
- Type
- Single Family
- Size
- 4,669 SqFt
- Rooms
- 6 Beds + 4.5 Baths
Century 21 Creekside Realty #R3158649
Chilliwack
$ 949,900
- Type
- Single Family
- Size
- 2,468 SqFt
- Rooms
- 4 Beds + 3.5 Baths
RE/MAX Nyda Realty Inc. (Vedder North) #R3158202
 Copyright 2026 by Greater Vancouver REALTORS®. All Rights Reserved. NOTE: This representation is based in whole or in part on data generated by the Chilliwack & District Real Estate Board, Fraser Valley Real Estate Board
or Greater Vancouver REALTORS® which assumes no responsibility for its accuracy.
The trademarks REALTOR®, REALTORS®, and the REALTOR® logo are controlled by The Canadian Real Estate Association (CREA) and identify real estate professionals who are members of CREA. The trademarks MLS®, Multiple Listing Service® and the associated logos are owned by CREA and identify the quality of services provided by real estate professionals who are members of CREA. Used under license.
Last Updated: September 19, 2026 8:53 AM UTC
Copyright 2026 by Greater Vancouver REALTORS®. All Rights Reserved. NOTE: This representation is based in whole or in part on data generated by the Chilliwack & District Real Estate Board, Fraser Valley Real Estate Board
or Greater Vancouver REALTORS® which assumes no responsibility for its accuracy.
The trademarks REALTOR®, REALTORS®, and the REALTOR® logo are controlled by The Canadian Real Estate Association (CREA) and identify real estate professionals who are members of CREA. The trademarks MLS®, Multiple Listing Service® and the associated logos are owned by CREA and identify the quality of services provided by real estate professionals who are members of CREA. Used under license.
Last Updated: September 19, 2026 8:53 AM UTC
