
Address
46573 Elgin Drive, Chilliwack, BC
Price
$ 799,000
Property Attributes
- ID#R3161621
- TypeSingle Family
- Listing Status Active
- CityChilliwack
- AreaChilliwack
- NeighbourhoodFairfield Island
- Postal CodeV2P 6T2
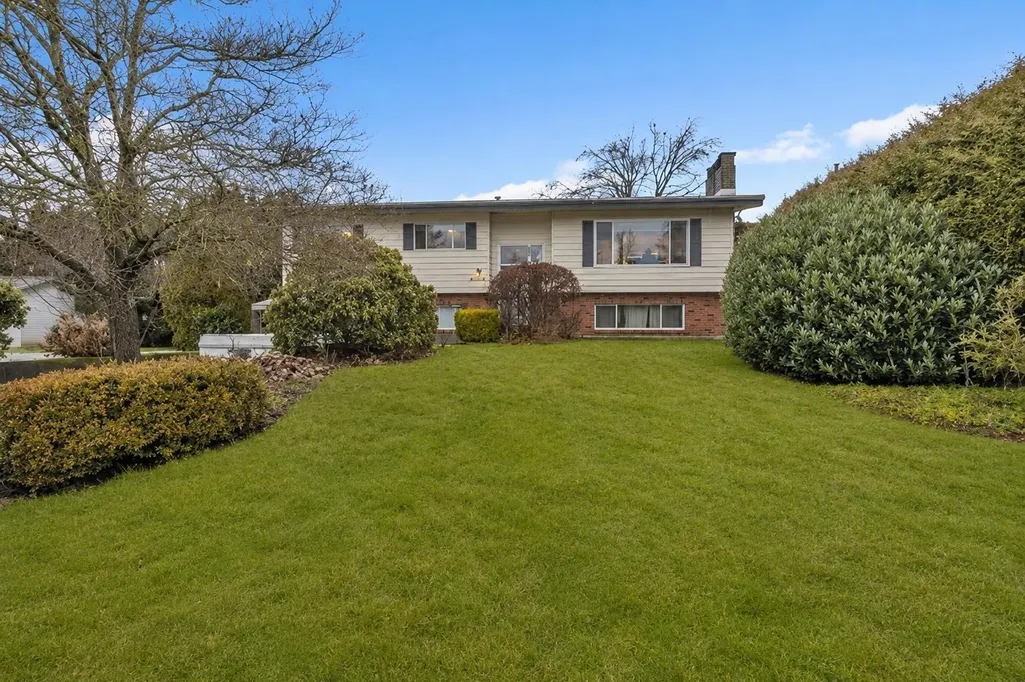
- StyleBasement Entry, Split Entry
- Year Built1978
- Taxes$ 4217
- Price$ 799,000
- Bedrooms5
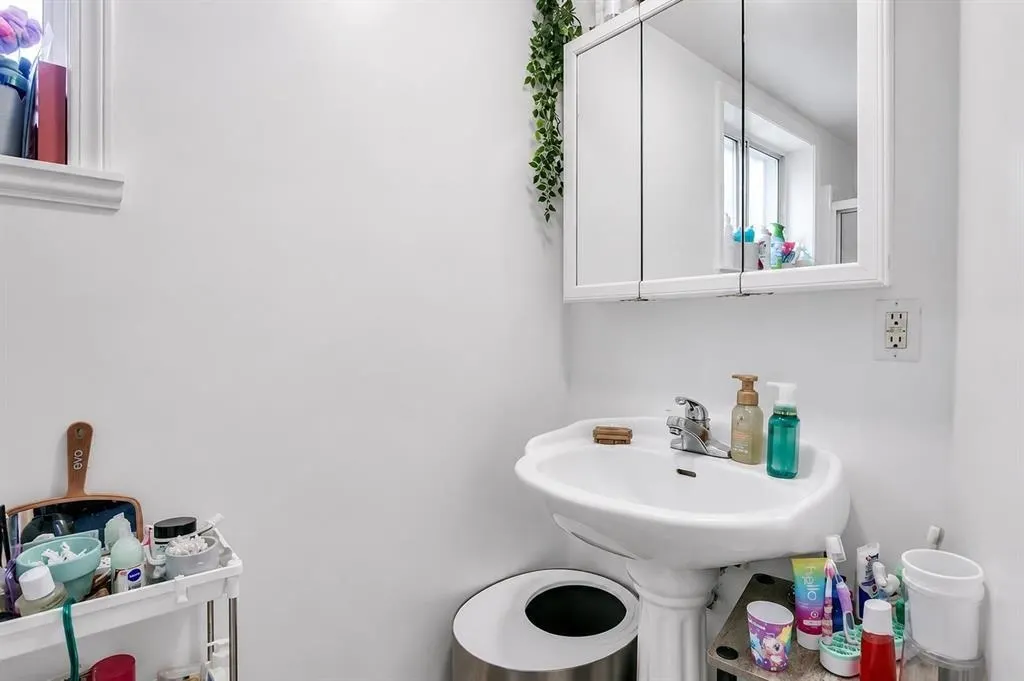
- Full Bathrooms2
- Half Bathrooms1
- Sqr Footage2233
- Lot Size0.22 Acres
Data Source:
Greater Vancouver REALTORS®
Property Description
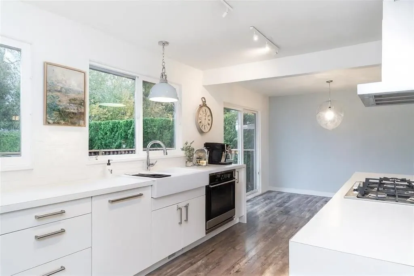
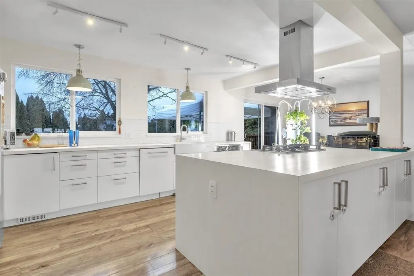
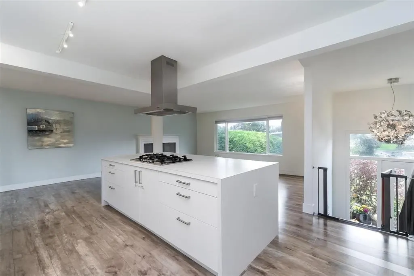
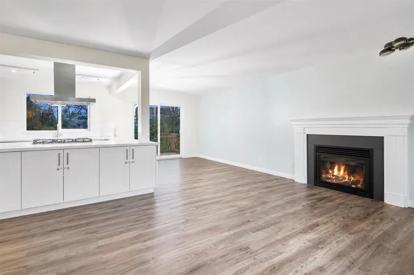
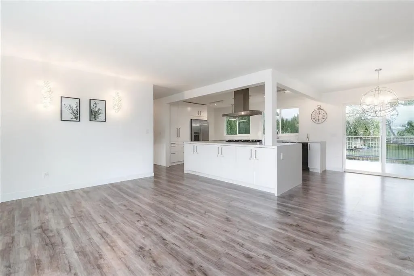
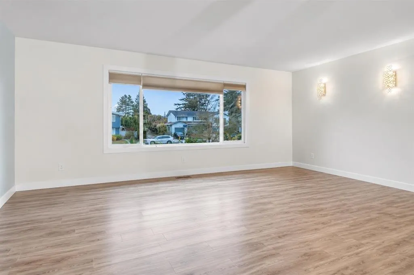
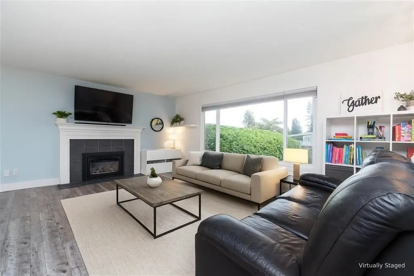
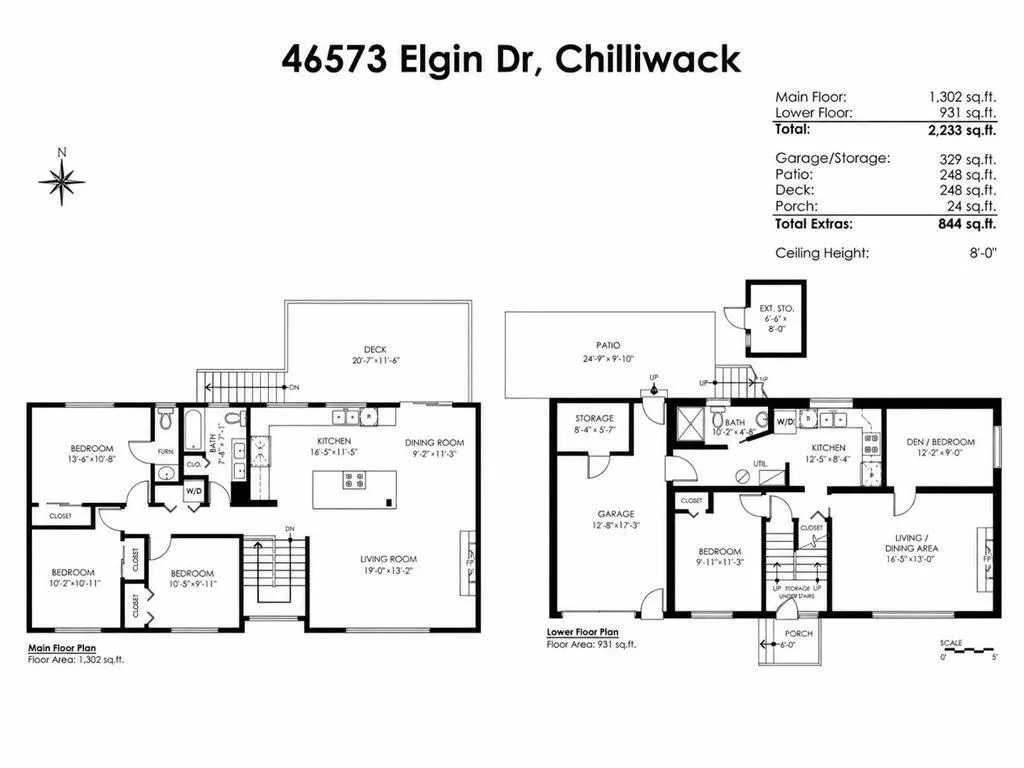
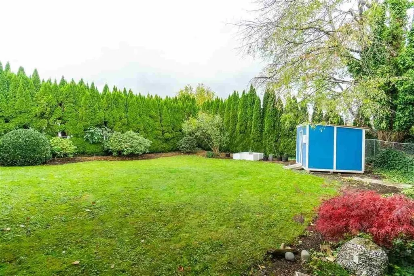
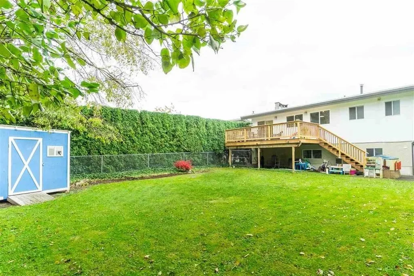
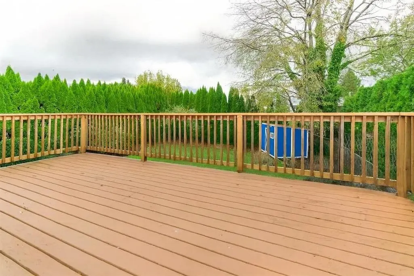
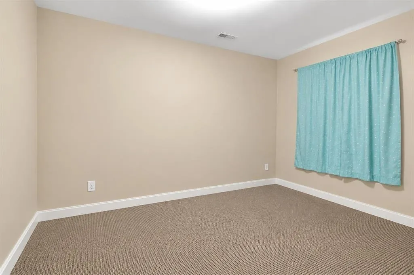
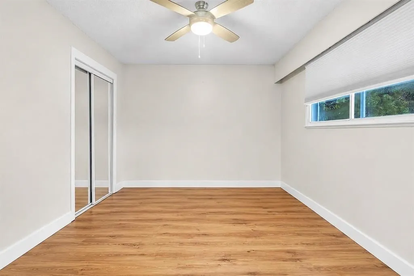
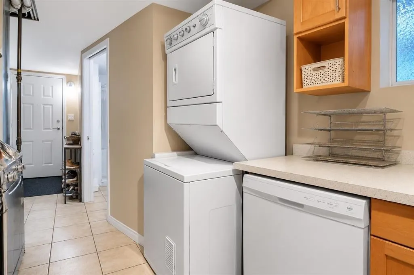
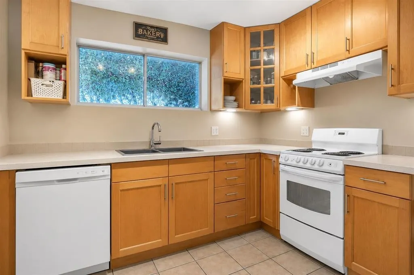
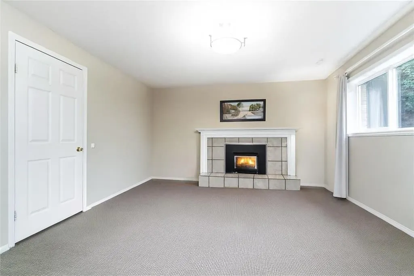
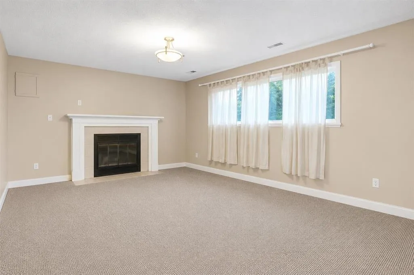
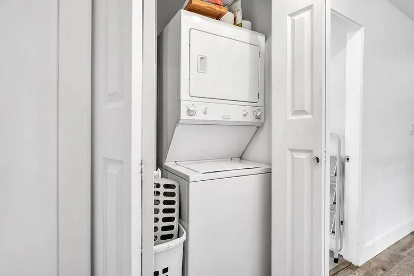
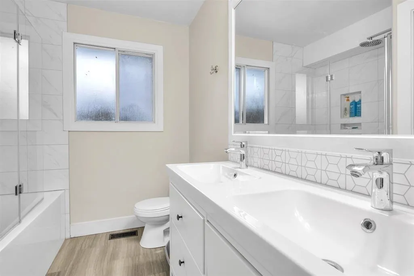
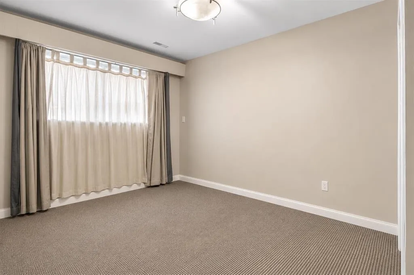
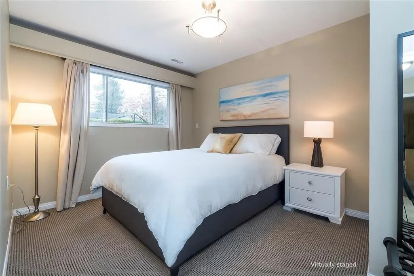
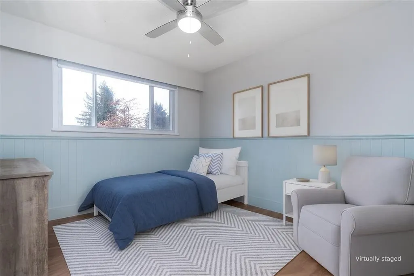
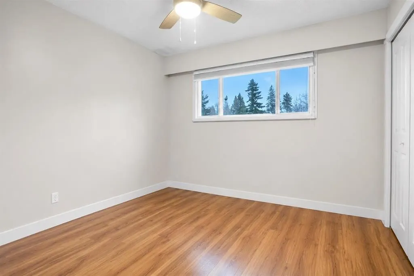
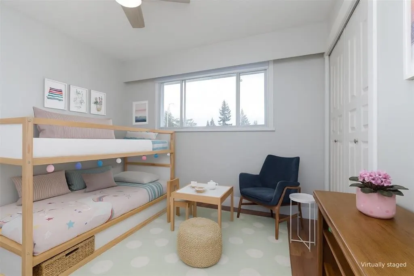
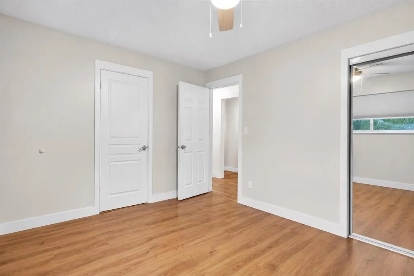
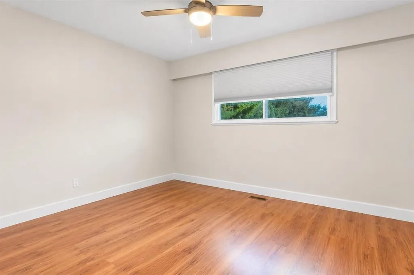
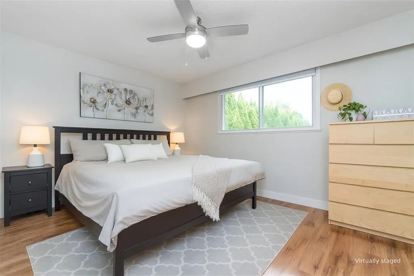
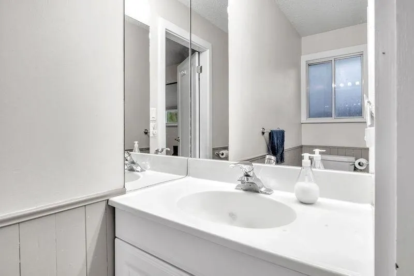
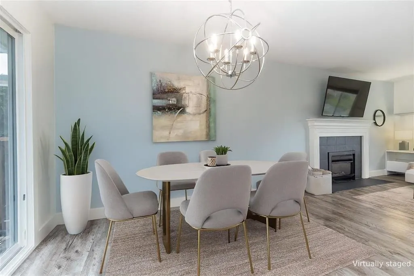
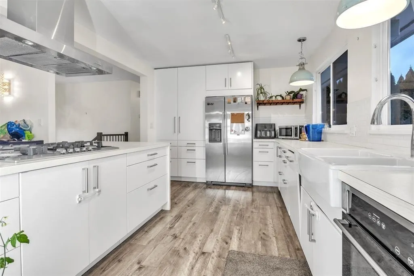
Welcome to your new home! This updated and spacious home is perfect for first time home buyers and investors! Located in desirable Fairfield island, this home features 2 bedrooms mortgage helper with its own SEPARATE LAUNDRY! White cabinetry, new counter tops, lighting throughout, farm style sink, and big windows for amazing mountain views and lots of natural sunlight. The private and fully fenced backyard is perfect for the kids to play and family get togethers. The lot is a rare 9,000+ sq ft and the backyard also features a storage shed. Downstairs features 2 bedrooms basement with separate entrance and large family room, laundry and storage. RV parking and lots of space for additional parking. Close proximity you will find the park, schools and other amenities. Book your showing today!
General Features
| Heating | Forced Air |
|---|---|
| Appliances | Washer/Dryer,Dishwasher,Refrigerator,Stove |
| Garage Spaces | 1 |
| Architectural Style | Basement Entry,Split Entry |
| Year Built | 1978 |
| Stories Count | 2 |
| Levels | Split Entry |
| Property Subtype | Single Family Residence |
| Tax Year | 2025 |
| Ownership | Freehold NonStrata |
| Community Features | Shopping Nearby |
| Property Type | Residential |
| HOA | false |
| Garage Y/N | true |
| Full Baths | 2 |
| Status | Active |
| City | Chilliwack |
| Entry Location | Exterior Entry,Split Entry |
| MLS Area | Chilliwack |
| Lot Size Units | Square Feet |
| Lot Size Square Feet | 9513 |
| Carport Y/N | false |
| Land Lease Y/N | false |
| Tax Annual Amount | 4217.21 |
| MLS Area Minor | Fairfield Island |
| Structure Type | Residential Detached |
| Standard Status | Active |
Interior Features
| Basement | Finished |
|---|---|
| Total Fireplaces | 2 |
| Fireplace Features | Gas |
| Heating Y/N | true |
| Fireplace Y/N | true |
| Half Baths | 1 |
| Laundry Features | In Unit |
| Total Bedrooms | 5 |
| Total Baths | 3 |
Exterior Features
| Exterior Amenities | Balcony,Private Yard |
|---|---|
| Parking Features | Garage Single,Open,RV Access/Parking,Front Access,Asphalt |
| Lot Features | Central Location,Recreation Nearby |
| Total Parking | 9 |
| Lot Size Area | 9513 |
| Building Area Total | 2233 |
| Lot Dimensions | 63 x |
| Lot Size Acres | 0.22 |
| Frontage Length | 63 |
| Waterfront Y/N | false |
Amenities
- Views
- New Construction
- Adult 55+
- Lease To Own
- No Strata Fees
- Furnished
- Primary On Main
- Air Conditioning
- Seller Finance
- Green
- Fixer Upper
- Horse
- Golf
- Fireplace
- Deck
- Garage
- Basement
- Pool
Property vs Single Family Average in V2P 6T2
In The Neighbourhood
Just Listed
Chilliwack
$ 890,000
- Type
- Single Family
- Size
- 2,031 SqFt
- Rooms
- 4 Beds + 2.5 Baths
RE/MAX Nyda Realty Inc. (Vedder North) #R3165480
Just Listed
Chilliwack
$ 997,000
- Type
- Single Family
- Size
- 2,336 SqFt
- Rooms
- 3 Beds + 2.5 Baths
RE/MAX Nyda Realty Inc. #R3165302
Chilliwack
$ 3,650,000
- Type
- Single Family
- Size
- 5,174 SqFt
- Rooms
- 7 Beds + 4.5 Baths
RE/MAX Nyda Realty Inc. #R3163797
Chilliwack
$ 749,000
- Type
- Single Family
- Size
- 2,056 SqFt
- Rooms
- 4 Beds + 2 Baths
Real Broker B.C. Ltd. #R3161663
Chilliwack
$ 950,000
- Type
- Single Family
- Size
- 2,701 SqFt
- Rooms
- 6 Beds + 2 Baths
eXp Realty of Canada, Inc. #R3161112
Chilliwack
$ 815,000
- Type
- Single Family
- Size
- 1,666 SqFt
- Rooms
- 4 Beds + 3 Baths
RE/MAX Nyda Realty Inc. #R3160320
Chilliwack
$ 799,900
- Type
- Single Family
- Size
- 1,929 SqFt
- Rooms
- 3 Beds + 2 Baths
Royal Lepage Wheeler Cheam #R3160511
Chilliwack
$ 1,135,000
- Type
- Single Family
- Size
- 1,978 SqFt
- Rooms
- 4 Beds + 2 Baths
Advantage Property Management #R3158204
Chilliwack
$ 989,900
- Type
- Single Family
- Size
- 2,614 SqFt
- Rooms
- 5 Beds + 3 Baths
Homelife Advantage Realty Ltd #R3156198
Chilliwack
$ 825,000
- Type
- Single Family
- Size
- 2,336 SqFt
- Rooms
- 5 Beds + 2 Baths
Select Real Estate #R3149822
 Copyright 2026 by Greater Vancouver REALTORS®. All Rights Reserved. NOTE: This representation is based in whole or in part on data generated by the Chilliwack & District Real Estate Board, Fraser Valley Real Estate Board
or Greater Vancouver REALTORS® which assumes no responsibility for its accuracy.
The trademarks REALTOR®, REALTORS®, and the REALTOR® logo are controlled by The Canadian Real Estate Association (CREA) and identify real estate professionals who are members of CREA. The trademarks MLS®, Multiple Listing Service® and the associated logos are owned by CREA and identify the quality of services provided by real estate professionals who are members of CREA. Used under license.
Last Updated: September 18, 2026 8:39 AM UTC
Copyright 2026 by Greater Vancouver REALTORS®. All Rights Reserved. NOTE: This representation is based in whole or in part on data generated by the Chilliwack & District Real Estate Board, Fraser Valley Real Estate Board
or Greater Vancouver REALTORS® which assumes no responsibility for its accuracy.
The trademarks REALTOR®, REALTORS®, and the REALTOR® logo are controlled by The Canadian Real Estate Association (CREA) and identify real estate professionals who are members of CREA. The trademarks MLS®, Multiple Listing Service® and the associated logos are owned by CREA and identify the quality of services provided by real estate professionals who are members of CREA. Used under license.
Last Updated: September 18, 2026 8:39 AM UTC
