
Just Listed

Address
46633 Hope River Road, Chilliwack, BC
Price
$ 997,000
Property Attributes
- ID#R3165302
- TypeSingle Family
- Listing Status Active
- CityChilliwack
- AreaChilliwack
- NeighbourhoodFairfield Island
- Postal CodeV2P 7L5
- StyleSplit Entry
- Year Built1974
- Taxes$ 4690
- Price$ 997,000
- Bedrooms3
- Full Bathrooms2
- Half Bathrooms1
- Sqr Footage2336
- Lot Size0.22 Acres
Data Source:
Greater Vancouver REALTORS®
Property Description
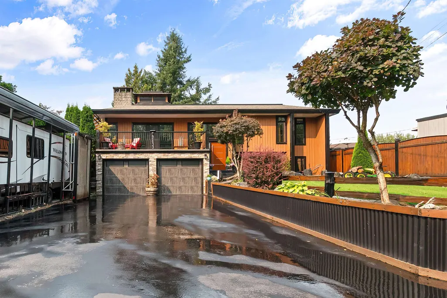
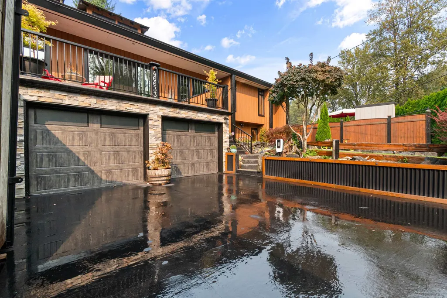
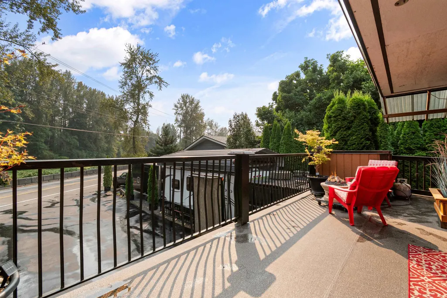
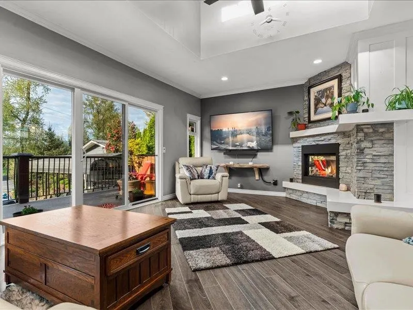
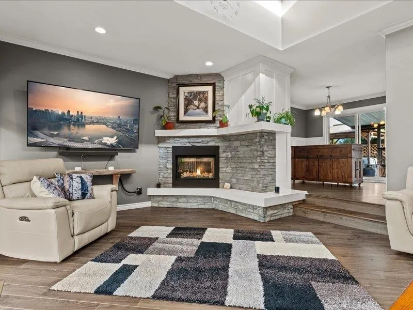
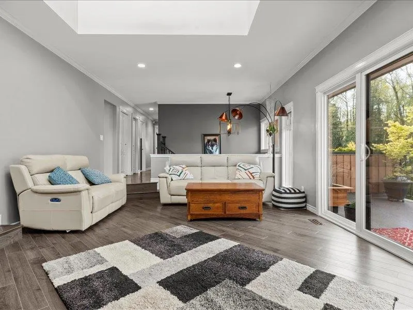
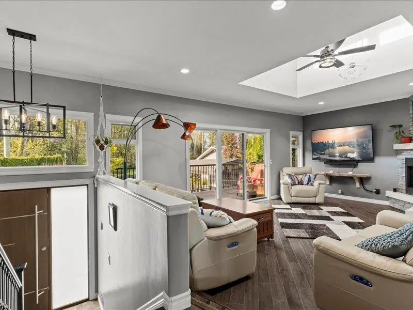
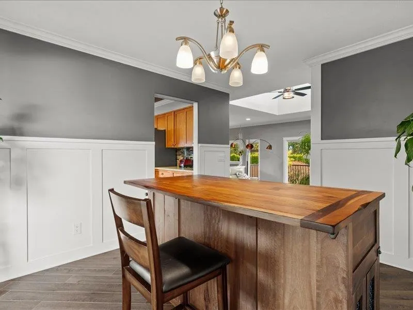
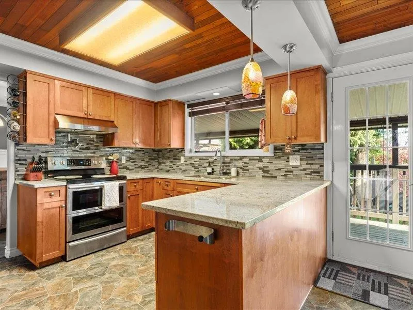
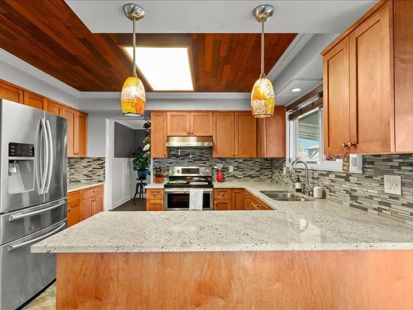
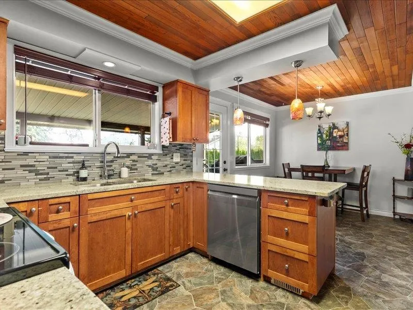
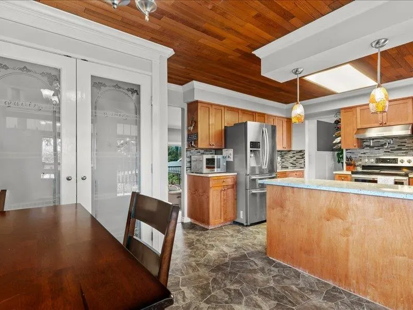
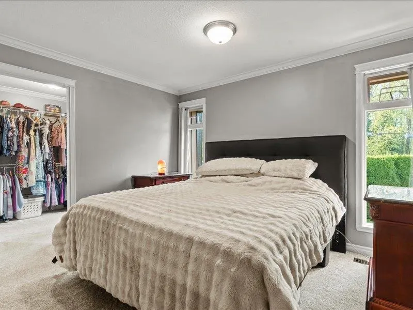
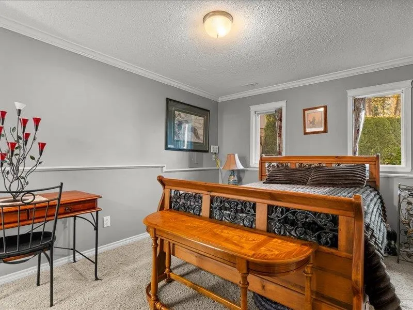
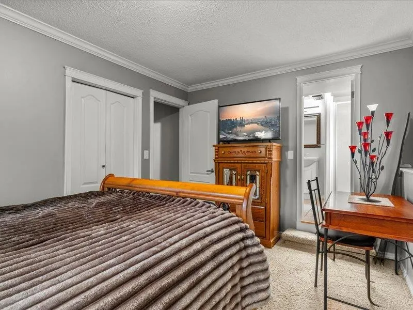
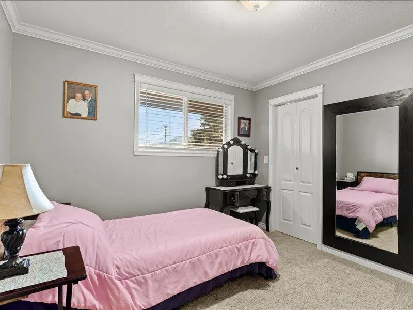
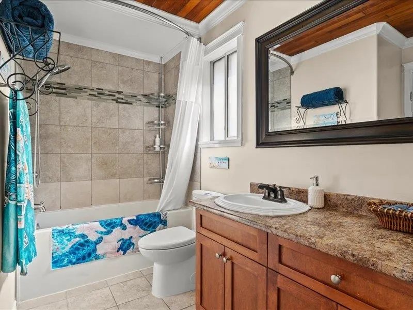
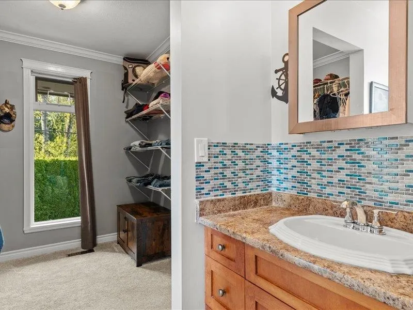
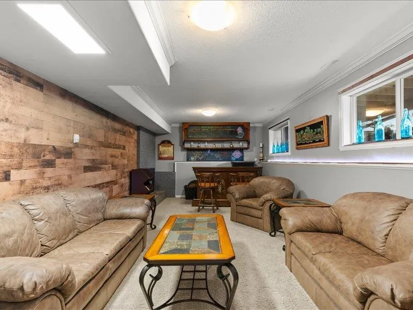
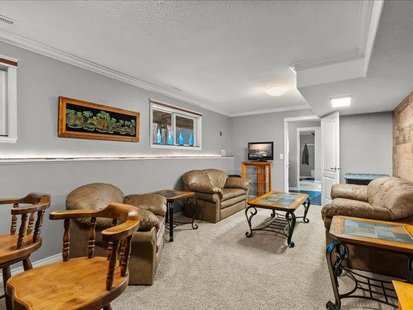
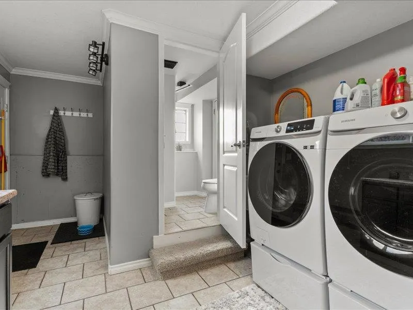
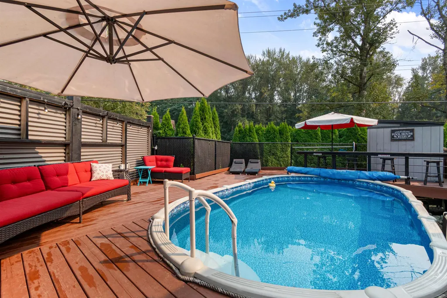
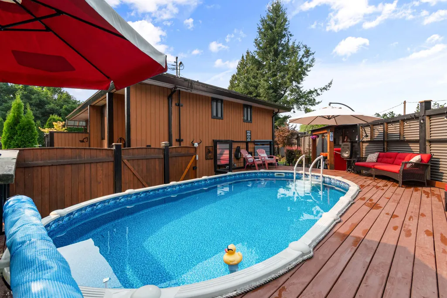
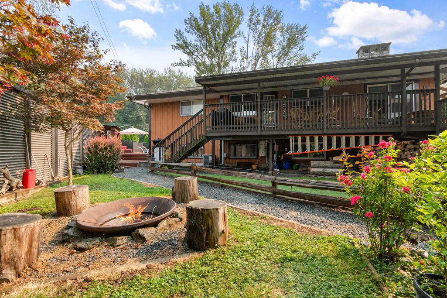
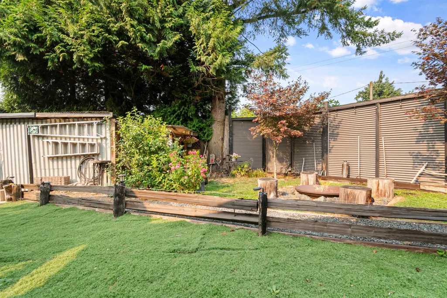
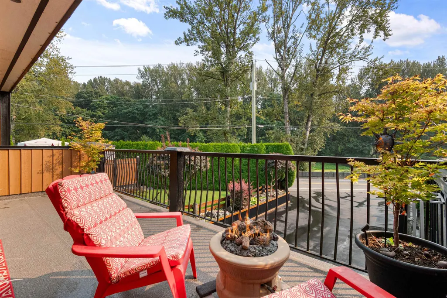
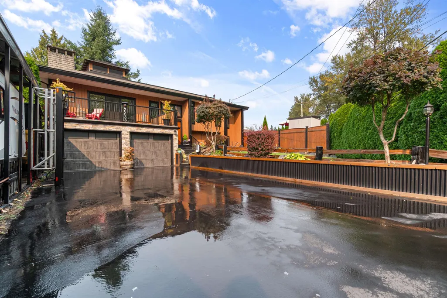
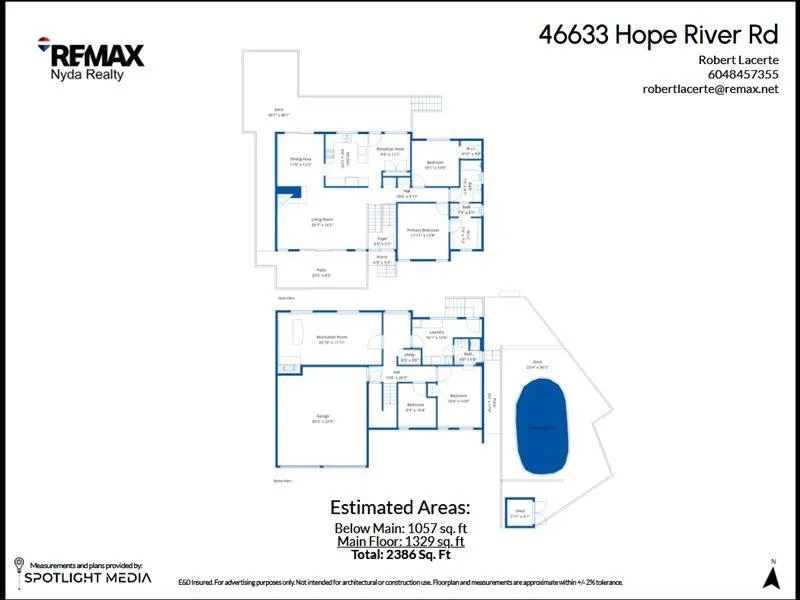
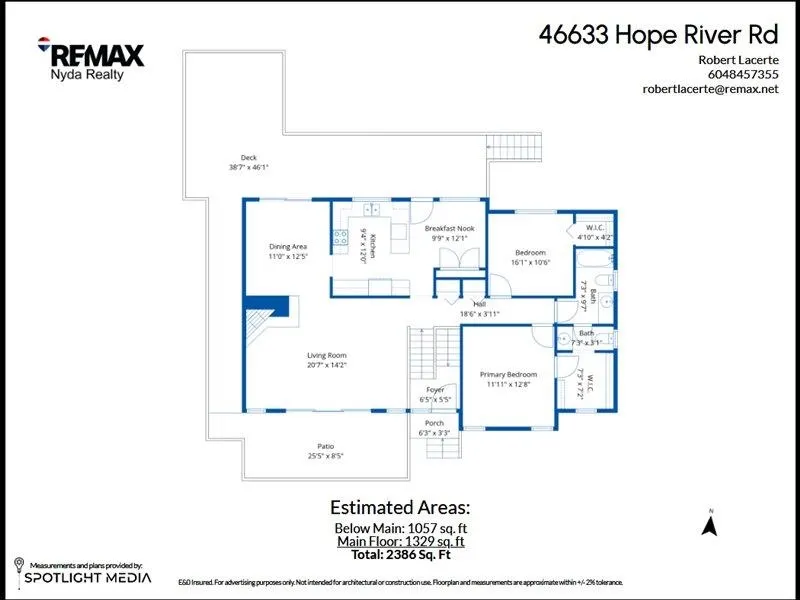
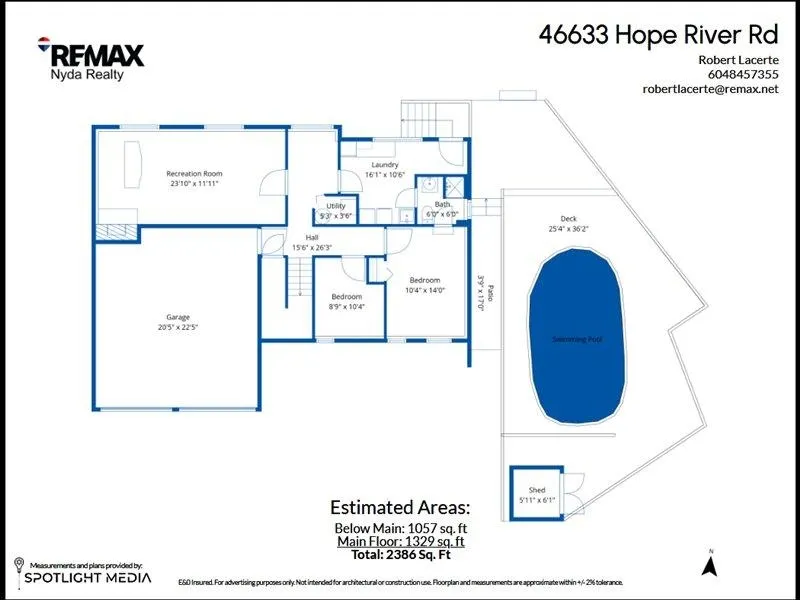
Escape the ordinary! Beautiful custom home overlooking scenic Hope River! Entertainer's dream complete with heated swimming pool with wrap around vinyl deck, hot tub spa, formal dining area, modern kitchen complete with pot filler. 3 bedrooms + den (COULD BE 4TH BEDROOM), 3 baths incl. 2 piece ensuite. 2 gas f/p, covered deck overlooking private fenced backyard. Extensive upgrades includes 220 amp elec w/ EV CHARGER, furnace, Central A/C, hot water tank, low E windows, driveway, water filtration system, RV shelter, C-can storage and more!
General Features
| Heating | Natural Gas |
|---|---|
| Cooling | Central Air |
| Appliances | Washer/Dryer,Dishwasher,Refrigerator,Stove |
| Garage Spaces | 2 |
| Architectural Style | Split Entry |
| Pool Features | Outdoor Pool |
| Year Built | 1974 |
| Stories Count | 2 |
| Levels | Split Entry |
| Property Subtype | Single Family Residence |
| Tax Year | 2025 |
| Ownership | Freehold NonStrata |
| Community Features | Shopping Nearby |
| Property Type | Residential |
| HOA | false |
| Garage Y/N | true |
| Full Baths | 2 |
| Status | Active |
| City | Chilliwack |
| Entry Location | Split Entry |
| MLS Area | Chilliwack |
| Lot Size Units | Square Feet |
| Lot Size Square Feet | 9583.2 |
| Carport Y/N | false |
| Spa Features | Swirlpool/Hot Tub |
| Land Lease Y/N | false |
| Tax Annual Amount | 4690.63 |
| MLS Area Minor | Fairfield Island |
| Structure Type | Residential Detached |
| Standard Status | Active |
Interior Features
| Interior Amenities | Central Vacuum |
|---|---|
| Basement | Full |
| Total Fireplaces | 2 |
| Fireplace Features | Gas |
| Air Conditioning Y/N | true |
| Heating Y/N | true |
| Fireplace Y/N | true |
| Half Baths | 1 |
| Total Bedrooms | 3 |
| Total Baths | 3 |
Exterior Features
| Exterior Amenities | Balcony |
|---|---|
| Parking Features | Garage Double,RV Access/Parking |
| Lot Features | Recreation Nearby |
| Total Parking | 6 |
| Lot Size Area | 9583.2 |
| Spa | true |
| Building Area Total | 2336 |
| Lot Dimensions | 150 x |
| Lot Size Acres | 0.22 |
| Frontage Length | 150 |
| Waterfront Y/N | false |
Amenities
- Views
- New Construction
- Adult 55+
- Lease To Own
- No Strata Fees
- Furnished
- Primary On Main
- Air Conditioning
- Seller Finance
- Green
- Fixer Upper
- Horse
- Golf
- Fireplace
- Deck
- Garage
- Basement
- Pool
Property vs Single Family Average in V2P 7L5
In The Neighbourhood
Just Listed
Chilliwack
$ 890,000
- Type
- Single Family
- Size
- 2,031 SqFt
- Rooms
- 4 Beds + 2.5 Baths
RE/MAX Nyda Realty Inc. (Vedder North) #R3165480
Chilliwack
$ 3,650,000
- Type
- Single Family
- Size
- 5,174 SqFt
- Rooms
- 7 Beds + 4.5 Baths
RE/MAX Nyda Realty Inc. #R3163797
Chilliwack
$ 749,000
- Type
- Single Family
- Size
- 2,056 SqFt
- Rooms
- 4 Beds + 2 Baths
Real Broker B.C. Ltd. #R3161663
Chilliwack
$ 950,000
- Type
- Single Family
- Size
- 2,701 SqFt
- Rooms
- 6 Beds + 2 Baths
eXp Realty of Canada, Inc. #R3161112
Chilliwack
$ 815,000
- Type
- Single Family
- Size
- 1,666 SqFt
- Rooms
- 4 Beds + 3 Baths
RE/MAX Nyda Realty Inc. #R3160320
Chilliwack
$ 799,900
- Type
- Single Family
- Size
- 1,929 SqFt
- Rooms
- 3 Beds + 2 Baths
Royal Lepage Wheeler Cheam #R3160511
Chilliwack
$ 1,135,000
- Type
- Single Family
- Size
- 1,978 SqFt
- Rooms
- 4 Beds + 2 Baths
Advantage Property Management #R3158204
Chilliwack
$ 989,900
- Type
- Single Family
- Size
- 2,614 SqFt
- Rooms
- 5 Beds + 3 Baths
Homelife Advantage Realty Ltd #R3156198
Chilliwack
$ 825,000
- Type
- Single Family
- Size
- 2,336 SqFt
- Rooms
- 5 Beds + 2 Baths
Select Real Estate #R3149822
 Copyright 2026 by Greater Vancouver REALTORS®. All Rights Reserved. NOTE: This representation is based in whole or in part on data generated by the Chilliwack & District Real Estate Board, Fraser Valley Real Estate Board
or Greater Vancouver REALTORS® which assumes no responsibility for its accuracy.
The trademarks REALTOR®, REALTORS®, and the REALTOR® logo are controlled by The Canadian Real Estate Association (CREA) and identify real estate professionals who are members of CREA. The trademarks MLS®, Multiple Listing Service® and the associated logos are owned by CREA and identify the quality of services provided by real estate professionals who are members of CREA. Used under license.
Last Updated: September 16, 2026 8:55 AM UTC
Copyright 2026 by Greater Vancouver REALTORS®. All Rights Reserved. NOTE: This representation is based in whole or in part on data generated by the Chilliwack & District Real Estate Board, Fraser Valley Real Estate Board
or Greater Vancouver REALTORS® which assumes no responsibility for its accuracy.
The trademarks REALTOR®, REALTORS®, and the REALTOR® logo are controlled by The Canadian Real Estate Association (CREA) and identify real estate professionals who are members of CREA. The trademarks MLS®, Multiple Listing Service® and the associated logos are owned by CREA and identify the quality of services provided by real estate professionals who are members of CREA. Used under license.
Last Updated: September 16, 2026 8:55 AM UTC
