
Open House Sun, Sep 20th 12:00 PM - 02:00 PM
Address
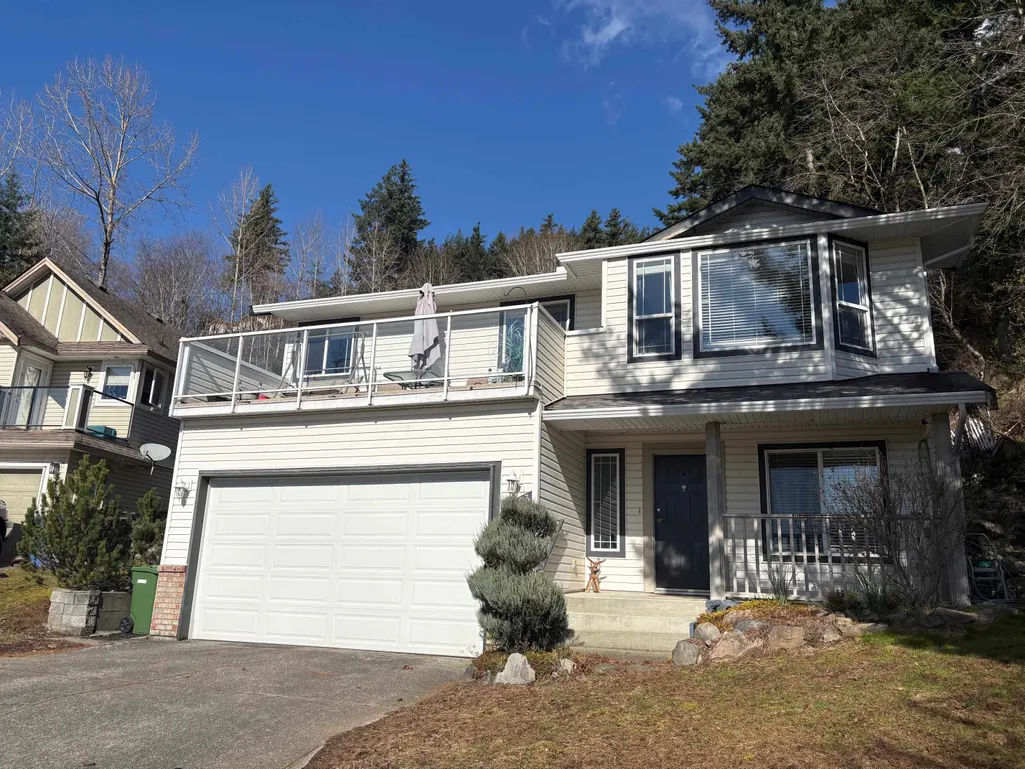
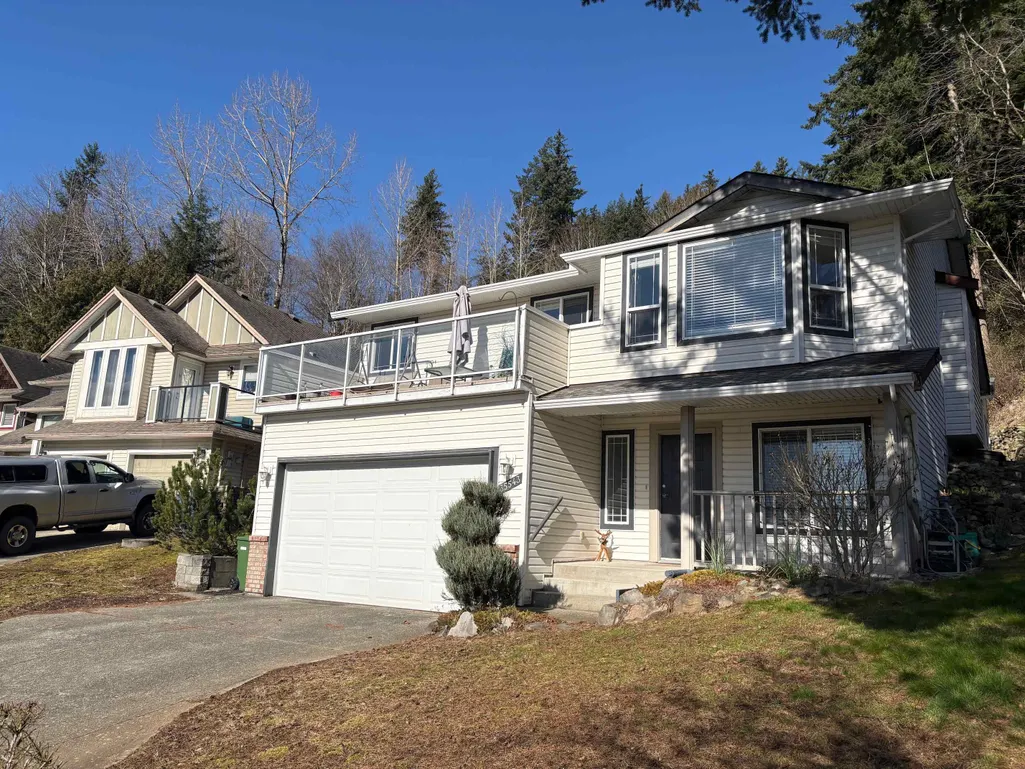
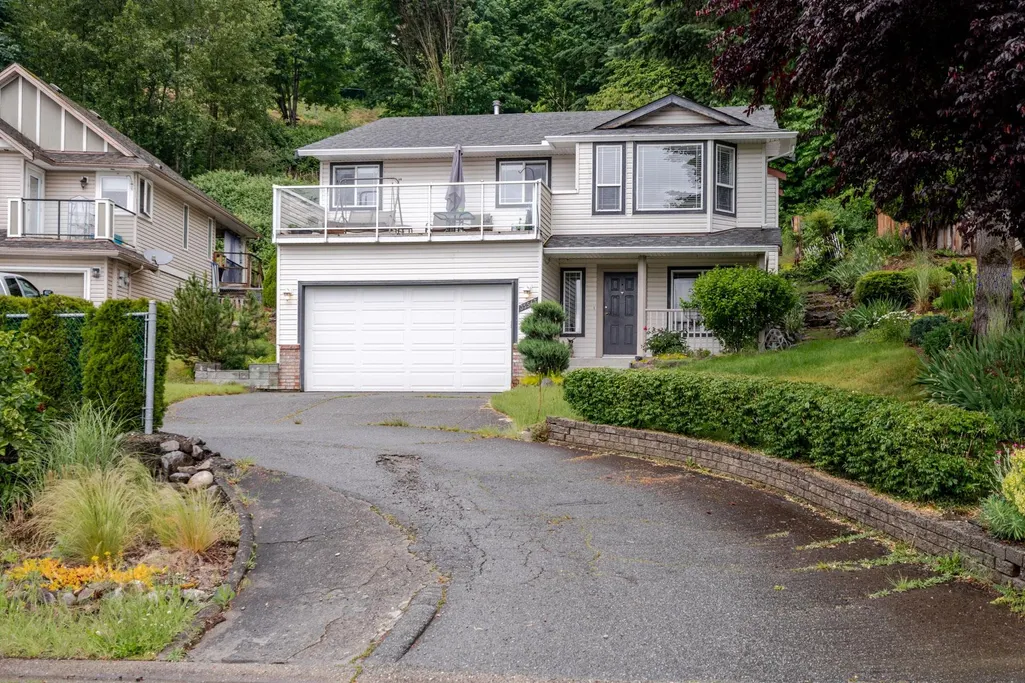
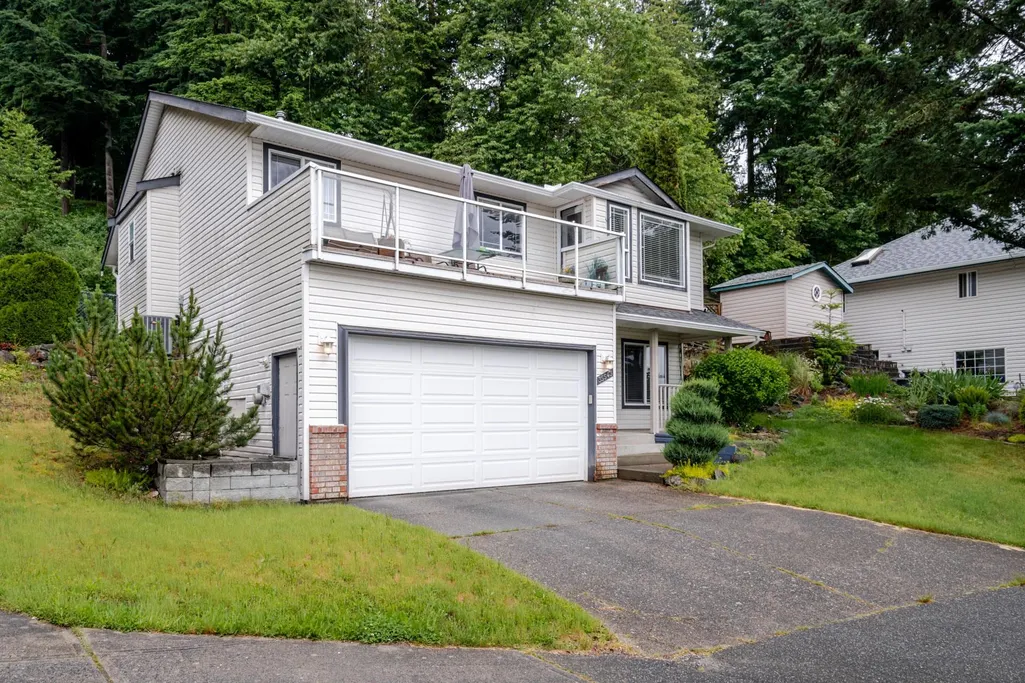
35543 Dina Place, Abbotsford, BC
Price
$ 947,700
Property Attributes
- ID#R3165223
- TypeSingle Family
- Listing Status Active
- CityAbbotsford
- AreaAbbotsford
- NeighbourhoodAbbotsford East
- Postal CodeV3G 1L7
- StyleBasement Entry
- Year Built1996
- Taxes$ 5438
- Price$ 947,700
- Bedrooms5
- Full Bathrooms3
- Half Bathrooms0
- Sqr Footage2549
- Lot Size0.18 Acres
Data Source:
Greater Vancouver REALTORS®
Property Description
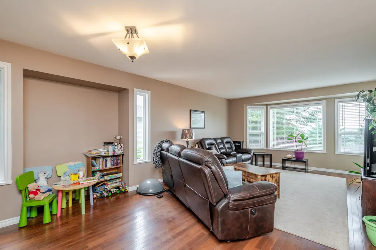
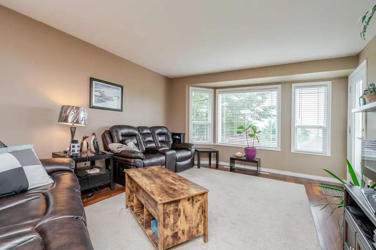
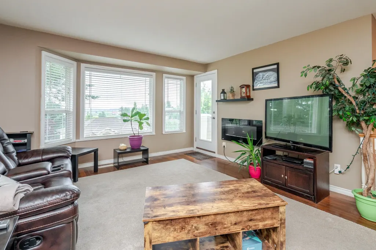
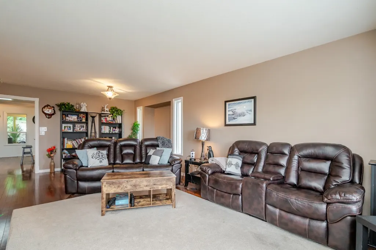
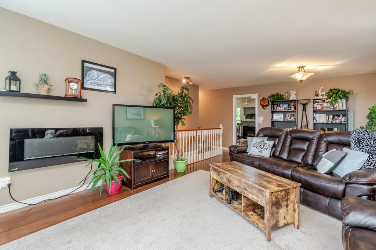
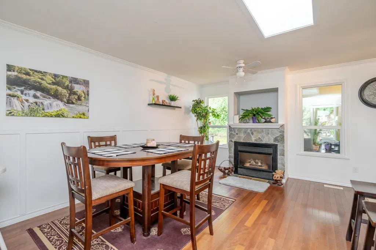
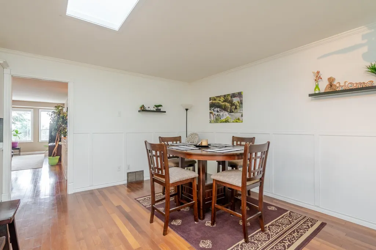
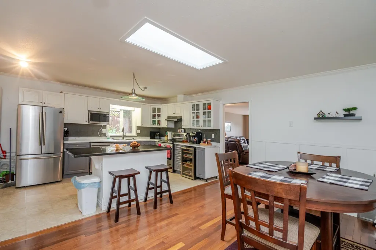
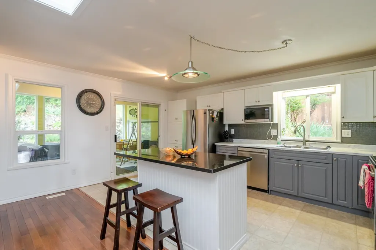
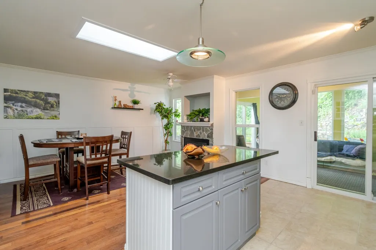
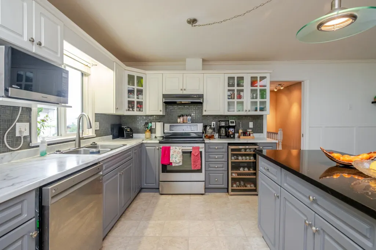
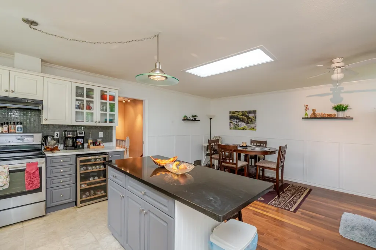
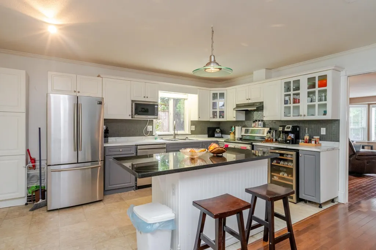
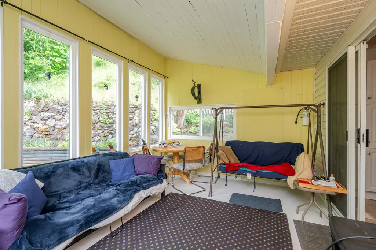
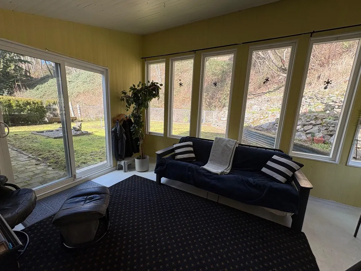
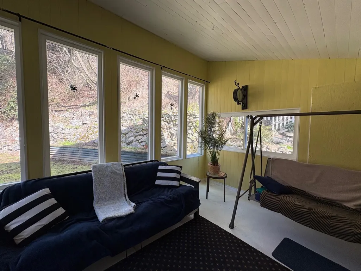
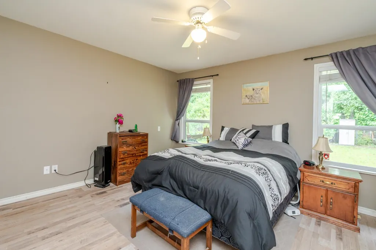
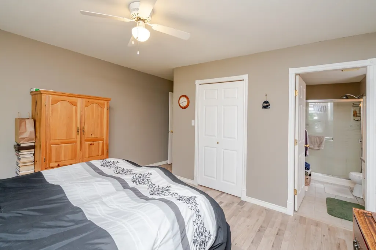
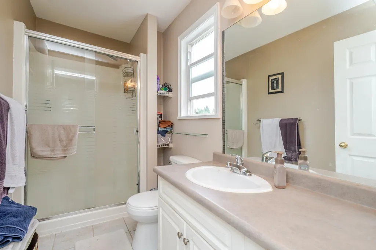
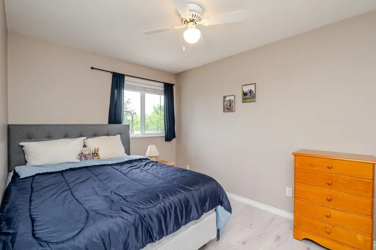
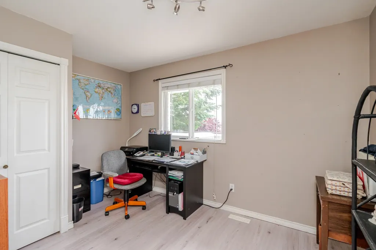
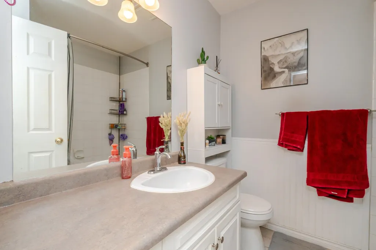
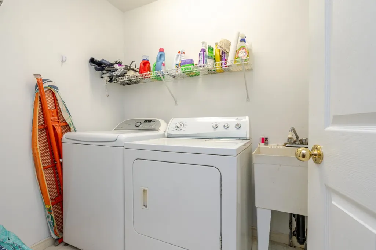
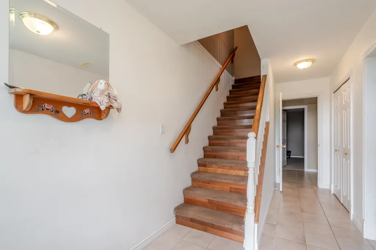
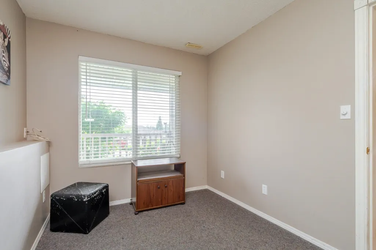
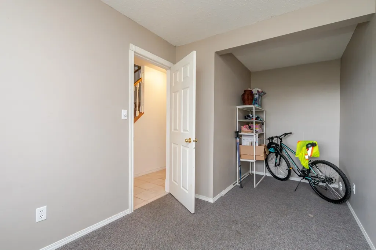
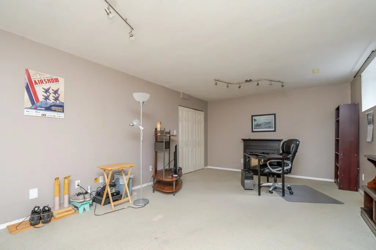
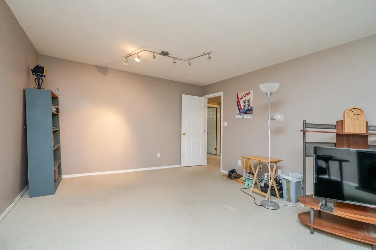
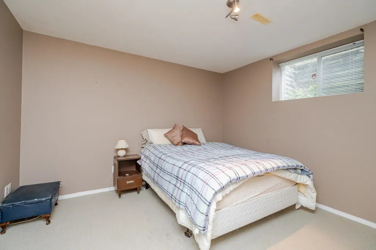
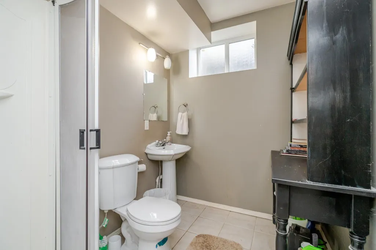
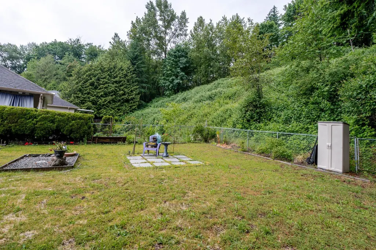
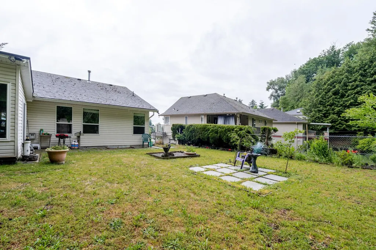
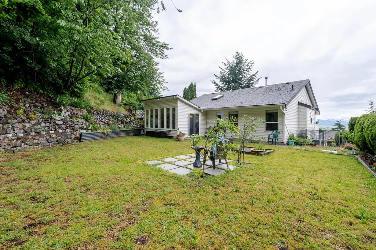
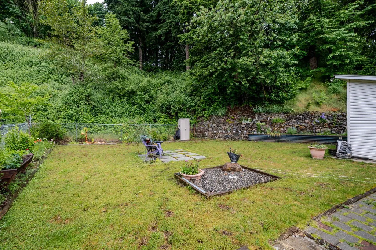
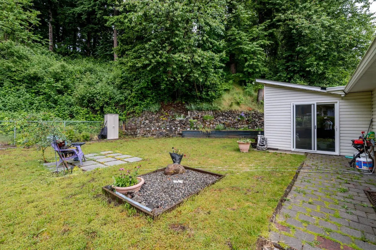
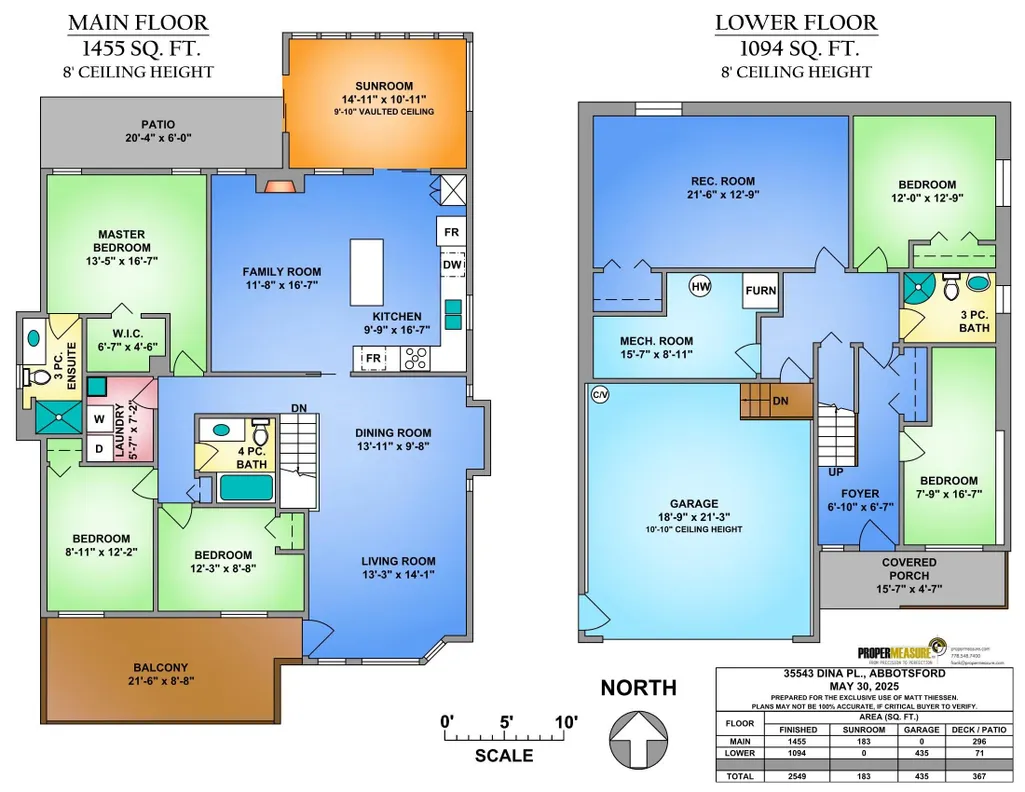
Beautifully maintained family home tucked away on a quiet cul-de-sac with stunning views of Mt. Baker and the Sumas Valley! Enjoy the enclosed sunroom off the kitchen overlooking a large, private, level backyard backing onto green space—perfect for kids and entertaining. Recent upgrades including furnace, A/C, windows, gutters, and sunroom roof. Inside features stainless steel appliances, granite counters, crown mouldings, engineered hardwood, and a spacious open kitchen. The soundproofed rec room/theatre offers excellent potential for a media room or in-law suite. Primary bedroom overlooks the backyard for peaceful summer nights. Full laundry on the main. Fantastic location close to Delair Park, schools, shopping, and easy freeway access.
General Features
| Heating | Forced Air,Natural Gas |
|---|---|
| Cooling | Central Air,Air Conditioning |
| Appliances | Washer/Dryer,Dishwasher,Refrigerator,Stove,Microwave |
| Garage Spaces | 2 |
| Architectural Style | Basement Entry |
| Security Features | Prewired |
| Year Built | 1996 |
| Stories Count | 2 |
| Property Subtype | Single Family Residence |
| Tax Year | 2025 |
| Ownership | Freehold NonStrata |
| Community Features | Shopping Nearby |
| Property Type | Residential |
| HOA | false |
| Garage Y/N | true |
| Other Structures | Shed(s) |
| Full Baths | 3 |
| Status | Active |
| City | Abbotsford |
| Entry Location | Exterior Entry |
| MLS Area | Abbotsford |
| Lot Size Units | Square Feet |
| Lot Size Square Feet | 8021 |
| Carport Y/N | false |
| Land Lease Y/N | false |
| Tax Annual Amount | 5438.05 |
| MLS Area Minor | Abbotsford East |
| Structure Type | Residential Detached |
| Standard Status | Active |
Interior Features
| Interior Amenities | Central Vacuum |
|---|---|
| Basement | Full,Finished,Exterior Entry |
| Total Fireplaces | 1 |
| Fireplace Features | Insert,Gas |
| Air Conditioning Y/N | true |
| Heating Y/N | true |
| Window Features | Window Coverings,Insulated Windows |
| Fireplace Y/N | true |
| Total Bedrooms | 5 |
| Total Baths | 3 |
Exterior Features
| Exterior Amenities | Balcony,Private Yard |
|---|---|
| Parking Features | Garage Double,Garage Door Opener |
| Lot Features | Greenbelt,Recreation Nearby |
| Total Parking | 4 |
| Lot Size Area | 8021 |
| Building Area Total | 2549 |
| Lot Dimensions | 59 x 136 |
| Lot Size Acres | 0.18 |
| Frontage Length | 59 |
| Waterfront Y/N | false |
Amenities
- Views
- New Construction
- Adult 55+
- Lease To Own
- No Strata Fees
- Furnished
- Primary On Main
- Air Conditioning
- Seller Finance
- Green
- Fixer Upper
- Horse
- Golf
- Fireplace
- Deck
- Garage
- Basement
- Pool
Property vs Single Family Average in V3G 1L7
In The Neighbourhood
Just Listed
Abbotsford
$ 990,000
- Type
- Single Family
- Size
- 2,735 SqFt
- Rooms
- 4 Beds + 2.5 Baths
Sutton Group-West Coast Realty (Abbotsford) #R3167060
Just Listed
Abbotsford
$ 799,900
- Type
- Single Family
- Size
- 1,153 SqFt
- Rooms
- 3 Beds + 1 Baths
#R3166100
Open House
Abbotsford
$ 1,249,900
- Type
- Single Family
- Size
- 3,248 SqFt
- Rooms
- 4 Beds + 3 Baths
Real Broker B.C. Ltd. #R3166622
Open House
Abbotsford
$ 879,900
- Type
- Single Family
- Size
- 1,661 SqFt
- Rooms
- 3 Beds + 2 Baths
Team 3000 Realty Ltd. #R3166670
Open House
Abbotsford
$ 1,498,800
- Type
- Single Family
- Size
- 4,334 SqFt
- Rooms
- 5 Beds + 4.5 Baths
RE/MAX Magnolia #R3166559
Just Listed
Abbotsford
$ 1,289,000
- Type
- Single Family
- Size
- 2,805 SqFt
- Rooms
- 5 Beds + 3 Baths
RE/MAX Truepeak Realty #R3166274
Open House
Abbotsford
$ 1,025,000
- Type
- Single Family
- Size
- 2,131 SqFt
- Rooms
- 4 Beds + 3 Baths
Westmont Realty Inc. #R3166316
Just Listed
Abbotsford
$ 1,299,000
- Type
- Single Family
- Size
- 3,479 SqFt
- Rooms
- 5 Beds + 3.5 Baths
#R3166233
Just Listed
Abbotsford
$ 1,075,000
- Type
- Single Family
- Size
- 2,406 SqFt
- Rooms
- 5 Beds + 3 Baths
RE/MAX Blueprint #R3165729
Open House
Abbotsford
$ 899,900
- Type
- Single Family
- Size
- 1,801 SqFt
- Rooms
- 4 Beds + 2 Baths
RE/MAX Truepeak Realty #R3165995
Just Listed
Abbotsford
$ 860,000
- Type
- Single Family
- Size
- 1,768 SqFt
- Rooms
- 5 Beds + 2 Baths
#R3165803
Open House
Abbotsford
$ 1,367,900
- Type
- Single Family
- Size
- 1,977 SqFt
- Rooms
- 3 Beds + 2.5 Baths
Mstar Realty Ltd. #R3165107
Abbotsford
$ 1,588,000
- Type
- Single Family
- Size
- 4,154 SqFt
- Rooms
- 3 Beds + 2.5 Baths
Metro Edge Realty #R3165004
Open House
Abbotsford
$ 1,210,000
- Type
- Single Family
- Size
- 2,811 SqFt
- Rooms
- 6 Beds + 3.5 Baths
RE/MAX Magnolia #R3165152
 Copyright 2026 by Greater Vancouver REALTORS®. All Rights Reserved. NOTE: This representation is based in whole or in part on data generated by the Chilliwack & District Real Estate Board, Fraser Valley Real Estate Board
or Greater Vancouver REALTORS® which assumes no responsibility for its accuracy.
The trademarks REALTOR®, REALTORS®, and the REALTOR® logo are controlled by The Canadian Real Estate Association (CREA) and identify real estate professionals who are members of CREA. The trademarks MLS®, Multiple Listing Service® and the associated logos are owned by CREA and identify the quality of services provided by real estate professionals who are members of CREA. Used under license.
Last Updated: September 19, 2026 8:53 AM UTC
Copyright 2026 by Greater Vancouver REALTORS®. All Rights Reserved. NOTE: This representation is based in whole or in part on data generated by the Chilliwack & District Real Estate Board, Fraser Valley Real Estate Board
or Greater Vancouver REALTORS® which assumes no responsibility for its accuracy.
The trademarks REALTOR®, REALTORS®, and the REALTOR® logo are controlled by The Canadian Real Estate Association (CREA) and identify real estate professionals who are members of CREA. The trademarks MLS®, Multiple Listing Service® and the associated logos are owned by CREA and identify the quality of services provided by real estate professionals who are members of CREA. Used under license.
Last Updated: September 19, 2026 8:53 AM UTC
