
Open House Sat, Sep 19th 02:00 PM - 04:00 PM
Address
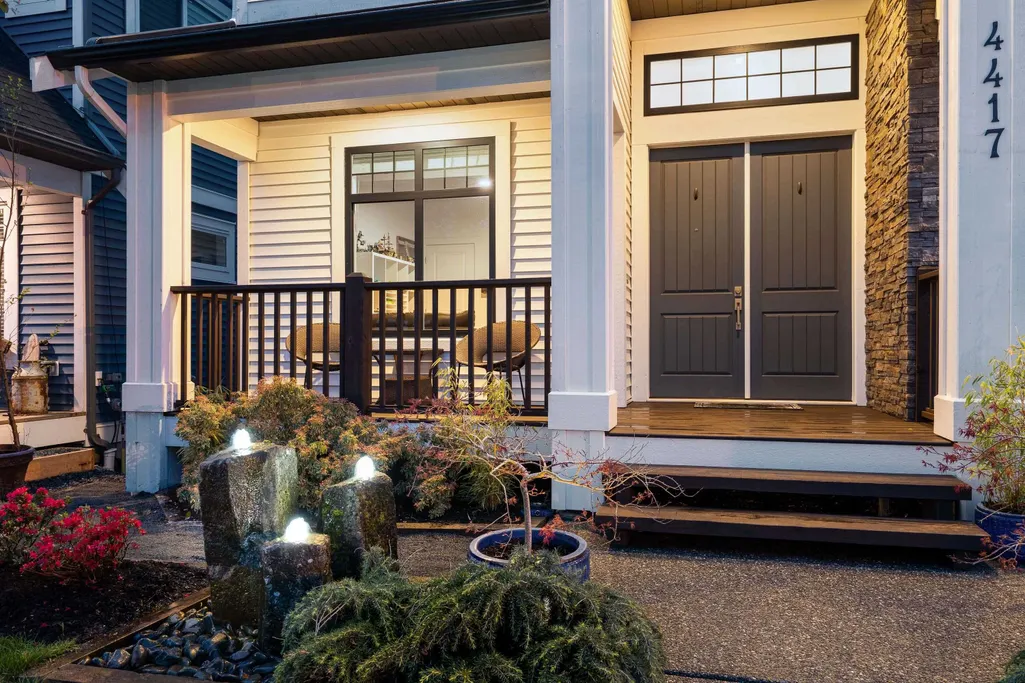
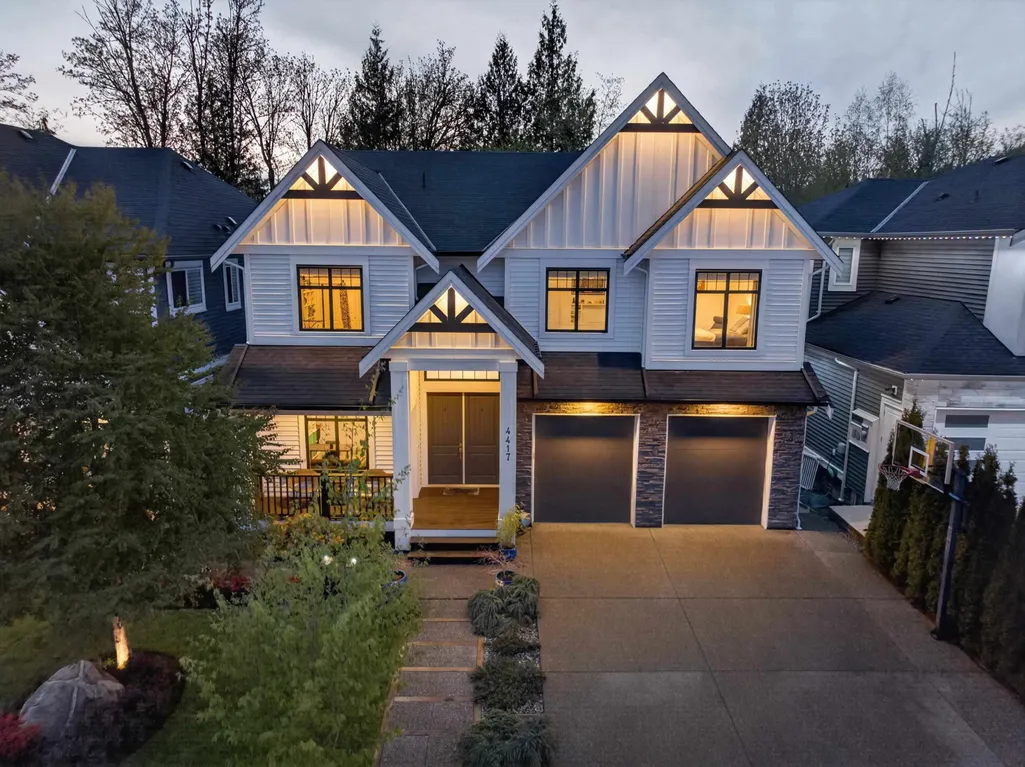
4417 Emily Carr Place, Abbotsford, BC
Price
$ 1,498,800
Property Attributes
- ID#R3166559
- TypeSingle Family
- Listing Status Active
- CityAbbotsford
- AreaAbbotsford
- NeighbourhoodAbbotsford East
- Postal CodeV3G 0E9
- Style
- Year Built2018
- Taxes$ 6501
- Price$ 1,498,800
- Bedrooms5
- Full Bathrooms4
- Half Bathrooms1
- Sqr Footage4334
- Lot Size0.12 Acres
Data Source:
Greater Vancouver REALTORS®
Property Description
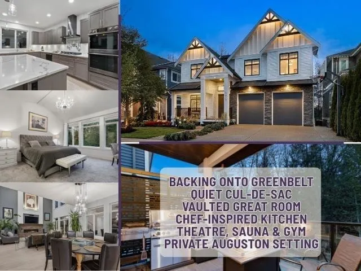
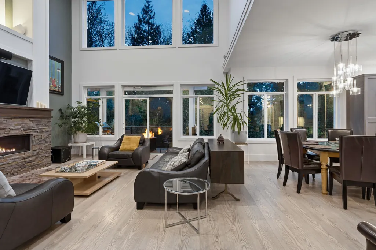
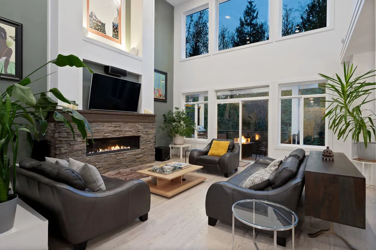
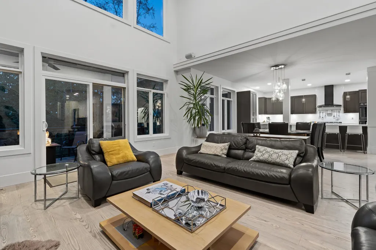
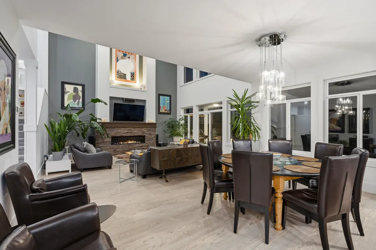
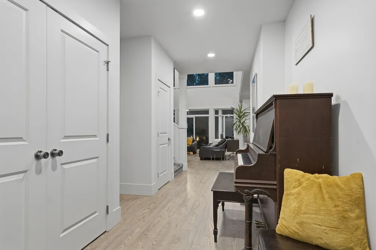
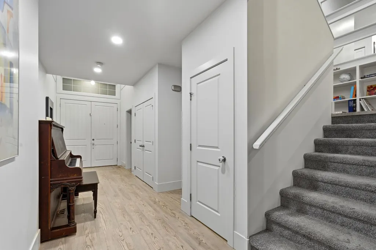
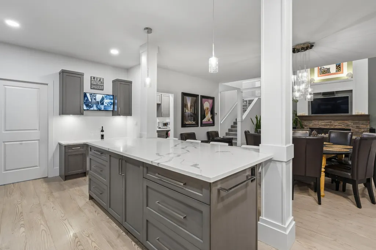
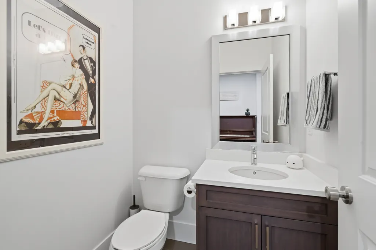
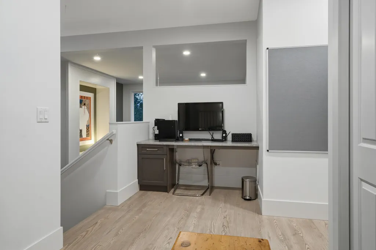
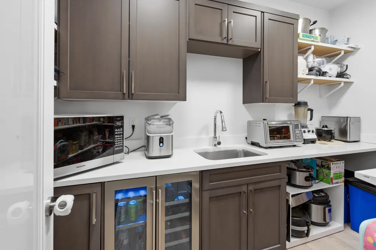
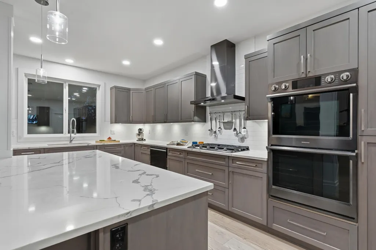
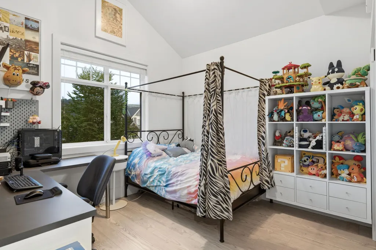
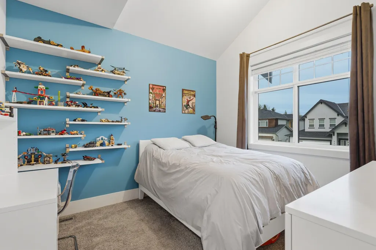
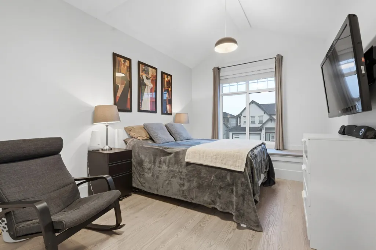
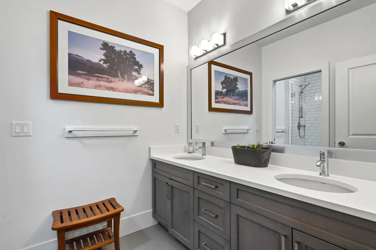
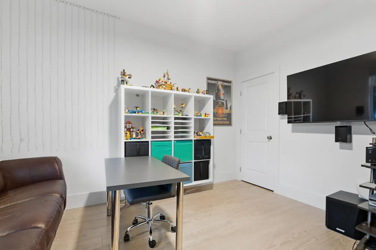
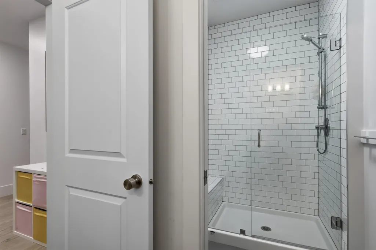
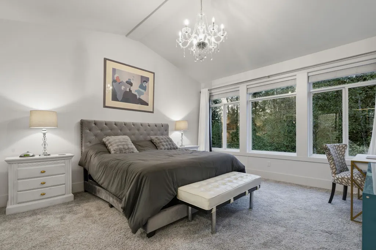
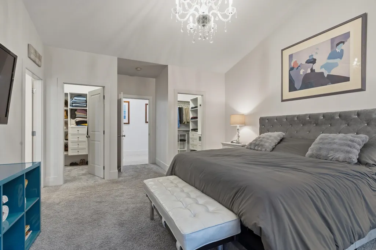
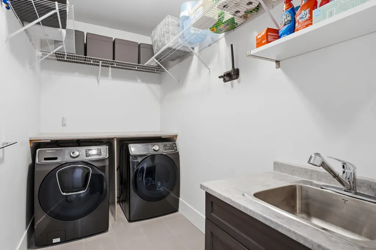
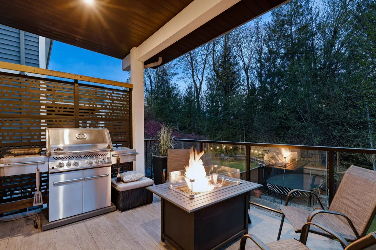
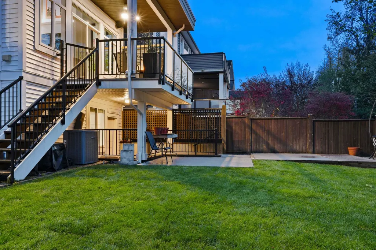
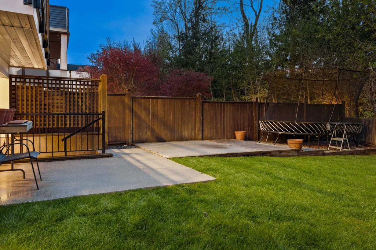
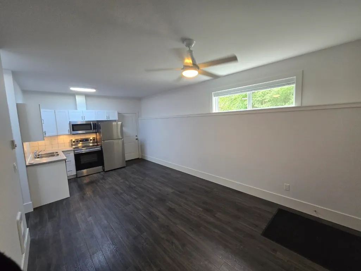
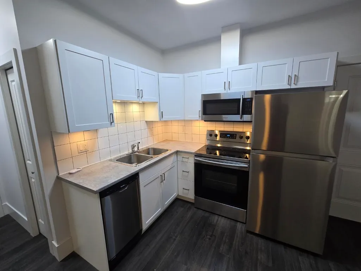
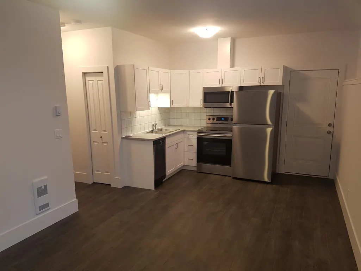
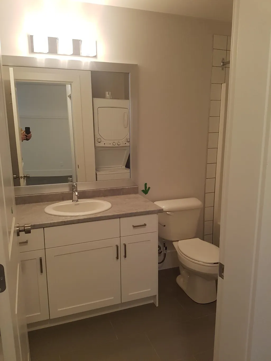
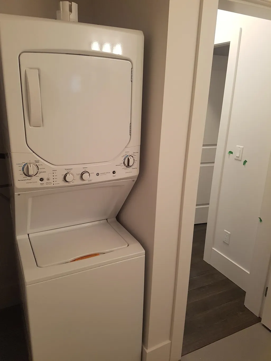
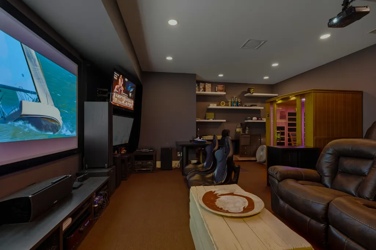
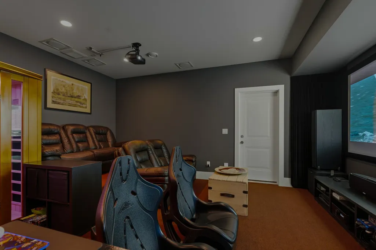
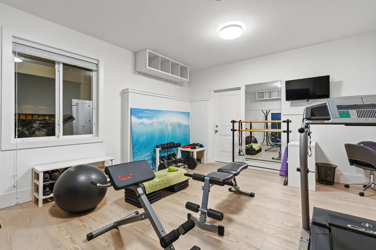
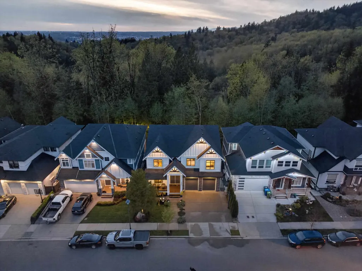
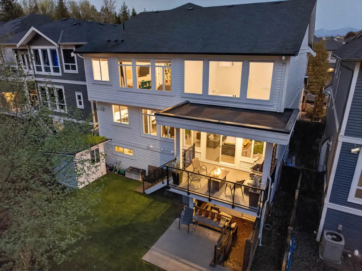
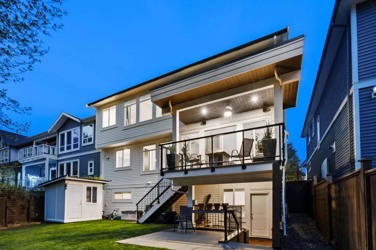
Auguston luxury at its finest! This exceptional builder’s custom home sits on a coveted cul-de-sac, backing onto a private greenbelt with the tranquil sounds of waterfalls. Offering 5–6 beds, 4.5 baths & 4,335 sq ft, this one-of-a-kind home showcases soaring 19’ vaulted ceilings, 9’ main-floor ceilings & an impressive chef’s kitchen with Samsung appliances, 36” gas cooktop, dual ovens & oversized pantry. The covered outdoor living space features a gas BBQ & fire table, plus a powered garden shed. Upstairs offers 4 beds, vaulted ceilings, laundry & tech nook. The lower level boasts a 1–2 bed suite, theatre, sauna, gym/flex space & storage. A/C, gas furnace & water heater, spacious garage with built-ins, fridge & freezer. Open House on Saturday, September 19th from 2PM - 4PM.
General Features
| Heating | Electric,Natural Gas |
|---|---|
| Cooling | Air Conditioning |
| Appliances | Washer/Dryer,Dishwasher,Refrigerator,Stove |
| Garage Spaces | 2 |
| Year Built | 2018 |
| Stories Count | 2 |
| Levels | Two |
| Property Subtype | Single Family Residence |
| Tax Year | 2025 |
| Ownership | Freehold NonStrata |
| Property Type | Residential |
| HOA | false |
| Garage Y/N | true |
| Full Baths | 4 |
| Status | Active |
| City | Abbotsford |
| MLS Area | Abbotsford |
| Lot Size Units | Square Feet |
| Lot Size Square Feet | 5149.18 |
| Carport Y/N | false |
| Land Lease Y/N | false |
| Tax Annual Amount | 6501.27 |
| MLS Area Minor | Abbotsford East |
| Structure Type | Residential Detached |
| Standard Status | Active |
| Virtual Tour | https://www.cotala.com/86258 |
Interior Features
| Basement | Finished |
|---|---|
| Total Fireplaces | 1 |
| Fireplace Features | Gas |
| Air Conditioning Y/N | true |
| Heating Y/N | true |
| Fireplace Y/N | true |
| Half Baths | 1 |
| Total Bedrooms | 5 |
| Total Baths | 5 |
Exterior Features
| Exterior Amenities | Balcony,Private Yard |
|---|---|
| Parking Features | Garage Double,Front Access |
| Lot Features | Cul-De-Sac,Greenbelt,Private |
| Total Parking | 4 |
| Lot Size Area | 5149.18 |
| Building Area Total | 4334 |
| Lot Dimensions | 4334 x |
| Lot Size Acres | 0.12 |
| Frontage Length | 4334 |
| Waterfront Y/N | false |
Amenities
- Views
- New Construction
- Adult 55+
- Lease To Own
- No Strata Fees
- Furnished
- Primary On Main
- Air Conditioning
- Seller Finance
- Green
- Fixer Upper
- Horse
- Golf
- Fireplace
- Deck
- Garage
- Basement
- Pool
Property vs Single Family Average in V3G 0E9
In The Neighbourhood
Open House
Abbotsford
$ 879,900
- Type
- Single Family
- Size
- 1,661 SqFt
- Rooms
- 3 Beds + 2 Baths
Team 3000 Realty Ltd. #R3166670
Just Listed
Abbotsford
$ 1,289,000
- Type
- Single Family
- Size
- 2,805 SqFt
- Rooms
- 5 Beds + 3 Baths
RE/MAX Truepeak Realty #R3166274
Open House
Abbotsford
$ 1,025,000
- Type
- Single Family
- Size
- 2,131 SqFt
- Rooms
- 4 Beds + 3 Baths
Westmont Realty Inc. #R3166316
Just Listed
Abbotsford
$ 1,299,000
- Type
- Single Family
- Size
- 3,479 SqFt
- Rooms
- 5 Beds + 3.5 Baths
#R3166233
Just Listed
Abbotsford
$ 1,075,000
- Type
- Single Family
- Size
- 2,406 SqFt
- Rooms
- 5 Beds + 3 Baths
RE/MAX Blueprint #R3165729
Open House
Abbotsford
$ 899,900
- Type
- Single Family
- Size
- 1,801 SqFt
- Rooms
- 4 Beds + 2 Baths
RE/MAX Truepeak Realty #R3165995
Just Listed
Abbotsford
$ 860,000
- Type
- Single Family
- Size
- 1,768 SqFt
- Rooms
- 5 Beds + 2 Baths
#R3165803
Open House
Abbotsford
$ 1,367,900
- Type
- Single Family
- Size
- 1,977 SqFt
- Rooms
- 3 Beds + 2.5 Baths
Mstar Realty Ltd. #R3165107
Just Listed
Abbotsford
$ 1,588,000
- Type
- Single Family
- Size
- 4,154 SqFt
- Rooms
- 3 Beds + 2.5 Baths
Metro Edge Realty #R3165004
Open House
Abbotsford
$ 1,210,000
- Type
- Single Family
- Size
- 2,811 SqFt
- Rooms
- 6 Beds + 3.5 Baths
RE/MAX Magnolia #R3165152
Open House
Abbotsford
$ 947,700
- Type
- Single Family
- Size
- 2,549 SqFt
- Rooms
- 5 Beds + 3 Baths
Homelife Advantage Realty Ltd. #R3165223
Open House
Abbotsford
$ 1,999,999
- Type
- Single Family
- Size
- 4,729 SqFt
- Rooms
- 8 Beds + 6.5 Baths
RE/MAX Real Estate Services #R3165180
 Copyright 2026 by Greater Vancouver REALTORS®. All Rights Reserved. NOTE: This representation is based in whole or in part on data generated by the Chilliwack & District Real Estate Board, Fraser Valley Real Estate Board
or Greater Vancouver REALTORS® which assumes no responsibility for its accuracy.
The trademarks REALTOR®, REALTORS®, and the REALTOR® logo are controlled by The Canadian Real Estate Association (CREA) and identify real estate professionals who are members of CREA. The trademarks MLS®, Multiple Listing Service® and the associated logos are owned by CREA and identify the quality of services provided by real estate professionals who are members of CREA. Used under license.
Last Updated: September 17, 2026 8:47 AM UTC
Copyright 2026 by Greater Vancouver REALTORS®. All Rights Reserved. NOTE: This representation is based in whole or in part on data generated by the Chilliwack & District Real Estate Board, Fraser Valley Real Estate Board
or Greater Vancouver REALTORS® which assumes no responsibility for its accuracy.
The trademarks REALTOR®, REALTORS®, and the REALTOR® logo are controlled by The Canadian Real Estate Association (CREA) and identify real estate professionals who are members of CREA. The trademarks MLS®, Multiple Listing Service® and the associated logos are owned by CREA and identify the quality of services provided by real estate professionals who are members of CREA. Used under license.
Last Updated: September 17, 2026 8:47 AM UTC
